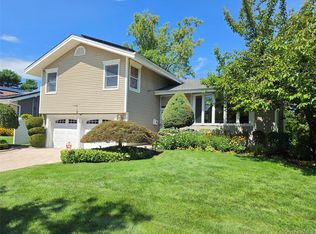
Welcome to 20 Highridge Road, in Plainview. Beautifully Updated and Thoughtfully Designed, this Open-Concept 3- Bedroom Ranch offers the perfect blend of modern style, comfort, and effortless living. The heart of the home is the spectacular updated Chef's Kitchen, featuring Granite Countertops, 2 Ovens, SS Appliances and Expansive Island. Formal Dining Room and Livingroom provide excellent entertaining space. The Den, Updated in 2025 has stunning Built-Ins, Stacked Stone Wall Feature, Vaulted Ceilings and Exposed Beams with a Fireplace to complete this beautiful room. Three comfortable Bedrooms, Primary has Ensuite Bathroom and beautifully appointed Bathrooms add a sophisticated touch to this easy-flowing floorplan. Full Basement is partially finished with excellent Recreation Space , and an attached two-car garage.
The expansive propety, situated mid-block, has wonderful outdoor space for gardening, entertaining , or simply enjoying the the beautifully landscaped surroundings.
Ideally located close to shopping, parks, dining, and transportation. 20 High Ridge Road is a wonderful opportunity to enjoy turnkey living in a highly desirable community.
More Photos to come
For sale
$1,199,000
20 High Ridge Road, Plainview, NY 11803
3beds
1,772sqft
Single Family Residence, Residential
Built in 1964
9,991 Square Feet Lot
$-- Zestimate®
$677/sqft
$-- HOA
What's special
Expansive islandAttached two-car garageThree comfortable bedroomsEasy-flowing floorplanBeautifully appointed bathroomsBeautifully landscaped surroundingsExposed beams
- 17 days
- 2,171
- 53
Likely to sell faster than
Zillow last checked:
Listing updated:
Listed by:
Compass Greater NY LLC 631-629-7719,
Arlene Weil CBR 516-652-3894
Source: OneKey® MLS as distributed by MLS GRID,MLS#: 1045963
Facts & features
Interior
Bedrooms & bathrooms
- Bedrooms: 3
- Bathrooms: 2
- Full bathrooms: 2
Primary bathroom
- Description: With Ensuite Bathroom
- Level: First
Bathroom 2
- Description: Full Bath w/Jetted Tub
- Level: First
Dining room
- Level: First
Family room
- Description: Updated w/Vaulted Ceilings and Fireplace
- Level: First
Kitchen
- Description: Open Concept Layout Chef's Kitchen
- Level: First
Laundry
- Level: First
Heating
- Baseboard, Natural Gas
Cooling
- Central Air
Appliances
- Included: Dishwasher, Dryer, Microwave, Refrigerator, Washer
- Laundry: Other
Features
- Built-in Features, Central Vacuum, Chefs Kitchen, Crown Molding, Entrance Foyer, Formal Dining, Kitchen Island, Open Kitchen, Primary Bathroom
- Flooring: Tile, Wood
- Basement: Partially Finished
- Attic: Partial
- Number of fireplaces: 1
- Fireplace features: Electric
Interior area
- Total structure area: 1,772
- Total interior livable area: 1,772 sqft
Video & virtual tour
Property
Parking
- Total spaces: 2
- Parking features: Driveway, Garage
- Garage spaces: 2
- Has uncovered spaces: Yes
Features
- Fencing: Back Yard,Chain Link
Lot
- Size: 9,991 Square Feet
- Features: Back Yard, Landscaped, Level, Private, Sprinklers In Front, Sprinklers In Rear
Details
- Parcel number: 2489131040000150
- Special conditions: None
Construction
Type & style
- Home type: SingleFamily
- Architectural style: Ranch
- Property subtype: Single Family Residence, Residential
Materials
- Frame
Condition
- Actual
- Year built: 1964
Utilities & green energy
- Sewer: Public Sewer
- Water: Public
- Utilities for property: Natural Gas Connected, Sewer Connected, Trash Collection Public, Water Connected
Community & HOA
Community
- Security: Security System
HOA
- Has HOA: No
Location
- Region: Plainview
Financial & listing details
- Price per square foot: $677/sqft
- Tax assessed value: $614
- Annual tax amount: $18,427
- Date on market: 9/4/2026
- Cumulative days on market: 18 days
- Listing agreement: Exclusive Right To Sell
Estimated market value
Not available
Estimated sales range
Not available
Not available
Price history
| Date | Event | Price |
|---|---|---|
| 9/4/2026 | Listed for sale | $1,199,000$677/sqft |
Source:  OneKey® MLS as distributed by MLS GRID #1045963 Report a problem OneKey® MLS as distributed by MLS GRID #1045963 Report a problem | ||
Public tax history
| Year | Property taxes | Tax assessment |
|---|---|---|
| 2024 | -- | $607 +1.8% |
| 2023 | -- | $596 -2.9% |
| 2022 | -- | $614 |
| 2021 | $11,526 -20.1% | -- |
| 2020 | $14,431 -1.7% | $832 -6.7% |
| 2019 | $14,675 | $892 -6.2% |
| 2018 | $14,675 -2.1% | $951 -5.9% |
| 2017 | $14,987 +4.6% | $1,011 -2% |
| 2016 | $14,326 +209.3% | $1,032 |
| 2015 | $4,632 +9.8% | $1,032 |
| 2013 | $4,219 -1.9% | $1,032 -9.1% |
| 2012 | $4,302 -54% | $1,135 -12% |
| 2011 | $9,362 +0.4% | $1,290 -5.2% |
| 2010 | $9,324 | $1,361 -2.8% |
| 2009 | -- | $1,400 +6% |
| 2008 | -- | $1,321 +5.9% |
| 2006 | -- | $1,247 -54.5% |
| 2005 | -- | $2,740 -40% |
| 2004 | -- | $4,567 |
| 2003 | -- | $4,567 -50.3% |
| 2002 | -- | $9,180 |
| 2001 | -- | $9,180 |
| 2000 | -- | $9,180 |
Find assessor info on the county website
Monthly payment
Climate risks
Neighborhood: North Plainview
Nearby schools
Schools provided by the listing agent
- Elementary: Judy Jacobs Parkway Elementary
- Middle: H B Mattlin Middle School
- High: Plainview-Old Bethpage/Jfk Hs
Source: OneKey® MLS as distributed by MLS GRID. This data may not be complete. We recommend contacting the local school district to confirm school assignments for this home.
Similar homes
- $1,200,0003 bd4 ba2k sqft26 Canterbury Road, Woodbury, NY 11797For Sale
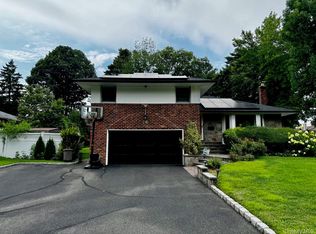
 MLS ID #942967, Kendra Stryska, Listing by: Netter Real Estate Inc. OneKey® MLS as distributed by MLS GRID
 - $950,0003 bd2 ba1.6k sqft51 Eileen Avenue, Plainview, NY 11803For Sale
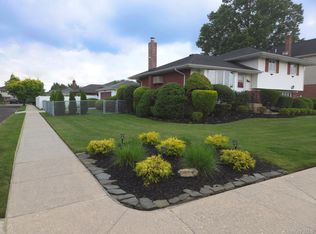 MLS ID #1021640, Holly Gottlieb ABR SRES, Listing by: Goldilocks Real Estate. OneKey® MLS as distributed by MLS GRID
 - $1,180,0003 bd2 ba1.6k sqft7 5th Place, Syosset, NY 11791For Sale
 MLS ID #1044687, Xiaoming Wei, Listing by: Charles Rutenberg Realty Inc. OneKey® MLS as distributed by MLS GRID
 - $1,299,8884 bd3 ba1.9k sqft177 Forest Drive, Jericho, NY 11753For Sale
 MLS ID #1034642, Simran Bajaj, Listing by: BH&G R E Realty Connect. OneKey® MLS as distributed by MLS GRID
 - $1,075,0004 bd3 ba1.9k sqft56 Sandy Hollow Road, Northport, NY 11768For SaleMLS ID #1047508, Christine Daddio ABR CBR E-PRO PSA, Listing by: Howard Hanna Coach. OneKey® MLS as distributed by MLS GRID
- $1,086,0003 bd3 ba2.1k sqft190 Alta Terrace, Jericho, NY 11753For SaleMLS ID #1030073, Wai M. Wong, Listing by: All City Brokerage Inc. OneKey® MLS as distributed by MLS GRID
- $1,199,9905 bd3 ba1.7k sqft139 maple Avenue, Bethpage, NY 11714For SaleMLS ID #1033671, Clivensky Michel, Listing by: Keller Williams Realty Greater. OneKey® MLS as distributed by MLS GRID
- $1,500,0004 bd4 ba2.4k sqft26 Kathleen Drive E, Syosset, NY 11791For SaleMLS ID #1035555, Salvatore Abbatiello, Listing by: BH&G R E Realty Connect. OneKey® MLS as distributed by MLS GRID
- $899,0006 bd2 ba1.9k sqft1920 Clemons Street, Bellmore, NY 11710For SaleMLS ID #1053612, Jatinder P. Singh, Listing by: Voro LLC. OneKey® MLS as distributed by MLS GRID
- $799,9903 bd2 ba1.6k sqft244 Ocean Avenue, Massapequa Park, NY 11762For SaleMLS ID #1050166, John C. Zaher, Listing by: Charles Rutenberg Realty Inc. OneKey® MLS as distributed by MLS GRID
- $1,249,0003 bd3 ba2.6k sqft5 Harborview Lane, Huntington, NY 11743For SaleMLS ID #1026256, Yvonne Giovinco, Listing by: Signature Premier Properties. OneKey® MLS as distributed by MLS GRID
- $1,150,0004 bd4 ba2.3k sqft132 Atlantic Avenue, Massapequa Park, NY 11762For SaleMLS ID #985809, Skylar Caruso, Listing by: Caruso & Boughton Realty Inc. OneKey® MLS as distributed by MLS GRID
- $1,279,0004 bd3 ba2.3k sqft8 Feather Lane, Commack, NY 11725For SaleMLS ID #1022234, Gregory A. Berkowitz, Listing by: BERKSHIRE HATHAWAY. OneKey® MLS as distributed by MLS GRID
- $789,0003 bd2 ba1k sqft14 Larch Street, Hicksville, NY 11801For SaleMLS ID #1029511, Anita Ahuja, Listing by: New Image Realty Corp. OneKey® MLS as distributed by MLS GRID
- $1,299,0004 bd3 ba2.5k sqft71 Swing Lane, Levittown, NY 11756For SaleMLS ID #1001667, Joseph C. Buckley, Listing by: Realty Advisors Inc. OneKey® MLS as distributed by MLS GRID
- $608,0003 bd2 ba1.2k sqft16 Lake Place, Wyandanch, NY 11798For SaleMLS ID #1045901, Maribel Hrynyshyn, Listing by: Exit Family Realty. OneKey® MLS as distributed by MLS GRID
- $1,399,0004 bd4 ba2k sqft10 Williamsburg Drive, Northport, NY 11768For SaleMLS ID #1035573, Damian Ross SFR CBR, Listing by: Daniel Gale Sothebys Intl Rlty. OneKey® MLS as distributed by MLS GRID
- $999,0005 bd5 ba2.2k sqft85 cocoanut Street, Central Islip, NY 11722For SaleMLS ID #1037591, Elda O. Hernandez, Listing by: Signature Premier Properties. OneKey® MLS as distributed by MLS GRID
- $1,198,0004 bd4 ba2.4k sqft403 S Bayview Avenue, Freeport, NY 11520For SaleMLS ID #1041544, Derek J. Greene, Listing by: Greene Realty Group. OneKey® MLS as distributed by MLS GRID
