Welcome to this spacious and well-maintained brick bungalow situated on a desirable pie-shaped lot with a fenced backyard and attached garage. Offering 4 bedrooms and 3 bathrooms, this home provides an ideal blend of comfort, functionality, and versatile living space. The main level features an inviting layout with a cozy fireplace in the living room, creating the perfect gathering space for family and friends. The large, functional kitchen is designed for everyday convenience, with direct access from the attached garage to make unloading groceries a breeze and a patio door leading to the side patio-ideal for easy outdoor dining and barbequing. The primary bedroom includes a walk-in closet and private ensuite bath, while additional bedrooms offer flexibility for family, guests, or hobbies. The fully finished walkout lower level expands the living space significantly and includes a large family room, bedroom, full bathroom, office, laundry room, and convenient access to the attached garage. Whether you're working from home, accommodating guests, or seeking multi-generational living options, this lower level offers exceptional versatility. Step outside to enjoy the fenced backyard, providing plenty of space for entertaining, gardening, children, or pets. With its attractive curb appeal, walkout design, generous living areas, and unique features, this property is ready to welcome its next owners home.
For sale
C$675,000
20 Inverness Ave, Perth, ON K7H 3G6
4beds
3baths
Single Family Residence
Built in ----
10,258 Square Feet Lot
$-- Zestimate®
C$--/sqft
C$-- HOA
What's special
Desirable pie-shaped lotFenced backyardAttached garageInviting layoutLarge functional kitchenAttractive curb appealWalkout design
- 1 day
- 6
- 1
Zillow last checked:
Listing updated:
Listed by:
CENTURY 21 SYNERGY REALTY INC.
Source: TRREB,MLS®#: X13828656 Originating MLS®#: Ottawa Real Estate Board
Originating MLS®#: Ottawa Real Estate BoardFacts & features
Interior
Bedrooms & bathrooms
- Bedrooms: 4
- Bathrooms: 3
Heating
- Baseboard, Electric
Cooling
- Central Air
Features
- Workbench
- Basement: Finished with Walk-Out,Full
- Has fireplace: Yes
Interior area
- Living area range: 1500-2000 null
Property
Parking
- Total spaces: 6
- Parking features: Private, Inside Entrance
- Has garage: Yes
Features
- Patio & porch: Enclosed, Porch, Patio
- Exterior features: Landscaped, Privacy
- Pool features: None
- Has view: Yes
- View description: Trees/Woods
Lot
- Size: 10,258 Square Feet
Details
- Parcel number: 051850213
Construction
Type & style
- Home type: SingleFamily
- Architectural style: Bungalow
- Property subtype: Single Family Residence
Materials
- Brick
- Foundation: Poured Concrete
- Roof: Asphalt Shingle
Utilities & green energy
- Sewer: Sewer
Community & HOA
Location
- Region: Perth
Financial & listing details
- Annual tax amount: C$5,758
- Date on market: 9/25/2026
Price history
Price history is unavailable.
Public tax history
Tax history is unavailable.
Climate risks
Neighborhood: K7H
Nearby schools
GreatSchools rating
No schools nearby
We couldn't find any schools near this home.



Similar homes
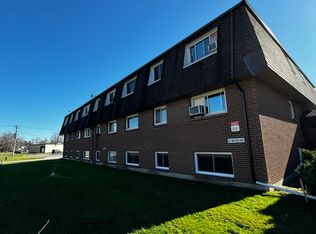
- C$729,0003 bd3 ba-- sqft25 Robert Rd, Perth, ON K7H 3L2For Sale
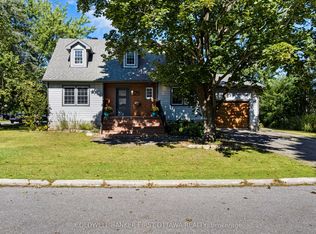 MLS ID #X13813482, COLDWELL BANKER FIRST OTTAWA REALTY. TRREB
 - C$664,9004 bd3 ba-- sqft2518 Rideau Ferry Rd, Drummond/north Elmsley, ON K7H 0G7For Sale
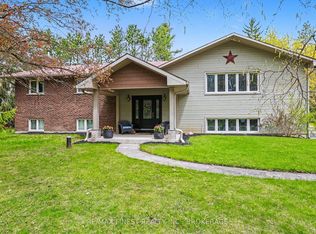 MLS ID #X13809042, RE/MAX FINEST REALTY INC., BROKERAGE. TRREB
 - C$689,0003 bd3 ba-- sqft8 North St, Perth, ON K7H 2S3For Sale
 MLS ID #X13652234, PMA BRETHOUR REAL ESTATE CORPORATION INC.. TRREB
 - C$599,0003 bd2 ba-- sqft22 Isabella St, Perth, ON K7H 2W8For Sale
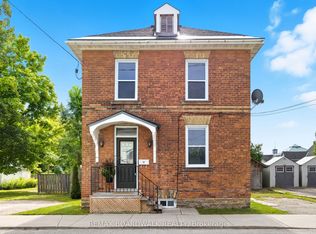 MLS ID #X13657096, REMAX BOARDWALK REALTY. TRREB
