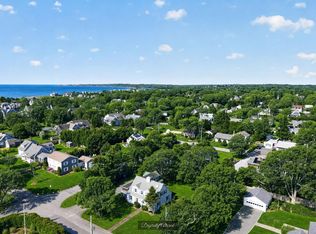
New Construction! Foundation is in! Come pick your finishes. This home will features cathedral ceilings, first floor primary suite, quartz counter tops, professional landscaping, sprinkler system and so much more. Nestled in a highly sought-after area of Falmouth, The Village at Brick Kiln is a boutique enclave of beautifully crafted, one-of-a-kind residences. Designed for modern living, these homes offer a perfect blend of luxury and convenience Just a quick 2-mile drive to Chapaquoit Beach (known to locals as "Chappy"), renowned for its powdery sands and breathtaking sunset views. Approximately 2 miles from historic downtown Falmouth, where charming streets are lined with boutique shopping, exceptional restaurants, cozy coffee shops, and lively bars. The community directly abuts expansive town conservation land with tranquil walking trails and sits just moments from the area's top-tier marinas. Plus, you will be right next to the town's planned new YMCA fitness facility.
Pending
$1,350,000
20 Josiah Path, Falmouth, MA 02540
3beds
2,325sqft
Single Family Residence
Built in 2026
9,020 Square Feet Lot
$-- Zestimate®
$581/sqft
$-- HOA
What's special
Sprinkler systemFirst floor primary suiteCathedral ceilingsProfessional landscapingQuartz counter tops
- 61 days |
- 26 |
- 0 |
Likely to sell faster than
Zillow last checked:
Listing updated:
Listed by:
Kerry Bourne 508-922-3543,
Grade A Realty 508-509-3861,
Kerry Bourne 508-922-3543
Source: MLS PIN,MLS#: 73540254
Facts & features
Interior
Bedrooms & bathrooms
- Bedrooms: 3
- Bathrooms: 3
- Full bathrooms: 2
- 1/2 bathrooms: 1
Primary bathroom
- Features: Yes
Heating
- Forced Air, Electric, ENERGY STAR Qualified Equipment
Cooling
- Central Air
Appliances
- Included: Electric Water Heater, Tankless Water Heater, Range, Dishwasher, Microwave, Refrigerator, Freezer, ENERGY STAR Qualified Refrigerator, ENERGY STAR Qualified Dishwasher, Plumbed For Ice Maker
- Laundry: Electric Dryer Hookup, Washer Hookup
Features
- Flooring: Vinyl
- Doors: Insulated Doors
- Windows: Insulated Windows, Storm Window(s)
- Basement: Full
- Number of fireplaces: 1
Interior area
- Total structure area: 2,325
- Total interior livable area: 2,325 sqft
- Finished area above ground: 2,325
Property
Parking
- Total spaces: 4
- Parking features: Attached, Paved
- Attached garage spaces: 2
- Uncovered spaces: 2
Features
- Patio & porch: Porch
- Exterior features: Porch, Rain Gutters, Professional Landscaping, Garden
Lot
- Size: 9,020 Square Feet
- Features: Wooded
Details
- Parcel number: 5235910
- Zoning: 0
Construction
Type & style
- Home type: SingleFamily
- Architectural style: Cottage
- Property subtype: Single Family Residence
Materials
- Frame
- Foundation: Concrete Perimeter
- Roof: Shingle
Condition
- Year built: 2026
Details
- Warranty included: Yes
Utilities & green energy
- Electric: 220 Volts
- Sewer: Private Sewer
- Water: Public
- Utilities for property: for Electric Range, for Electric Oven, for Electric Dryer, Washer Hookup, Icemaker Connection
Green energy
- Energy efficient items: Attic Vent Elec.
Community & HOA
Community
- Features: Shopping, Park, Walk/Jog Trails, Golf, Medical Facility, Laundromat, Bike Path, Conservation Area, Highway Access, Marina, Public School
- Subdivision: Formerly 511 Brick Kiln road
HOA
- Has HOA: No
Location
- Region: Falmouth
Financial & listing details
- Price per square foot: $581/sqft
- Tax assessed value: $160,800
- Annual tax amount: $8,000
- Date on market: 6/24/2026
Estimated market value
Not available
Estimated sales range
Not available
$4,346/mo
Price history
| Date | Event | Price |
|---|---|---|
| 7/13/2026 | Pending sale | $1,350,000$581/sqft |
Source: MLS PIN #73540254 Report a problem | ||
| 4/4/2026 | Price change | $1,350,000+3.8%$581/sqft |
Source: MLS PIN #73493900 Report a problem | ||
| 3/31/2026 | Listed for sale | $1,300,000-3.7%$559/sqft |
Source: MLS PIN #73493900 Report a problem | ||
| 12/12/2025 | Listing removed | $1,350,000$581/sqft |
Source:  CCIMLS #22505341 Report a problem CCIMLS #22505341 Report a problem | ||
| 7/9/2025 | Listed for sale | $1,350,000$581/sqft |
Source: MLS PIN #73401999 Report a problem | ||
Public tax history
| Year | Property taxes | Tax assessment |
|---|---|---|
| 2025 | $944 -34.2% | $160,800 -29.6% |
| 2024 | $1,435 | $228,500 |
Find assessor info on the county website
Monthly payment
Est. payment
Payment breakdown
Explore the cost of this home by adjusting the details. Changes won't be saved.Climate risks
Neighborhood: 02540
Nearby schools
GreatSchools rating
- 7/10Morse Pond SchoolGrades: 5-6Distance: 2.1 mi
- 5/10Lawrence SchoolGrades: 7-8Distance: 2.3 mi
- 6/10Falmouth High SchoolGrades: 9-12Distance: 0.4 mi
- $1,325,0003 bd3 ba2.1k sqft18 Josiah Path, Falmouth, MA 02540Sold

- $1,300,0003 bd3 ba2.1k sqft30 Josiah Path, Falmouth, MA 02540Pending
- $1,160,0003 bd3 ba2k sqft14 Josiah Path, Falmouth, MA 02540Sold
- $1,275,0003 bd3 ba2.1k sqft23 Josiah Path, Falmouth, MA 02540For Sale

- $1,090,0003 bd3 ba2k sqft12 Josiah Path, Falmouth, MA 02540Sold
- $974,9003 bd2 ba1.7k sqft6 Josiah Path, Falmouth, MA 02540Off Market
- $840,0002 bd2 ba1.6k sqft10 Josiah Path, Falmouth, MA 02540Off Market
- $137,700-- bd-- ba-- sqft24 Josiah Path, Falmouth, MA 02540Off Market
A local agent can set up tours, give advice and negotiate with sellers.
Similar homes
- $1,275,0003 bd3 ba2.1k sqft23 Josiah Path, Falmouth, MA 02540For SaleMLS ID #73548692, Kerry Bourne, Grade A Realty. MLS PIN
- $1,349,0003 bd2 ba2.6k sqft41 Belvidere Road, Falmouth, MA 02540For Sale
 MLS ID #22601924, Diana S Lucivero, Compass. CCIMLS
 - $1,250,0002 bd3 ba1.9k sqft20 Durham Dr, East Falmouth, MA 02536For Sale
 MLS ID #73560823, Steven Carlson, Waterside Real Estate LLC. MLS PIN
 - $1,250,0002 bd3 ba1.9k sqft20 Durham Drive, Falmouth, MA 02540For Sale
 MLS ID #22603843, Steven G Carlson, Waterside Real Estate LLC. CCIMLS
 - $913,9002 bd2 ba1.2k sqft31 Garrison Road, Falmouth, MA 02540For SaleMLS ID #22604130, Bobbie German, Roberta German. CCIMLS
- $1,230,0003 bd2 ba1.3k sqft46 Harbor Avenue, Falmouth, MA 02540For SaleMLS ID #22602993, Kenny - Heisler Team, Kinlin Grover Compass. CCIMLS
- $1,795,0004 bd3 ba1.9k sqft30 Shore St, Falmouth, MA 02540For SaleMLS ID #73562945, Alda Myrteza, Alba Realty Group LLC. MLS PIN
- $1,625,0003 bd2 ba1.4k sqft108 Trotting Park Rd, East Falmouth, MA 02536For SaleMLS ID #73502354, Greg Hartel, Hartel Realty. MLS PIN
- $1,200,0004 bd3 ba2.2k sqft1120 Shore Rd, Bourne, MA 02532For SaleMLS ID #73548228, Amy Vickers, Sotheby's International Realty. MLS PIN
- $1,249,9004 bd3 ba2.1k sqft67 Whippoorwill Cir, Mashpee, MA 02649For SaleMLS ID #73508098, Janice Wright, RE/MAX Platinum. MLS PIN
- $995,0003 bd2 ba1.8k sqft25 Percival Road, Teaticket, MA 02536For SaleMLS ID #22601683, Colleen McLean, Shutters Real Estate Group, LLC. CCIMLS
- $1,225,0004 bd3 ba2.7k sqft19 Register Rd, Marion, MA 02738For SaleMLS ID #73563243, Margaret Gee, Converse Company Real Estate. MLS PIN
- $1,395,0003 bd2 ba2.3k sqft94 Aucoot Rd, Mattapoisett, MA 02739For SaleMLS ID #73557429, Christopher M. Demakis, Demakis Family Real Estate, Inc.. MLS PIN
- $1,349,0003 bd4 ba3k sqft10 Laurel Ln, Sandwich, MA 02644For SaleMLS ID #73526695, The Quirk Group, Coldwell Banker Realty - Boston. MLS PIN
- $1,349,0003 bd3 ba1.9k sqft35 Shore Dr, Mattapoisett, MA 02739For SaleMLS ID #73530267, Sandy Dawson Galavotti, Dawson Real Estate. MLS PIN
- $850,0004 bd2 ba1.9k sqft86 Sadys Lane, East Falmouth, MA 02536For SaleMLS ID #22603838, Ann Lynch, Kinlin Grover Compass. CCIMLS
- $949,9003 bd2 ba2.5k sqft74 Hillside Ave, North Falmouth, MA 02556For SaleMLS ID #73495307, David M. Asack, David M. Asack. MLS PIN
- $1,395,0004 bd4 ba2.3k sqft18 Calico Ln, Barnstable, MA 02630For SaleMLS ID #73539620, Chuck Tuttle, William Raveis R.E. & Home Services. MLS PIN
- $1,450,0003 bd2 ba3k sqft43 Seabreeze Dr, Bourne, MA 02532For SaleMLS ID #73557363, Patrick Ryan, Ryan Realty Group LLC. MLS PIN
- $1,489,0004 bd3 ba3.1k sqft46 Holly Pond Rd, Marion, MA 02738For SaleMLS ID #73552457, Donald Bliss, Conway - Mattapoisett. MLS PIN
