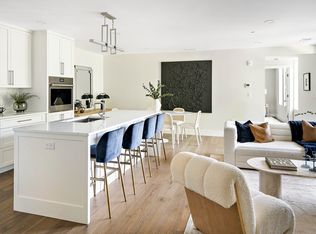
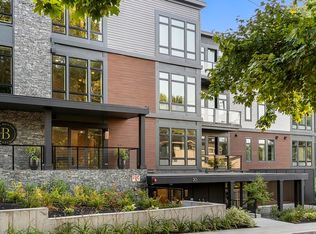
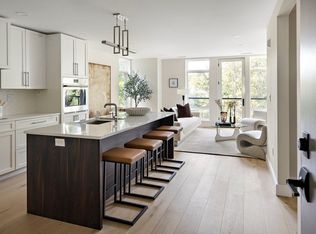
Welcome to Unit 203 at The Bristol Waban, a boutique luxury residence in the heart of one of Newton’s most desirable villages. This beautifully designed unit offers refined single-level living with high ceilings, oversized windows, and elegant contemporary finishes throughout. The open-concept kitchen and living spaces are perfect for everyday living and entertaining, with access to a private balcony that brings the outdoors in. The chef’s kitchen features custom cabinetry, quartz countertops, and premium appliances. The serene primary suite includes a generous walk-in closet and full bath. Enjoy elevator access from the garage, one assigned parking space, exercise room and beautiful common outdoor space. With close proximity to Waban Village center, Green Line T, Angier School, Windsor Club, Brae Burn Country Club and Whole Foods, The Bristol offers a rare combination of luxury, convenience, and community in an unbeatable location.
Pending
$849,000
20 Kinmonth Rd #203, Newton, MA 02468
1beds
937sqft
Condominium
Built in 2020
-- sqft lot
$711,000 Zestimate®
$906/sqft
$671/mo HOA
What's special
- 170 days
- 9
- 0
Zillow last checked:
Listing updated:
Listed by:
Allison Blank 617-851-2734,
Compass 617-752-6845,
Emily Gloss 617-755-9042
Source: MLS PIN,MLS#: 73389469
Facts & features
Interior
Bedrooms & bathrooms
- Bedrooms: 1
- Bathrooms: 2
- Full bathrooms: 1
- 1/2 bathrooms: 1
Primary bedroom
- Features: Bathroom - Full, Walk-In Closet(s), Flooring - Hardwood
- Level: First
- Area: 195
- Dimensions: 13 x 15
Primary bathroom
- Features: Yes
Bathroom 1
- Features: Bathroom - Full, Bathroom - With Tub & Shower
- Level: First
Bathroom 2
- Features: Bathroom - Half
- Level: First
Kitchen
- Features: Closet/Cabinets - Custom Built, Flooring - Hardwood, Countertops - Stone/Granite/Solid, Kitchen Island, Open Floorplan, Recessed Lighting
- Level: Main,First
- Area: 168
- Dimensions: 12 x 14
Living room
- Features: Flooring - Hardwood, Balcony / Deck, Exterior Access, Open Floorplan, Recessed Lighting
- Level: Main,First
- Area: 240
- Dimensions: 15 x 16
Heating
- Forced Air
Cooling
- Central Air
Appliances
- Laundry: First Floor, In Unit
Features
- Elevator
- Flooring: Engineered Hardwood
- Has basement: No
- Has fireplace: No
Interior area
- Total structure area: 937
- Total interior livable area: 937 sqft
- Finished area above ground: 937
Property
Parking
- Total spaces: 1
- Parking features: Attached, Off Street, Deeded
- Attached garage spaces: 1
Features
- Entry location: Unit Placement(Upper)
- Patio & porch: Deck, Patio
- Exterior features: Deck, Patio, Balcony
Lot
- Size: 0.56 Acres
Details
- Parcel number: S:53 B:029 L:0002L,695777
- Zoning: BU1
Construction
Type & style
- Home type: Condo
- Property subtype: Condominium
Materials
- Stone
- Roof: Rubber
Condition
- Year built: 2020
Utilities & green energy
- Sewer: Public Sewer
- Water: Public
Community & HOA
Community
- Features: Public Transportation, Shopping, Pool, Tennis Court(s), Park, Walk/Jog Trails, Golf, Medical Facility, Highway Access, Public School, T-Station
- Security: Intercom
HOA
- Amenities included: Elevator(s), Fitness Center
- Services included: Insurance, Maintenance Structure, Road Maintenance, Maintenance Grounds, Snow Removal, Trash
- HOA fee: $671 monthly
Location
- Region: Newton
Financial & listing details
- Price per square foot: $906/sqft
- Tax assessed value: $948,600
- Annual tax amount: $9,296
- Date on market: 4/19/2026
Estimated market value
$711,000
$640,000 - $796,000
$3,113/mo
Price history
| Date | Event | Price |
|---|---|---|
| 9/23/2026 | Pending sale | $849,000$906/sqft |
Source: MLS PIN #73389469 Report a problem | ||
| 9/30/2025 | Price change | $849,000-5.6%$906/sqft |
Source: MLS PIN #73389469 Report a problem | ||
| 6/11/2025 | Listed for sale | $899,000-14.2%$959/sqft |
Source: MLS PIN #73389469 Report a problem | ||
| 2/20/2023 | Listing removed | $1,048,000$1,118/sqft |
Source: MLS PIN #73052554 Report a problem | ||
| 10/27/2022 | Listed for sale | $1,048,000$1,118/sqft |
Source: MLS PIN #73052554 Report a problem | ||
Public tax history
| Year | Property taxes | Tax assessment |
|---|---|---|
| 2025 | $9,296 | $948,600 |
Find assessor info on the county website
Monthly payment
Est. payment
Payment breakdown
Explore the cost of this home by adjusting the details. Changes won't be saved.Climate risks
Neighborhood: Waban
Nearby schools
Schools provided by the listing agent
- Elementary: Angier
- Middle: Brown
- High: Newton South
Source: MLS PIN. This data may not be complete. We recommend contacting the local school district to confirm school assignments for this home.

Similar homes
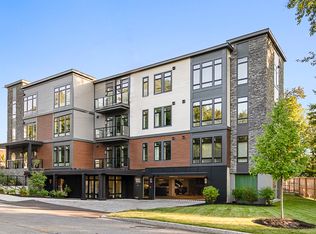
- $849,0001 bd2 ba932 sqftThe Bristol, Newton, MA 02468For Sale
 MLS ID #73585501, Allison Blank, Compass. MLS PIN
 - $685,0001 bd2 ba1k sqft280 Boylston St APT 308, Newton, MA 02467For Sale
 MLS ID #73575960, Dave White, OwnerEntry.com. MLS PIN
 - $830,0002 bd2 ba1.2k sqftVita, Boston, MA 02130For Sale
 MLS ID #73581253, Stephanie Porter, AlbertTaylor Realty. MLS PIN
 - $849,0002 bd2 ba937 sqft100 Lincoln, Brighton, MA 02135For Sale
 MLS ID #73579354, Charlesgate New Development Team, Charlesgate Realty Group, llc. MLS PIN
