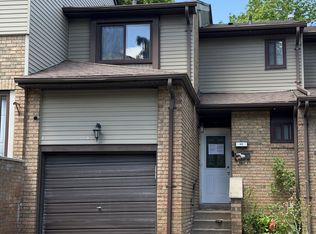
Look no further!! Don't miss this Gem in The Neighbourhood. Location! Location! Location! Welcome to 20 Lansing Sq this beautifully maintained freehold townhome in the highly sought-after Heart Lake community, ideally located on a quiet,child-friendly cul-de-sac. Step inside areas featuring elegant hardwood flooring and a functional layout debate contestable everyday living. The howe offers generously sized bedrooms,well-appointed bathrooms,and an abundance of natural light throughout. Step outside to your private backyard oasis-perfect for entertaining, relaxing, gardening, or enjoying warm summer days. Conveniently located just minutes from schools, parks, shopping,public transit, and major amenities, this home offers the perfect blend of comfort,convenience, and lifestyle.Don't miss your opportunity to own this exceptional property-book your private showing today!
Under contract
C$449,999
20 Lansing Sq, Brampton, ON L6Z 1E6
3beds
2baths
Townhouse
Built in ----
2,353 Square Feet Lot
$-- Zestimate®
C$--/sqft
C$-- HOA
What's special
Quiet child-friendly cul-de-sacElegant hardwood flooringFunctional layoutGenerously sized bedroomsWell-appointed bathroomsPrivate backyard oasis
- 2 days |
- 34 |
- 1 |
Zillow last checked:
Listing updated:
Listed by:
RE/MAX REALTY SERVICES INC.
Source: TRREB,MLS®#: W13581848 Originating MLS®#: Toronto Regional Real Estate Board
Originating MLS®#: Toronto Regional Real Estate BoardFacts & features
Interior
Bedrooms & bathrooms
- Bedrooms: 3
- Bathrooms: 2
Primary bedroom
- Level: Second
- Dimensions: 3.9 x 3.35
Bedroom 2
- Level: Second
- Dimensions: 3.44 x 3.08
Bedroom 3
- Level: Second
- Dimensions: 2.43 x 2.89
Dining room
- Level: Main
- Dimensions: 3.07 x 3.04
Kitchen
- Level: Main
- Dimensions: 3.26 x 2.46
Laundry
- Level: Basement
- Dimensions: 2.77 x 1.49
Living room
- Level: Main
- Dimensions: 4.81 x 4.35
Recreation
- Level: Basement
- Dimensions: 2.77 x 3.99
Utility room
- Level: Basement
- Dimensions: 2.04 x 1.67
Heating
- Forced Air, Gas
Cooling
- Central Air
Features
- None
- Basement: Finished
- Has fireplace: No
Interior area
- Living area range: 1100-1500 null
Property
Parking
- Total spaces: 3
- Parking features: Available
- Has garage: Yes
Features
- Stories: 2
- Pool features: None
Lot
- Size: 2,353 Square Feet
Details
- Parcel number: 142420061
Construction
Type & style
- Home type: Townhouse
- Property subtype: Townhouse
Materials
- Aluminum Siding, Brick
- Foundation: Concrete
- Roof: Asphalt Shingle
Utilities & green energy
- Sewer: Sewer
Community & HOA
Location
- Region: Brampton
Financial & listing details
- Annual tax amount: C$4,161
- Date on market: 7/19/2026
RE/MAX REALTY SERVICES INC.
RE/MAX REALTY SERVICES INC.
By pressing Contact Agent, you agree that the real estate professional identified above may call/text you about your search, which may involve use of automated means and pre-recorded/artificial voices. You don't need to consent as a condition of buying any property, goods, or services. Message/data rates may apply. You also agree to our Terms of Use. Zillow does not endorse any real estate professionals. We may share information about your recent and future site activity with your agent to help them understand what you're looking for in a home.
Price history
Price history is unavailable.
Public tax history
Tax history is unavailable.
Climate risks
Neighborhood: Heart Lake West
Nearby schools
GreatSchools rating
No schools nearby
We couldn't find any schools near this home.
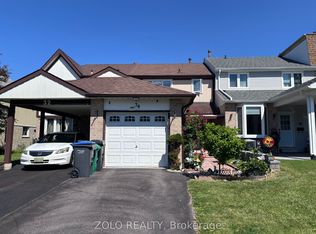
- C$624,9003 bd2 ba1.1k sqft32 Lansing Sq, Brampton, ON L6Z1E6For Sale

- C$3,1004 bd2 ba-- sqft34 Primrose Cres, Brampton, ON L6Z1E2For Rent
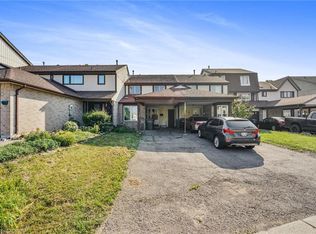
- C$700,0004 bd3 ba-- sqft24 Primrose Cres, Brampton, ON L6Z1E2For Sale

- C$550,0005 bd2 ba1.2k sqft72 Primrose Cres, Brampton, ON L6Z1E3Sold
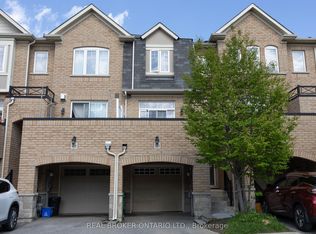
- C$719,9004 bd3 ba-- sqft48 Steven Ct, Brampton, ON L6Z3A6For Sale
- C$819,9903 bd2 ba-- sqft58 Cassander Cres, Brampton, ON L6Z1Z2For Sale
- C$678,8003 bd2 ba-- sqft70 Courtleigh Sq, Brampton, ON L6Z1J3For Sale
- C$1,5001 bd1 ba-- sqft30 Kline Ct #BASEMENT, Brampton, ON L6Z1E5For Rent
Similar homes
- C$624,9003 bd2 ba1.1k sqft32 Lansing Sq, Brampton, ON L6Z 1E6For SaleMLS ID #40845521, Mike Desormeaux, Salesperson, Rock Star Real Estate Inc.. ITSO
- C$669,0004 bd3 ba-- sqft50 Magdalene Cres, Brampton, ON L6Z 0G8For Sale
 MLS ID #W13585288, REAL BROKER ONTARIO LTD.. TRREB
 - C$669,9003 bd2 ba-- sqft48 Thatcher Ct, Brampton, ON L6Z 1C8For Sale
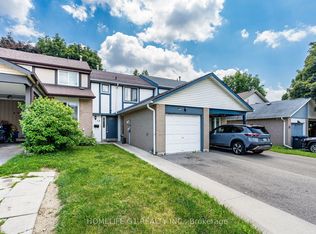 MLS ID #W13541002, HOMELIFE G1 REALTY INC.. TRREB
 - C$457,5004 bd2 ba-- sqft48 Carleton Pl S, Brampton, ON L6T 3Z4For Sale
 MLS ID #W13210724, SUTTON GROUP QUANTUM REALTY INC.. TRREB
 - C$499,0003 bd2 ba-- sqft475 Bramalea Rd #151, Brampton, ON L6T 2X3For SaleMLS ID #W13470312, EXP REALTY. TRREB
- C$499,0004 bd3 ba-- sqft57 Hansen Rd N #16, Brampton, ON L6V 3C6For SaleMLS ID #W13514590, HOMELIFE/MIRACLE REALTY LTD. TRREB
- C$499,0003 bd2 ba-- sqft5 Glencairn Sq, Brampton, ON L6S 2H7For SaleMLS ID #W13535144, HOMELIFE/MIRACLE REALTY LTD. TRREB
- C$540,0003 bd2 ba-- sqft12 Ashton Cres #12, Brampton, ON L6S 3J9For SaleMLS ID #W13522964, CENTURY 21 BEST SELLERS LTD.. TRREB
- C$510,0003 bd2 ba-- sqft93 Hansen Rd N #6, Brampton, ON L6V 3C8For SaleMLS ID #W13089862, KIC Realty. TRREB
- C$599,9904 bd3 ba-- sqft10 Eden Park Dr, Brampton, ON L6T 3A5For SaleMLS ID #W13570916, CENTURY 21 PEOPLE`S CHOICE REALTY INC.. TRREB
- C$599,9904 bd3 ba-- sqft34 Aspen Hills Rd, Brampton, ON L6Y 6E4For SaleMLS ID #W13577480, RE/MAX REAL ESTATE CENTRE INC.. TRREB
- C$599,9003 bd3 ba-- sqft126 Twin Pines Cres, Brampton, ON L7A 1N2For SaleMLS ID #W13110246, iCloud Realty Ltd.. TRREB
- C$523,5003 bd2 ba-- sqft87 Carisbrooke Ct #87, Brampton, ON L6S 3K1For SaleMLS ID #W13043366, RE/MAX MILLENNIUM REAL ESTATE. TRREB
- C$545,0003 bd2 ba-- sqft25 Baronwood Ct, Brampton, ON L6V 3H6For SaleMLS ID #W13042624, RIGHT AT HOME REALTY INC.. TRREB
- C$589,9004 bd3 ba-- sqft399 Vodden St E Unit 64, Brampton, ON L6V 3V1For SaleMLS ID #W13551754, HOMELIFE SILVERCITY REALTY INC.. TRREB
- C$584,9003 bd2 ba-- sqft138 Spadina Rd, Brampton, ON L6X 4X6For SaleMLS ID #W13499676, RE/MAX HALLMARK REALTY LTD.. TRREB
- C$599,9003 bd3 ba-- sqft29 Corey Cir, Halton Hills, ON L7G 5L7For SaleMLS ID #W13584426, YOUR HOME TODAY REALTY INC.. TRREB
- C$629,9003 bd2 ba-- sqft60 Blue Spruce St, Brampton, ON L6R 1C3For SaleMLS ID #W13187124, ROYAL LEPAGE SIGNATURE REALTY. TRREB
- C$660,0004 bd2 ba-- sqft61 Royal Salisbury Way, Brampton, ON L6V 3J3For SaleMLS ID #W13475250, FOREST HILL REAL ESTATE INC.. TRREB
- C$468,0001 bd1 ba-- sqft250 Sunny Meadow Blvd Unit 19, Brampton, ON L6R 3Y7For SaleMLS ID #W12995506, Royal LePage Real Estate Associates. TRREB
