Welcome to this bright and welcoming 2-bedroom, 1.5-bathroom condo offering comfortable living in a central area of town, with the added convenience of having the outdoor upkeep taken care of for you. The main floor features a bright living room that flows seamlessly into the dining area and brand-new kitchen, just installed this week, complete with new kitchen appliances. You’ll also find convenient main-floor laundry and a half bathroom. Downstairs offers two comfortable bedrooms, a full bathroom, and a storage area, providing plenty of space for everyday living and storage. Enjoy your own private balcony with wheelchair accessibility, along with an 8 x 12 storage shed included with the property. With no need to worry about shovelling snow or maintaining the lawn, you can spend less time on upkeep and more time enjoying your home. Whether you’re a first-time buyer, looking to downsize, or simply searching for a low-maintenance lifestyle, this condo offers comfort, convenience, and carefree living in a great location.
For sale
C$189,000
20 Lothian Court UNIT 104, Gander, NL A1V2P4
2beds
1,000sqft
Condominium, Apartment, Single Family Residence
Built in 1990
-- sqft lot
$-- Zestimate®
C$189/sqft
C$280/mo HOA
What's special
Brand-new kitchenNew kitchen appliancesConvenient main-floor laundry
- 2 days |
- 20 |
- 0 |
Zillow last checked:
Listing updated:
Listed by:
Kayla Tulk,
Royal LePage Turner Realty 2014 Inc
Source: Newfoundland and Labrador AR,MLS®#: 1301815
Facts & features
Interior
Bedrooms & bathrooms
- Bedrooms: 2
- Bathrooms: 2
- Full bathrooms: 1
- 1/2 bathrooms: 1
Bedroom
- Level: Basement
- Area: 132.99 Square Feet
- Dimensions: 14.3 x 9.3
Bedroom
- Level: Basement
- Area: 147 Square Feet
- Dimensions: 14.0 x 10.5
Bathroom
- Level: Basement
- Area: 30 Square Feet
- Dimensions: 5.0 x 6.0
Bathroom
- Level: Main
- Area: 22 Square Feet
- Dimensions: 5.5 x 4.0
Foyer
- Level: Main
- Area: 45 Square Feet
- Dimensions: 5.0 x 9.0
Kitchen
- Level: Main
- Area: 63.9 Square Feet
- Dimensions: 7.10 x 9.0
Other
- Level: Main
- Area: 231 Square Feet
- Dimensions: 21.0 x 11.0
Heating
- Baseboard, Electric
Cooling
- Electric
Appliances
- Included: Refrigerator, Stove, Washer, Dryer
Features
- Flooring: Carpet, Cushion/Tile/Lino, Laminate
Interior area
- Total structure area: 1,000
- Total interior livable area: 1,000 sqft
Property
Parking
- Parking features: Storage
- Has uncovered spaces: Yes
Features
- Patio & porch: Deck/Patio
- Exterior features: Balcony(s)
Lot
- Size: 0.5 Acres
- Dimensions: 0.5 Acres
- Features: Central Location, Cul-De-Sac
Details
- Additional structures: Shed(s)
- Zoning description: Residential
Construction
Type & style
- Home type: Condo
- Property subtype: Condominium, Apartment, Single Family Residence
- Attached to another structure: Yes
Materials
- Brick Veneer
- Foundation: Concrete
- Roof: Shingle - Asphalt
Condition
- Year built: 1990
Utilities & green energy
- Sewer: Public Sewer
- Water: Public
- Utilities for property: Cable Connected, Electricity Connected, High Speed Internet
Community & HOA
HOA
- Has HOA: Yes
- HOA fee: C$280 monthly
Location
- Region: Gander
Financial & listing details
- Price per square foot: C$189/sqft
- Annual tax amount: C$1,000
- Date on market: 8/13/2026
Price history
Price history is unavailable.
Public tax history
Tax history is unavailable.
Climate risks
Neighborhood: A1V
Nearby schools
GreatSchools rating
No schools nearby
We couldn't find any schools near this home.
Schools provided by the listing agent
- District: Central
Source: Newfoundland and Labrador AR. This data may not be complete. We recommend contacting the local school district to confirm school assignments for this home.
- C$279,9002 bd2 ba885 sqft27 Pinedo Rd, Gander, NL A1V1S6For Sale

- C$269,0003 bd1 ba1.4k sqft9 Boyd St, Gander, NL A1V1B5For Sale
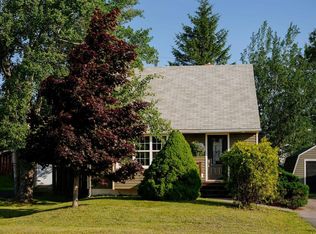
- C$299,9002 bd2 ba1.8k sqft11 Boyd St, Gander, NL A1V1B5Pending
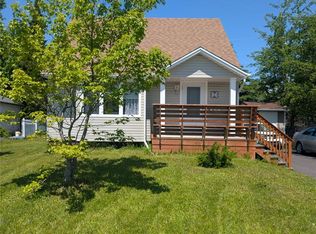
- C$279,0003 bd2 ba1.1k sqft37 Read St, Gander, NL A1V1E1For Sale
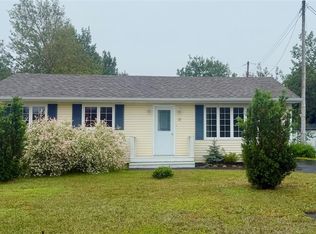
- C$269,0003 bd2 ba2.1k sqft10 Gordon St, Gander, NL A1V1Z9Pending
- C$279,9003 bd1 ba2k sqft106 Airport Blvd, Gander, NL A1V1T7For Sale
- C$194,9003 bd2 ba1.3k sqft40 Wood Cres, Gander, NL A1V2B1For Sale
- C$299,0003 bd2 ba2.1k sqft15 Wood Cres, Gander, NL A1V2A9Pending
Similar homes
- C$179,0003 bd1 ba1.1k sqft10 Viscount Crescent, Gander, NL A1V1Y6For Sale
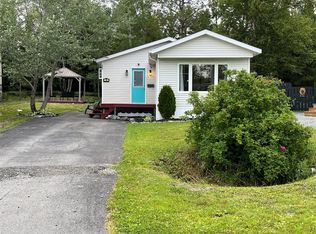 MLS ID #1301548, Leroy Barnes, Keller Williams Platinum Realty - Gander. Newfoundland and Labrador AR
 - C$279,0003 bd2 ba1.1k sqft37 Read Street, Gander, NL A1V1E1For SaleMLS ID #1301245, Danielle Pike, Royal LePage Turner Realty 2014 Inc. Newfoundland and Labrador AR
- C$175,0002 bd1 ba1.1k sqft25 Curtiss Avenue, Gander, NL A1V-2N3For Sale
 MLS ID #1297554, Sharayah Eady, eXp Realty - Gander. Newfoundland and Labrador AR
 - C$219,9003 bd1 ba912 sqft115 Elizabeth Drive, Gander, NL A1V1G9For Sale
 MLS ID #1300105, Kayla Tulk, Royal LePage Turner Realty 2014 Inc. Newfoundland and Labrador AR
 - C$249,0002 bd2 ba1.4k sqft58 Byrd Avenue, Gander, NL A1V2A4For SaleMLS ID #1301286, Craig Loder, Keller Williams Platinum Realty - Gander. Newfoundland and Labrador AR
- C$279,9002 bd2 ba885 sqft27 Pinedo Road, Gander, NL A1V1S6For SaleMLS ID #1301453, Ashley Bullen, Royal LePage Turner Realty 2014 Inc. Newfoundland and Labrador AR
- C$269,0003 bd1 ba1.1k sqft43 Bennett Drive, Gander, NL A1N1N1For SaleMLS ID #1300022, Ivy Osmond, Century 21 Seller`s Choice Inc.. Newfoundland and Labrador AR
- C$119,0002 bd1 ba1k sqft37 Gray Avenue, Gander, NL A1V1Y5For SaleMLS ID #1299847, Jeff Beaton, Sutton Group - Beatons Realty Ltd.. Newfoundland and Labrador AR
- C$219,0002 bd1 ba976 sqft3 Murphy Crescent, Appleton, NL A0G2K0For SaleMLS ID #1297372, Morgan Wheaton, Homefinders Real Estate Gander. Newfoundland and Labrador AR
- C$160,0002 bd1 ba855 sqft1 Ponds Lane, Benton, NL A0G1C0For SaleMLS ID #1297088, Dwayne Kean, Royal LePage Turner Realty 2014 Inc. Newfoundland and Labrador AR
