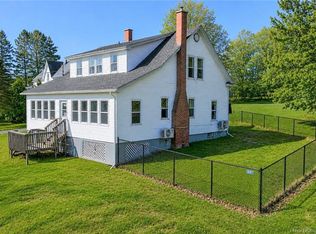
Charming and updated Character home located in the heart of Florenceville! This spacious 4 Bedroom, 2 Bathroom Family Home blends classic charm with thoughtful modern updates. Enter through the large Mudroom with Backyard access and convenient entry to the attached Garage, Exercise room, or directly into the Kitchen. The spacious and bright eat-in Kitchen has been freshly updated with beautiful patio doors leading to a massive back deck—perfect for entertaining. The kitchen features freshly painted cupboard doors, new hardware, new sink + faucet, new counters and new appliances. A large Dining area sits just off the kitchen with a peek-a-boo opening into the front facing Living Room. The main floor also features a Bedroom, Laundry Room, and a full Bathroom with walk-in shower and access to a relaxing cedar SAUNA. Heading upstairs, the upstairs Foyer provides a cozy space that would make a perfect reading nook. A large Primary Bedroom with his/hers closets, 2 additional Bedrooms as well as a spacious family Bathroom with a large soaker jacuzzi tub complete the second floor. This stunning Home sits on a generous 1/4 acre lot with a BARN in the backyard ideal for chickens or storage! Within walking distance to SHOPS and SERVICES and is also just a 1 minute walk to the Florenceville Boardwalk! This property offers both convenience and small-town charm. All crack filling throughout will be completed next week and will be ready for paint.. Ask for extensive list of renovations!
For sale
C$319,000
20 Maple St, Florenceville Bristol, NB E7L 3H2
4beds
1,605sqft
SingleFamily
Built in 1915
1,252 Square Feet Lot
$-- Zestimate®
C$199/sqft
C$-- HOA
What's special
Exercise roomFreshly painted cupboard doorsNew hardwareNew countersNew appliancesLarge dining areaLaundry room
- 131 days |
- 8 |
- 0 |
Zillow last checked:
Listing updated:
Listed by:
JENNIE CRAIG, Salesperson,
Re/Max Hartford Realty Brokerage
Source: New Brunswick Real Estate Board,MLS®#: NB134385
Facts & features
Interior
Bedrooms & bathrooms
- Bedrooms: 4
- Bathrooms: 2
- Full bathrooms: 2
Bedroom
- Level: Main
Bedroom
- Level: Second
Bedroom
- Level: Second
Other
- Level: Main
Other
- Level: Main
Other
- Level: Second
Other
- Level: Second
Dining room
- Level: Main
Foyer
- Level: Main
Foyer
- Level: Second
Kitchen
- Level: Main
Laundry
- Level: Main
Living room
- Level: Main
Mud room
- Level: Main
Heating
- Electric, Forced Air
Cooling
- Ductless, Central Air Conditioning, Electric, Heat Pump - Ductless
Appliances
- Laundry: Main Level
Features
- Sauna, Upgraded Insulation
- Flooring: Laminate, Vinyl
- Basement: Full
- Has fireplace: No
Interior area
- Total structure area: 1,605
- Total interior livable area: 1,605 sqft
- Finished area above ground: 1,605
Video & virtual tour
Property
Parking
- Total spaces: 3
- Parking features: Paved, Width - Triple, Garage
- Has garage: Yes
- Uncovered spaces: 3
Lot
- Size: 1,252 Square Feet
- Features: Cleared, Landscaped, Level, Playground, Under 0.5 Acres
Details
- Parcel number: 10083657
Construction
Type & style
- Home type: SingleFamily
Materials
- Vinyl Siding
- Foundation: Block, Concrete
- Roof: Asphalt,Metal
Condition
- Year built: 1915
Utilities & green energy
- Sewer: Municipal
- Water: Drilled, Well
Community & HOA
Location
- Region: Florenceville Bristol
Financial & listing details
- Price per square foot: C$199/sqft
- Annual tax amount: C$1,199
- Date on market: 3/5/2026
- Ownership: Freehold
JENNIE CRAIG, Salesperson
JENNIE CRAIG, Salesperson
(506) 612-2676
By pressing Contact Agent, you agree that the real estate professional identified above may call/text you about your search, which may involve use of automated means and pre-recorded/artificial voices. You don't need to consent as a condition of buying any property, goods, or services. Message/data rates may apply. You also agree to our Terms of Use. Zillow does not endorse any real estate professionals. We may share information about your recent and future site activity with your agent to help them understand what you're looking for in a home.
Price history
Price history is unavailable.
Public tax history
Tax history is unavailable.
Climate risks
Neighborhood: E7L
Nearby schools
GreatSchools rating
- 4/10Fort Street SchoolGrades: PK-6Distance: 13.1 mi
- 7/10Central Aroostook Jr-Sr High SchoolGrades: 7-12Distance: 12.7 mi
- C$---- bd-- ba-- sqft5 Russet Cres, Florenceville Bristol, NB E7L2X3Off Market
- C$229,9003 bd2 ba1.7k sqft136 Riverview Dr, Florenceville Bristol, NB E7L3M3For Sale
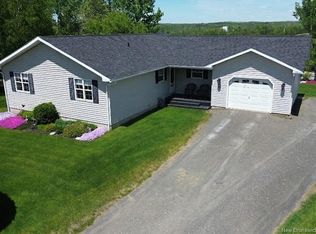
- C$379,0004 bd3 ba2.8k sqft17 Shepody Cres, Peel, NB E7L2X5For Sale
- C$39,9001.81 Acres1 Burnham Rd LOT 6, Florenceville Bristol, NB E7L4J3Lot/Land

- C$624,9005 bd3 ba2.8k sqft329 Riverview Dr, Florenceville Bristol, NB E7L3N1For Sale
- C$---- bd-- ba-- sqft354 Riverview Dr, Florenceville Bristol, NB E7L3M9Off Market
- C$529,0004 bd3 ba3.1k sqft142 Reeleder Ct, Wicklow, NB E7L3C2For Sale
- C$499,9005 bd3 ba2.5k sqft428 Riverview Dr, Florenceville Bristol, NB E7L3M9For Sale
Similar homes
- C$229,9003 bd2 ba1.7k sqft136 Riverview Dr, Florenceville Bristol, NB E7L 3M3For SaleMLS ID #NB139193, KERRY CULBERSON, Agent Manager, EXIT Realty Platinum Brokerage. New Brunswick Real Estate Board
- C$285,0005 bd2 ba1.5k sqft25 Johnston Rd, Peel, NB E7L 4K3For Sale
 MLS ID #NB133819, JENNIE CRAIG, Salesperson, Re/Max Hartford Realty Brokerage. New Brunswick Real Estate Board
 - C$299,9002 bd2 ba1.2k sqft45 Waugh Rd, Peel, NB E7L 4H7For Sale
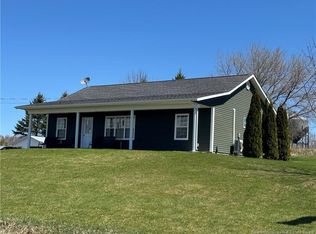 MLS ID #NB134041, NANCY ANTWORTH, Salesperson, Keller Williams Capital Realty - Woodstock Branch Brokerage. New Brunswick Real Estate Board
 - C$370,0004 bd3 ba2.2k sqft28 Mountain View Cres, Peel, NB E7L 2V8For Sale
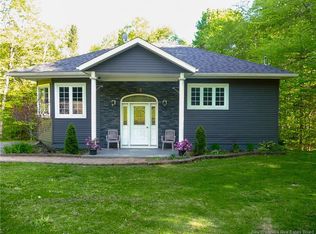 MLS ID #NB136785, Jameson Ferguson, Salesperson, Keller Williams Capital Realty - Woodstock Branch Brokerage. New Brunswick Real Estate Board
 - C$280,0004 bd1 ba1.8k sqft29 Sipprell Rd, Wicklow, NB E7L 3B4For SaleMLS ID #NB137972, CHELSEY FERGUSON, Salesperson, Keller Williams Capital Realty - Woodstock Branch Brokerage. New Brunswick Real Estate Board
- C$299,9004 bd4 ba1.8k sqft128 Mechanic St, Kent, NB E7J 1H4For SaleCentury 21 Canada
- C$299,0003 bd2 ba1.6k sqft549 Wilmot Rd, Simonds, NB E7P 2W6For SaleMLS ID #NB136122, Holly Acheson, Salesperson, EXIT Realty Platinum Brokerage. New Brunswick Real Estate Board
- $315,0004 bd2 ba2.1k sqft30 Benjamin Street, Mars Hill, ME 04758Active
 MLS ID #1666599, RE/MAX County. Maine Listings
 - C$319,9003 bd3 ba2.3k sqft2667 560th Rte, Wilmot, NB E7K 1S5For SaleMLS ID #NB135415, JENNA MACMILLAN, Salesperson, eXp Realty Brokerage. New Brunswick Real Estate Board
- C$199,9003 bd2 ba1k sqft383 Lumber Rd, Peel, NB E7L 4E1For SaleMLS ID #NB143468, JENNIE CRAIG, Salesperson, Re/Max Hartford Realty Brokerage. New Brunswick Real Estate Board
- C$329,9004 bd2 ba2k sqft55 Hawthorne Rd, Perth, NB E7H 2G2For SaleMLS ID #NB142731, Kami Jopp, Salesperson, Keller Williams Capital Realty Brokerage. New Brunswick Real Estate Board
- C$299,9003 bd2 ba1.7k sqft15 Underhill St, Peel, NB E7L 4A3For SaleMLS ID #NB137496, NANCY ANTWORTH, Salesperson, Keller Williams Capital Realty - Woodstock Branch Brokerage. New Brunswick Real Estate Board
- C$249,9004 bd3 ba1.8k sqft34 Stacey Rd, Wicklow, NB E7L 3X2For SaleMLS ID #NB124852, REBECCA STEEVES, Associate Manager, Re/Max Hartford Realty Brokerage. New Brunswick Real Estate Board
- C$325,0003 bd2 ba1.5k sqft224 Beechwood Rd, Kent, NB E7J 2M4For SaleMLS ID #NB136384, Jameson Ferguson, Salesperson, Keller Williams Capital Realty - Woodstock Branch Brokerage. New Brunswick Real Estate Board
- C$195,0004 bd1 ba1.7k sqft4641 Juniper Rd, Florenceville Bristol, NB E7L 2J8For SaleMLS ID #NB139594, Jameson Ferguson, Salesperson, Keller Williams Capital Realty - Woodstock Branch Brokerage. New Brunswick Real Estate Board
- C$275,0004 bd2 ba2k sqft1122 580th Rte, Aberdeen, NB E7L 1P8For SaleMLS ID #NB138263, JENNA MACMILLAN, Salesperson, eXp Realty Brokerage. New Brunswick Real Estate Board
- C$249,9003 bd2 ba1.7k sqft138 School St, Bath, NB E7J 1C4For SaleMLS ID #NB126329, JENNA MACMILLAN, Salesperson, eXp Realty Brokerage. New Brunswick Real Estate Board
- C$239,9003 bd2 ba1.1k sqft80 Waugh Rd, Peel, NB E7L 4H6For SaleMLS ID #NB141705, JENNA MACMILLAN, Salesperson, eXp Realty Brokerage. New Brunswick Real Estate Board
- C$223,9003 bd1 ba1k sqft24 Hartley Settlement Rd, Wicklow, NB E7K 2V5For SaleMLS ID #NB142345, JARRETT SHAW, Salesperson, EXIT Realty Platinum Brokerage. New Brunswick Real Estate Board
- C$285,0003 bd2 ba1.3k sqft196 Lansdowne Rd, Peel, NB E7L 4A6For SaleMLS ID #NB138971, Caden Schofield, Salesperson, Re/Max Hartford Realty Brokerage. New Brunswick Real Estate Board
