Simply stunning and impeccably maintained, this exceptional Huntingtown home offers the perfect combination of elegance, comfort, and thoughtful updates. Ideally situated approximately 36 miles from Washington, DC, 31 miles from Annapolis, and 26 miles from Solomons, this beautiful four-bedroom residence offers two full bathrooms and two half bathrooms, along with an abundance of space for everyday living and entertaining. Adding to its outstanding location, the home is less than 9 miles from the Chesapeake Beach and North Beach waterfront communities and boardwalk. Enjoy easy access to the Chesapeake Bay lifestyle, including waterfront dining, local restaurants, marinas, boating and fishing opportunities, beaches, parks, community events, and the scenic North Beach Boardwalk. Whether enjoying an evening along the waterfront, dining overlooking the Bay, or spending a day on the water, the Chesapeake Beach and North Beach area offers a wonderful coastal destination just minutes from home. The location also provides convenient access to Washington, DC, Annapolis, and military installations throughout the National Capital Region, making Huntingtown an attractive option for military, government, and civilian professionals seeking a peaceful Southern Maryland setting while remaining within reach of major employment centers throughout the region. This property also has a VA assumable loan with an incredible rate. From the moment you enter, the quality and care of this home are evident. Beautiful real hardwood flooring, porcelain tile, and carpeting complement the thoughtfully designed interior. The inviting living spaces feature custom cabinetry and a propane fireplace, creating a warm and sophisticated atmosphere. The spacious primary suite is a true retreat, with a luxurious primary bath featuring a jetted soaking tub and separate walk-in shower. The finished basement provides valuable additional living space and is perfect for entertaining, relaxing, recreation, or creating the ultimate media or gathering space. Outdoors, enjoy the expansive composite deck overlooking beautifully landscaped grounds. The property also features a split-rail fence and built-in lawn sprinkler system, adding both charm and convenience to the beautifully maintained exterior. Peace of mind comes with numerous important improvements, including a 50-year roof installed in 2019, radon remediation system, and a new water heater and water softener. New HVAC system gives you peace of mind on cold winter nights and hot summer days. A monitored security system provides additional security and convenience. Meticulously cared for inside and out, this remarkable home combines beautiful finishes, generous living spaces, extensive improvements, and an exceptional outdoor setting with convenient access to the Chesapeake Bay, Washington, DC, Annapolis, and the greater National Capital Region. Truly move-in ready and a pleasure to show—this is a home you will be proud to call your own.
Under contract
$664,900
20 Miss Sams Way, Huntingtown, MD 20639
4beds
3,420sqft
Single Family Residence
Built in 2000
1 Acres Lot
$-- Zestimate®
$194/sqft
$-- HOA
What's special
Propane fireplaceSeparate walk-in showerCustom cabinetryPorcelain tileExpansive composite deckBuilt-in lawn sprinkler systemBeautiful four-bedroom residence
- 25 days
- 397
- 28
Zillow last checked:
Listing updated:
Listed by:
John Gatton 301-904-6939,
CENTURY 21 New Millennium 3018622169
Source: Bright MLS,MLS#: MDCA2030442
Facts & features
Interior
Bedrooms & bathrooms
- Bedrooms: 4
- Bathrooms: 4
- Full bathrooms: 2
- 1/2 bathrooms: 2
- Main level bathrooms: 1
Basement
- Area: 1200
Heating
- Heat Pump, Electric
Cooling
- Central Air, Ceiling Fan(s), Electric
Appliances
- Included: Microwave, Dryer, Exhaust Fan, Ice Maker, Dishwasher, Refrigerator, Stainless Steel Appliance(s), Cooktop, Washer, Water Dispenser, Water Heater, Electric Water Heater
Features
- Bathroom - Stall Shower, Bathroom - Walk-In Shower, Breakfast Area, Built-in Features, Butlers Pantry, Ceiling Fan(s), Chair Railings, Dining Area, Family Room Off Kitchen, Floor Plan - Traditional, Formal/Separate Dining Room, Kitchen - Gourmet, Kitchen Island, Pantry, Primary Bath(s), Recessed Lighting, Upgraded Countertops, Walk-In Closet(s), Other, 9'+ Ceilings
- Flooring: Hardwood, Tile/Brick, Carpet, Wood
- Basement: Partial,Heated,Improved,Interior Entry,Exterior Entry,Finished
- Number of fireplaces: 1
- Fireplace features: Glass Doors, Gas/Propane, Mantel(s), Marble
Interior area
- Total structure area: 3,600
- Total interior livable area: 3,420 sqft
- Finished area above ground: 2,400
- Finished area below ground: 1,020
Property
Parking
- Total spaces: 4
- Parking features: Garage Faces Front, Other, Attached, Driveway
- Attached garage spaces: 2
- Uncovered spaces: 2
Accessibility
- Accessibility features: None
Features
- Levels: Three
- Stories: 3
- Pool features: None
- Has spa: Yes
- Spa features: Bath
Lot
- Size: 1 Acres
Details
- Additional structures: Above Grade, Below Grade
- Parcel number: 0502118122
- Zoning: RUR
- Special conditions: Standard
Construction
Type & style
- Home type: SingleFamily
- Architectural style: Colonial
- Property subtype: Single Family Residence
Materials
- Brick, Vinyl Siding
- Foundation: Concrete Perimeter
- Roof: Architectural Shingle
Condition
- New construction: No
- Year built: 2000
Utilities & green energy
- Sewer: On Site Septic
- Water: Well
Community & HOA
Community
- Subdivision: Logan's Rest
HOA
- Has HOA: No
Location
- Region: Huntingtown
Financial & listing details
- Price per square foot: $194/sqft
- Tax assessed value: $556,200
- Annual tax amount: $6,023
- Date on market: 9/19/2026
- Listing agreement: Exclusive Agency
- Ownership: Fee Simple
Estimated market value
Not available
Estimated sales range
Not available
Not available
Price history
| Date | Event | Price |
|---|---|---|
| 9/22/2026 | Contingent | $664,900+36%$194/sqft |
Source:  Bright MLS #MDCA2030442 Report a problem Bright MLS #MDCA2030442 Report a problem | ||
| 7/17/2019 | Sold | $489,000$143/sqft |
Source: Public Record Report a problem | ||
| 6/28/2019 | Pending sale | $489,000$143/sqft |
Source: Berkshire Hathaway McNelisGroup Properties-Dunkirk #MDCA168674 Report a problem | ||
| 6/28/2019 | Listed for sale | $489,000$143/sqft |
Source: Berkshire Hathaway McNelisGroup Properties-Dunkirk #MDCA168674 Report a problem | ||
| 5/10/2019 | Listing removed | $489,000$143/sqft |
Source: Berkshire Hathaway HomeServices McNelis Group Properties #MDCA168674 Report a problem | ||
| 4/18/2019 | Price change | $489,000-5.5%$143/sqft |
Source: Berkshire Hathaway McNelisGroup Properties-Dunkirk #MDCA168674 Report a problem | ||
| 3/17/2019 | Price change | $517,500-0.1%$151/sqft |
Source: Owner Report a problem | ||
| 3/9/2019 | Price change | $518,000-0.2%$151/sqft |
Source: Owner Report a problem | ||
| 2/22/2019 | Listed for sale | $519,000+11.6%$152/sqft |
Source: Owner Report a problem | ||
| 10/21/2015 | Sold | $464,900$136/sqft |
Source: Agent Provided Report a problem | ||
| 6/26/2015 | Price change | $464,900-2.1%$136/sqft |
Source: Keller Williams - Upper Marlboro #CA9009040 Report a problem | ||
| 5/30/2015 | Price change | $474,900+2.2%$139/sqft |
Source: Keller Williams - Upper Marlboro #CA9009040 Report a problem | ||
| 4/9/2015 | Listed for sale | $464,500+1%$136/sqft |
Source: Owner Report a problem | ||
| 7/2/2013 | Sold | $460,000-4.2%$135/sqft |
Source: Public Record Report a problem | ||
| 2/9/2013 | Listed for sale | $479,995+6.4%$140/sqft |
Source: Select Premium Properties, Inc #CA8006752 Report a problem | ||
| 2/1/2010 | Sold | $451,000-24.2%$132/sqft |
Source: Public Record Report a problem | ||
| 10/13/2008 | Listing removed | $595,000$174/sqft |
Source: NCI Report a problem | ||
| 5/27/2008 | Price change | $595,000-8.5%$174/sqft |
Source: Long and Foster Real Estate #CA6688648 Report a problem | ||
| 3/18/2008 | Listed for sale | $650,000+693.7%$190/sqft |
Source: NCI Report a problem | ||
| 6/30/2000 | Sold | $81,900$24/sqft |
Source: Public Record Report a problem | ||
Public tax history
| Year | Property taxes | Tax assessment |
|---|---|---|
| 2026 | $226 +1.8% | $556,200 +6.9% |
| 2025 | $222 -95.8% | $520,200 +7.4% |
| 2024 | $5,225 +7.8% | $484,200 +3.8% |
| 2023 | $4,847 +3.9% | $466,533 -3.6% |
| 2022 | $4,664 +4.1% | $484,200 +12.3% |
| 2021 | $4,480 +0.2% | $431,200 +0.7% |
| 2020 | $4,472 +0.2% | $428,333 -0.7% |
| 2019 | $4,463 +0.7% | $431,200 +2% |
| 2018 | $4,433 +0.7% | $422,600 +2.2% |
| 2017 | $4,401 +1.7% | $413,633 +2.2% |
| 2016 | $4,326 | $404,667 +2.3% |
| 2015 | $4,326 | $395,700 |
| 2014 | $4,326 | $395,700 |
| 2013 | -- | $395,700 -5% |
| 2012 | -- | $416,600 |
| 2011 | -- | $416,600 |
| 2010 | -- | $416,600 -24.4% |
| 2009 | -- | $551,390 +16.1% |
| 2008 | -- | $474,906 +19.2% |
| 2007 | -- | $398,423 +23.8% |
| 2006 | -- | $321,940 +6% |
| 2005 | -- | $303,852 +6.3% |
| 2004 | -- | $285,766 +6.8% |
| 2003 | -- | $267,680 +5.5% |
| 2002 | -- | $253,640 +5.9% |
| 2001 | -- | $239,600 |
Find assessor info on the county website
Monthly payment
Est. payment
Payment breakdown
Explore the cost of this home by adjusting the details. Changes won't be saved.Climate risks
Neighborhood: 20639
Nearby schools
Schools provided by the listing agent
- District: Calvert County Public Schools
Source: Bright MLS. This data may not be complete. We recommend contacting the local school district to confirm school assignments for this home.
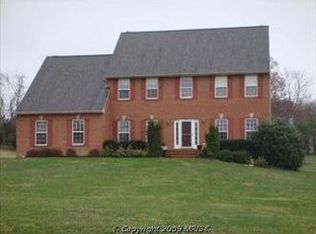
- $700,4004 bd2 ba3.1k sqft30 Miss Sams Way, Huntingtown, MD 20639Off Market
- $859,2004 bd4 ba5.4k sqft10 Miss Sams Way, Huntingtown, MD 20639Off Market
- $392,500-- bd1 ba1.3k sqft6010 Solomons Island Rd, Huntingtown, MD 20639Off Market
- $1,178,7005 bd3 ba7.2k sqft25 Miss Sams Way, Huntingtown, MD 20639Off Market
Similar homes
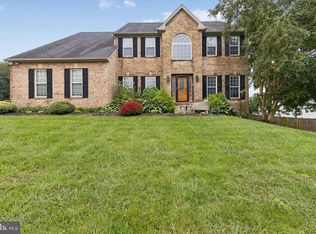
- $739,9005 bd3 ba3.3k sqft50 Miss Sams Way, Huntingtown, MD 20639For Sale
 MLS ID #MDCA2030790, Indera Coggins, CENTURY 21 New Millennium. Bright MLS
 - $709,0004 bd3 ba2.7k sqft850 Warner Dr, Huntingtown, MD 20639For Sale
 MLS ID #MDCA2030860, William Sammons, Home Towne Real Estate. Bright MLS
 - $629,9004 bd4 ba2.8k sqft31 Radcliffe Dr, Huntingtown, MD 20639For Sale
 MLS ID #MDCA2030590, Brittany Santos, JPAR Real Estate Professionals. Bright MLS
 - $749,9005 bd4 ba4.1k sqft1535 Biltmore Ct, Huntingtown, MD 20639For Sale
 MLS ID #MDCA2030460, Danny Martin, Keller Williams Flagship. Bright MLS
 - $675,0004 bd4 ba3k sqft965 Cat Bird Ln, Owings, MD 20736For SaleMLS ID #MDCA2030634, Dawn Riley, Deep Roots Real Estate. Bright MLS
- $635,9003 bd4 ba3.2k sqft3580 Dotty Ct, Huntingtown, MD 20639For SaleMLS ID #MDCA2029710, Linda Cerulli, CENTURY 21 New Millennium. Bright MLS
- $735,0005 bd4 ba3.7k sqft3830 Carson Ct, Huntingtown, MD 20639For SaleMLS ID #MDCA2029788, Scott McInerney, RE/MAX One. Bright MLS
- $624,9005 bd3 ba2.2k sqft3841 Sunrise Dr, Huntingtown, MD 20639For SaleMLS ID #MDCA2029216, William Ibarra, W Realty Services, LLC. Bright MLS
- $799,9004 bd3 ba3.4k sqft2651 Lady Annes Way, Huntingtown, MD 20639For SaleMLS ID #MDCA2027228, Nick Poliansky, Keller Williams Preferred Properties. Bright MLS
- $695,0003 bd4 ba3.3k sqft1830 Three Brothers Way, Owings, MD 20736For SaleMLS ID #MDCA2030696, Laura Litten, Laura Litten Real Estate. Bright MLS
- $699,9904 bd4 ba4.5k sqft8210 Bayview Hills Dr, Chesapeake Beach, MD 20732For SaleMLS ID #MDCA2030978, Ryan Dickens, Home Towne Real Estate. Bright MLS
- $745,0005 bd4 ba4.3k sqft4220 Weeping Willow Ln, Huntingtown, MD 20639For SaleMLS ID #MDCA2029742, Tamika Brooks, HomeSmart. Bright MLS
- $564,9003 bd4 ba3.1k sqft1401 Emmanuel Church Rd, Huntingtown, MD 20639For SaleMLS ID #MDCA2029690, Eileen O'Connor, Home Towne Real Estate. Bright MLS
- $599,9003 bd3 ba2.2k sqft3020 Franklin Dr, Huntingtown, MD 20639For SaleMLS ID #MDCA2029822, Candy Meyers, RE/MAX One. Bright MLS
- $833,9005 bd4 ba3.9k sqft3260 Monroe Dr, Huntingtown, MD 20639For SaleMLS ID #MDCA2029916, Stacey Merchant, EXP Realty, LLC. Bright MLS
- $799,9005 bd4 ba4k sqft1004 Horse Pen Run, Huntingtown, MD 20639For SaleMLS ID #MDCA2029246, Nicki Palermo, RE/MAX One. Bright MLS
- $569,9004 bd2 ba1.9k sqft6430 Dant Dr, Owings, MD 20736For SaleMLS ID #MDCA2030624, Janet Weaver, RE/MAX One. Bright MLS
- $749,9996 bd4 ba4.1k sqft1613 Mission St, Owings, MD 20736For SaleMLS ID #MDCA2029534, Angela Demattia, Berkshire Hathaway HomeServices PenFed Realty. Bright MLS
- $805,0005 bd4 ba4.8k sqft1003 Horse Pen Run, Huntingtown, MD 20639For SaleMLS ID #MDCA2029556, Terri McClain, RE/MAX One. Bright MLS
- $624,9004 bd3 ba2.6k sqft8320 Harrison Blvd, Chesapeake Beach, MD 20732For SaleMLS ID #MDCA2030452, Bob Chew, Samson Properties. Bright MLS
