PRICE IMPROVEMENT - Tucked away on a quiet street in one of Tewksbury’s most desirable neighborhoods, this home offers privacy while remaining minutes from Routes 93 and 495. The backyard is a private retreat, featuring a saltwater pool with retractable cover, a cabana, and mature landscaping suited for both entertaining and everyday enjoyment. Inside, the open living space includes vaulted ceilings, exposed beams, custom lighting, and a refined kitchen with Thermador appliances. Hardwood floors run throughout, bathrooms have been updated, and each bedroom includes custom closets. Designed to be lived in, enjoyed, and shared.
Under contract
Price cut: $124K (6/23)
$1,475,000
20 Mount Joy Dr, Tewksbury, MA 01876
4beds
3,772sqft
:
Get pre-qualified$9,291/mo
Single Family Residence
Built in 1976
1.21 Acres Lot
$1,536,700 Zestimate®
$391/sqft
$-- HOA
What's special
- 180 days |
- 1,334 |
- 92 |
Zillow last checked:
Listing updated:
Listed by:
Mark Beliveau 978-387-3464,
Lamacchia Realty, Inc. 978-250-1900
Source: MLS PIN,MLS#: 73471706
Facts & features
Interior
Bedrooms & bathrooms
- Bedrooms: 4
- Bathrooms: 4
- Full bathrooms: 3
- 1/2 bathrooms: 1
Primary bedroom
- Features: Bathroom - Full, Bathroom - Double Vanity/Sink, Skylight, Walk-In Closet(s), Closet, Closet/Cabinets - Custom Built, Flooring - Hardwood
- Level: Second
- Area: 216
- Dimensions: 18 x 12
Bedroom 2
- Features: Bathroom - Full, Skylight, Beamed Ceilings, Walk-In Closet(s), Flooring - Hardwood
- Level: Second
- Area: 234
- Dimensions: 18 x 13
Bedroom 3
- Features: Closet, Flooring - Wood, Recessed Lighting
- Level: First
- Area: 216
- Dimensions: 18 x 12
Bedroom 4
- Features: Closet, Flooring - Wood, Recessed Lighting
- Level: First
- Area: 156
- Dimensions: 13 x 12
Primary bathroom
- Features: Yes
Bathroom 1
- Features: Bathroom - Full, Bathroom - Tiled With Shower Stall, Countertops - Stone/Granite/Solid, Recessed Lighting
- Level: First
- Area: 40
- Dimensions: 8 x 5
Bathroom 2
- Features: Bathroom - Full, Bathroom - Tiled With Shower Stall, Flooring - Stone/Ceramic Tile, Countertops - Stone/Granite/Solid, Countertops - Upgraded, Recessed Lighting
- Level: Second
- Area: 48
- Dimensions: 8 x 6
Bathroom 3
- Features: Bathroom - Full, Bathroom - With Tub, Flooring - Stone/Ceramic Tile, Countertops - Stone/Granite/Solid, Double Vanity, Recessed Lighting
- Level: Second
- Area: 104
- Dimensions: 13 x 8
Family room
- Features: Flooring - Hardwood, Deck - Exterior, Exterior Access, Recessed Lighting
- Level: First
- Area: 360
- Dimensions: 18 x 20
Kitchen
- Features: Skylight, Beamed Ceilings, Flooring - Hardwood, Countertops - Stone/Granite/Solid, Countertops - Upgraded, Kitchen Island, Cabinets - Upgraded, Deck - Exterior, Exterior Access, Open Floorplan, Recessed Lighting, Stainless Steel Appliances
- Level: First
- Area: 322
- Dimensions: 23 x 14
Living room
- Features: Skylight, Beamed Ceilings, Flooring - Hardwood
- Level: First
- Area: 396
- Dimensions: 18 x 22
Heating
- Baseboard, Natural Gas, Electric
Cooling
- Central Air
Appliances
- Included: Gas Water Heater, Water Heater, Oven, Dishwasher, Range, Range Hood
- Laundry: Laundry Closet, Closet/Cabinets - Custom Built, Flooring - Vinyl, Electric Dryer Hookup, Washer Hookup, In Basement
Features
- Recessed Lighting, Bathroom - Half, Bathroom
- Flooring: Tile, Hardwood, Flooring - Vinyl
- Doors: Insulated Doors
- Windows: Insulated Windows
- Basement: Full,Finished,Walk-Out Access,Interior Entry,Garage Access,Sump Pump
- Number of fireplaces: 2
- Fireplace features: Family Room, Living Room
Interior area
- Total structure area: 3,772
- Total interior livable area: 3,772 sqft
- Finished area above ground: 3,116
- Finished area below ground: 656
Video & virtual tour
Property
Parking
- Total spaces: 6
- Parking features: Attached, Garage Faces Side, Paved Drive, Off Street, Paved
- Attached garage spaces: 2
- Uncovered spaces: 4
Features
- Patio & porch: Deck - Wood, Deck - Vinyl, Patio
- Exterior features: Deck - Wood, Deck - Vinyl, Patio, Pool - Inground Heated, Storage, Fenced Yard
- Has private pool: Yes
- Pool features: Pool - Inground Heated
- Fencing: Fenced
Lot
- Size: 1.21 Acres
- Features: Level
Details
- Additional structures: Workshop
- Foundation area: 0
- Parcel number: M:0039 L:0059 U:0000,790534
- Zoning: RG
Construction
Type & style
- Home type: SingleFamily
- Architectural style: Contemporary
- Property subtype: Single Family Residence
Materials
- Brick, Conventional (2x4-2x6)
- Foundation: Concrete Perimeter
- Roof: Shingle
Condition
- Year built: 1976
Utilities & green energy
- Electric: Generator, Circuit Breakers, 100 Amp Service, 200+ Amp Service, Other (See Remarks), Generator Connection
- Sewer: Public Sewer
- Water: Public
- Utilities for property: for Gas Range, for Electric Dryer, Washer Hookup, Generator Connection
Green energy
- Energy efficient items: Thermostat
Community & HOA
Community
- Features: Park, Highway Access, House of Worship, Public School
HOA
- Has HOA: No
Location
- Region: Tewksbury
Financial & listing details
- Price per square foot: $391/sqft
- Tax assessed value: $955,500
- Annual tax amount: $12,632
- Date on market: 1/26/2026
- Road surface type: Paved
Estimated market value
$1,536,700
$1.46M - $1.61M
$5,359/mo
Price history
| Date | Event | Price |
|---|---|---|
| 7/17/2026 | Contingent | $1,475,000$391/sqft |
Source: MLS PIN #73471706 Report a problem | ||
| 6/23/2026 | Price change | $1,475,000-7.8%$391/sqft |
Source: MLS PIN #73471706 Report a problem | ||
| 6/2/2026 | Price change | $1,599,000-5.3%$424/sqft |
Source: MLS PIN #73471706 Report a problem | ||
| 5/6/2026 | Price change | $1,689,000-3.4%$448/sqft |
Source: MLS PIN #73471706 Report a problem | ||
| 1/26/2026 | Listed for sale | $1,749,000+149.9%$464/sqft |
Source: MLS PIN #73471706 Report a problem | ||
| 10/10/2014 | Sold | $700,000-1.4%$186/sqft |
Source: Public Record Report a problem | ||
| 8/3/2014 | Pending sale | $709,900$188/sqft |
Source: Coco, Early & Associates #71721233 Report a problem | ||
| 7/30/2014 | Listed for sale | $709,900+14.5%$188/sqft |
Source: Coco, Early & Associates #71721233 Report a problem | ||
| 5/20/2005 | Sold | $620,000+64.9%$164/sqft |
Source: Public Record Report a problem | ||
| 7/18/2000 | Sold | $376,000$100/sqft |
Source: Public Record Report a problem | ||
Public tax history
| Year | Property taxes | Tax assessment |
|---|---|---|
| 2025 | $12,632 +3.7% | $955,500 +5% |
| 2024 | $12,181 +4.2% | $909,700 +9.7% |
| 2023 | $11,687 +2% | $828,900 +9.9% |
| 2022 | $11,461 +1.8% | $754,000 +5.3% |
| 2021 | $11,254 -3.8% | $715,900 -2.3% |
| 2020 | $11,696 +2.2% | $732,400 +1.4% |
| 2019 | $11,443 -1.5% | $722,400 +0.3% |
| 2018 | $11,615 +0.3% | $720,100 +1.4% |
| 2017 | $11,580 +6.3% | $710,000 +6.5% |
| 2016 | $10,896 -0.4% | $666,400 -0.3% |
| 2015 | $10,943 +27.3% | $668,500 +25.3% |
| 2014 | $8,598 +4.3% | $533,700 |
| 2013 | $8,240 +5.4% | $533,700 +2.3% |
| 2012 | $7,817 +19.5% | $521,500 +7.3% |
| 2011 | $6,544 +2.9% | $486,200 -4% |
| 2010 | $6,359 +5.3% | $506,700 -4.8% |
| 2009 | $6,038 +5.6% | $532,000 -2.8% |
| 2008 | $5,720 -3.9% | $547,400 -8.9% |
| 2007 | $5,954 +4.1% | $600,800 +5.8% |
| 2006 | $5,719 +3.9% | $567,900 +4.2% |
| 2005 | $5,503 -15.1% | $544,900 +14.3% |
| 2003 | $6,484 +24.6% | $476,800 +37.4% |
| 2000 | $5,204 +7.3% | $346,900 |
| 1998 | $4,850 | $346,900 |
Find assessor info on the county website
Monthly payment
Est. payment
Payment breakdown
Explore the cost of this home by adjusting the details. Changes won't be saved.Climate risks
Neighborhood: 01876
Nearby schools
GreatSchools rating
- NALoella F. Dewing Elementary SchoolGrades: PK-1Distance: 0.4 mi
- 8/10John W. Wynn Middle SchoolGrades: 7-8Distance: 3.6 mi
- 8/10Tewksbury Memorial High SchoolGrades: 9-12Distance: 3.1 mi
- $881,3003 bd3 ba1.9k sqft18 Mount Joy Dr, Tewksbury, MA 01876Off Market
- $1,087,8005 bd3 ba3.2k sqft22 Mount Joy Dr, Tewksbury, MA 01876Off Market
- $1,308,0004 bd2 ba3k sqft9 Mount Joy Dr, Tewksbury, MA 01876Off Market
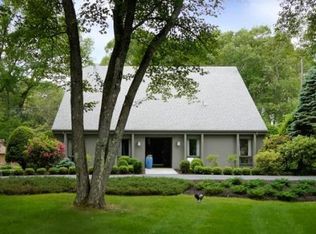
- $1,207,0004 bd2 ba3k sqft16 Mount Joy Dr, Tewksbury, MA 01876Off Market
- $810,4002 bd1 ba1.8k sqft24 Mount Joy Dr, Tewksbury, MA 01876Off Market
- $893,5004 bd2 ba2k sqft11 Mount Joy Dr, Tewksbury, MA 01876Off Market
- $865,6003 bd3 ba1.7k sqft7 Mount Joy Dr, Tewksbury, MA 01876Off Market
- $925,5003 bd2 ba2.1k sqft14 Mount Joy Dr, Tewksbury, MA 01876Off Market
A local agent can set up tours, give advice and negotiate with sellers.
A local lender can help you make sure your offer is ready when you are.
Similar homes
- $1,050,0004 bd3 ba2.9k sqft230 North St, Tewksbury, MA 01876For Sale
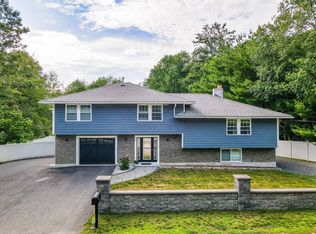 MLS ID #73543248, Eulice Baez, Keller Williams Realty. MLS PIN
 - $1,499,0004 bd4 ba5k sqft106 Colonial Dr, Andover, MA 01810For Sale
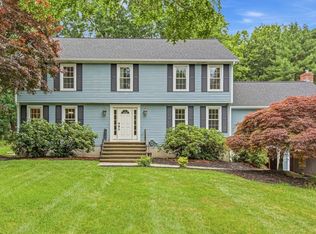 MLS ID #73546203, Luxe Home Team, 1st Knock Realty. MLS PIN
 - $1,575,0004 bd3 ba4.3k sqft11 Lawndale Rd, Tyngsboro, MA 01879For Sale
 MLS ID #73532145, Greater Boston Home Team, Greater Boston Home Buying. MLS PIN
 - $999,9994 bd3 ba2.4k sqft9 Wild Rose Dr, Andover, MA 01810For Sale
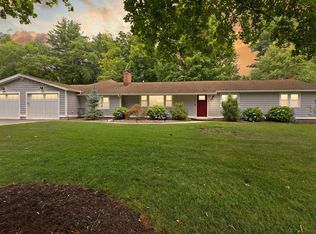 MLS ID #73553673, Louise Touchette Team, Coldwell Banker Realty - Lynnfield. MLS PIN
 - $1,599,9993 bd5 ba4.2k sqftThe Legends At Andover Country Club, Andover, MA 01810For SaleMLS ID #73553325, The Maren Group, Keller Williams Realty. MLS PIN
- $1,599,9995 bd3 ba3k sqft105 Georgetown Rd, Boxford, MA 01921For SaleMLS ID #73551936, Lisa Batista, Coldwell Banker Realty - Wellesley. MLS PIN
- $1,269,0004 bd4 ba2.7k sqft5 Franklin Ave, Wilmington, MA 01887For SaleMLS ID #73538008, Chrisanne Connolly, Wilson Wolfe Real Estate. MLS PIN
- $1,695,0004 bd4 ba4.4k sqft145 High Plain Rd, Andover, MA 01810For SaleMLS ID #73533036, Chrissoula Hagigeorges, Keller Williams Realty. MLS PIN
- $1,595,0005 bd4 ba5k sqft61 Meadowbrook Rd, Carlisle, MA 01741For SaleMLS ID #73545812, Naima Mazouzi, Eagle Eye Realty PLLC. MLS PIN
- $1,229,9004 bd3 ba2.9k sqft2 Sequoia St, Billerica, MA 01821For SaleMLS ID #73553179, Bryan Duby, RE/MAX Triumph Realty. MLS PIN
- $1,525,0004 bd3 ba3.4k sqft41 Pinnacle Rd, Harvard, MA 01451For SaleMLS ID #73519907, Kevin Balboni, William Raveis R.E. & Home Services. MLS PIN
- $1,648,0004 bd4 ba4k sqft88 Esterbrook Rd, Acton, MA 01720For SaleMLS ID #73532471, Team Suzanne and Company, Compass. MLS PIN
- $1,490,0005 bd3 ba3k sqft85 The Valley Rd, Concord, MA 01742For SaleMLS ID #73498611, Krassi Diehl, William Raveis R.E. & Home Services. MLS PIN
- $760,0004 bd3 ba2.2k sqft99 Pond Street, Salem, NH 03079ActiveMLS ID #5100988, Krista Lombardi. PrimeMLS
- $1,475,0005 bd3 ba2.6k sqft15 George St, Reading, MA 01867For SaleMLS ID #73546058, Susan Gormady Group, Classified Realty Group. MLS PIN
- $1,227,0004 bd4 ba2.9k sqft358 East St, Carlisle, MA 01741For SaleMLS ID #73535460, Lia Carminati, Be Live in Realty. MLS PIN
- $1,199,9004 bd3 ba2.6k sqft430 Heald Rd, Carlisle, MA 01741For SaleMLS ID #73537129, The Laura Baliestiero Team, Coldwell Banker Realty - Concord. MLS PIN
- $1,179,9004 bd3 ba3.9k sqft4 Meservey Ln, Lynnfield, MA 01940For SaleMLS ID #73546234, Deborah Caniff, Coldwell Banker Realty - Lynnfield. MLS PIN
- $1,795,0004 bd3 ba4.4k sqft366 River Rd, Carlisle, MA 01741For SaleMLS ID #73531756, The Laura Baliestiero Team, Coldwell Banker Realty - Concord. MLS PIN
- $1,299,9005 bd6 ba5.6k sqft235 Kemp St, Dunstable, MA 01827For SaleMLS ID #73524710, The Laura Baliestiero Team, Coldwell Banker Realty - Concord. MLS PIN
