WILSON LAKE - Situated just five minutes from Turtle Point Country Club on the pristine shores of Wilson Lake, this exceptional new construction home seamlessly blends refined luxury with breathtaking water views.
The magnificent great room immediately captivates you with sweeping lake scenes, accented by a striking gas-log fireplace and custom built-in shelving. The gourmet kitchen features premium stainless steel appliances, an oversized island, pot filler, apron-front sink, dedicated coffee station, and a grand walk-in pantry.
Designed for main-level living, the generous primary suite offers a serene retreat complete with an ensuite bath featuring a custom tile shower, soaking tub, and custom closet built-ins that flow effortlessly into the spacious laundry room. Three additional bedrooms and two and a half bathrooms complete the main floor.
Upstairs, a versatile bonus room with a full bath provides the ideal space for anything you might need.
New construction
Price cut: $50K (10/12)
$1,299,000
20 Natures Trl, Florence, AL 35630
4beds
3,600sqft
Single Family Residence
Built in 2026
0.81 Acres Lot
$-- Zestimate®
$361/sqft
$-- HOA
What's special
Striking gas-log fireplaceThree additional bedroomsSoaking tubCustom built-in shelvingSpacious laundry roomEnsuite bathOversized island
- 98 days
- 405
- 19
Zillow last checked:
Listing updated:
Listed by:
Ted L Wylie 256-415-5151,
APEX Realty Group LLC
Source: Strategic MLS Alliance,MLS#: 530058
Facts & features
Interior
Bedrooms & bathrooms
- Bedrooms: 4
- Bathrooms: 5
- Full bathrooms: 4
- 1/2 bathrooms: 1
- Main level bathrooms: 4
- Main level bedrooms: 4
Rooms
- Room types: Bath 1/2, Bathroom 2, Bathroom 3, Bathroom 4, Bedroom 2, Bedroom 3, Bedroom 4, Bonus Room, Breakfast Room, Great Room, Kitchen, Laundry, Master Bathroom, Master Bedroom
Basement
- Area: 0
Heating
- Central
Cooling
- Ceiling Fan(s), Central Air
Appliances
- Included: Dishwasher, Electric Oven, Gas Cooktop, Microwave, Refrigerator, Stainless Steel Appliance(s), Tankless Water Heater
- Laundry: Inside, Laundry Room, Sink
Features
- Breakfast Bar, Ceiling - Speciality, Ceiling Fan(s), Vaulted Ceiling(s), Counters-Quartz, Entrance Foyer, Freshly Painted, Glamour Bath, Kitchen Island, Open Floorplan, Pantry, Primary Bedroom Main, Primary Shower & Tub, Recessed Lighting, Tile Shower, Soaking Tub, Walk-In Closet(s)
- Has basement: No
- Attic: Storage
- Number of fireplaces: 1
- Fireplace features: Gas Log, Great Room
Interior area
- Total structure area: 3,600
- Total interior livable area: 3,600 sqft
- Finished area above ground: 3,600
- Finished area below ground: 0
Property
Parking
- Total spaces: 2
- Parking features: Concrete, Driveway, Attached, Garage Faces Side
- Garage spaces: 2
- Has uncovered spaces: Yes
Features
- Patio & porch: Covered, Rear Porch
- Exterior features: Gas Grill, Rain Gutters
- On waterfront: Yes
- Body of water: Wilson Lake
- Frontage length: 100.73
Lot
- Size: 0.81 Acres
- Dimensions: 100.73 x 309.11
- Features: Few Trees, Landscaped
Details
- Parcel number: 2302030001002.020
- Zoning: R1
Construction
Type & style
- Home type: SingleFamily
- Architectural style: Traditional
- Property subtype: Single Family Residence
Materials
- Brick, Cedar, HardiPlank Type
- Foundation: Slab
- Roof: Architectual/Dimensional
Condition
- New Construction
- New construction: Yes
- Year built: 2026
Utilities & green energy
- Sewer: Septic Tank
Community & HOA
HOA
- Has HOA: No
Location
- Region: Florence
Financial & listing details
- Price per square foot: $361/sqft
- Price range: $1.3M - $1.3M
- Date on market: 7/15/2026
- Road surface type: Asphalt
Estimated market value
Not available
Estimated sales range
Not available
Not available
Price history
| Date | Event | Price |
|---|---|---|
| 10/12/2026 | Price change | $1,299,000-3.7%$361/sqft |
Source: Strategic MLS Alliance #530058 Report a problem | ||
| 9/22/2026 | Price change | $1,349,000-2.2%$375/sqft |
Source: Strategic MLS Alliance #530058 Report a problem | ||
| 9/3/2026 | Price change | $1,379,900-1.4%$383/sqft |
Source: Strategic MLS Alliance #530058 Report a problem | ||
| 7/15/2026 | Listed for sale | $1,399,900$389/sqft |
Source: Strategic MLS Alliance #530058 Report a problem | ||
Public tax history
Tax history is unavailable.
Monthly payment
Est. payment
Payment breakdown
Explore the cost of this home by adjusting the details. Changes won't be saved.Climate risks
Neighborhood: 35630
Nearby schools
Schools provided by the listing agent
- Elementary: Brooks
- Middle: Brooks
- High: Brooks
Source: Strategic MLS Alliance. This data may not be complete. We recommend contacting the local school district to confirm school assignments for this home.
Similar homes
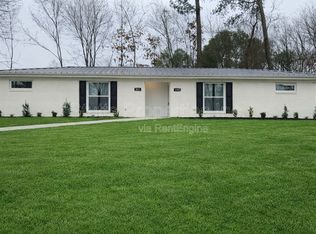
- $1,379,9004 bd5 ba3.6k sqftLOT 2 Natures Trl, Florence, AL 35630New Construction
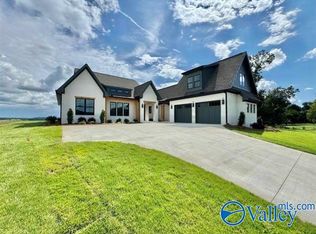 MLS ID #21924274, Ted Wylie. ValleyMLS
 - $1,299,0004 bd5 ba3.6k sqft20 Natures Cv, Florence, AL 35630New Construction

 MLS ID #3283804, Ted Wylie. RealTracs MLS as distributed by MLS GRID
 - $1,385,0007 bd5 ba2.9k sqft825 County Road 29, Killen, AL 35645For Sale
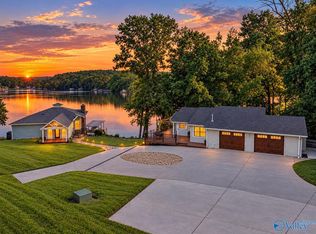 MLS ID #21932308, Joe Yeazitzis. ValleyMLS
 - $699,9005 bd4 ba4.4k sqft7601 Meadow Dr, Florence, AL 35634For Sale
 MLS ID #531816, Cortney L Hunter. Strategic MLS Alliance
 - $895,0002 bd2 ba2k sqft4701 County Road 30, Florence, AL 35634For Sale
 MLS ID #21466510, Steven Koleno, Beycome Brokerage Realty. GALMLS
