Experience oceanfront living at its finest in this rarely available Sea Colony III residence, where sweeping coastal views, refined comfort, and resort-style amenities come together in one extraordinary home. Perfectly positioned to capture breathtaking views of Santa Monica Beach and the Pacific beyond, this spacious 3-bedroom plus office, 4-bath townhome offers 3,145 square feet of light-filled living space in a secure, guard-gated community. Generous living and entertaining areas feature skylights, abundant storage, and seamless indoor-outdoor flow, with a large deck off the kitchen and family room ideal for dining al fresco, relaxing, or taking in unforgettable sunsets. A private yard and lush common green space create a rare coastal garden setting, beautifully enhanced with rose bushes and a lemon tree. Additional highlights include a direct-access 2-car garage, private sauna, spacious rooms, and a coveted location just moments from the sand, bike path, farmers market, shopping, dining, and the best of Santa Monica beach living. Sea Colony III offers an exceptional lifestyle with security, pool, fitness center, and nearby children's playground. Enjoy morning strolls along the boardwalk, afternoons by the ocean, and evenings with the sea breeze at home. Oceanfront, spacious, private, and filled with special features, this is a truly rare opportunity to enjoy the very best of sand, surf, sun, and coastal living.
Pending
$4,475,000
20 Ocean Park Blvd Unit 7, Santa Monica, CA 90405
3beds
3,145sqft
:
Get pre-qualified$32,217/mo
Residential, Condominium
Built in 1987
-- sqft lot
$4,431,500 Zestimate®
$1,423/sqft
$2,208/mo HOA
What's special
- 38 days |
- 812 |
- 23 |
Zillow last checked:
Listing updated:
Listed by:
Elvira Davidson DRE # 01881696 310-910-1459,
Pardee Properties 310-907-6517,
Tamra (Tami) Pardee DRE # 01421451 310-907-6517,
Pardee Properties
Source: CLAW,MLS#: 26845229
Facts & features
Interior
Bedrooms & bathrooms
- Bedrooms: 3
- Bathrooms: 4
- Full bathrooms: 4
Rooms
- Room types: Breakfast Bar, Family Room
Heating
- Central
Cooling
- Air Conditioning, Central Air
Appliances
- Included: Dishwasher, Microwave, Refrigerator
- Laundry: Laundry Room, Inside, In Unit, Electric Dryer Hookup
Features
- Flooring: Mixed
- Doors: French Doors
- Windows: Plantation Shutters, Skylight(s)
- Has fireplace: Yes
- Fireplace features: Living Room
Interior area
- Total structure area: 3,145
- Total interior livable area: 3,145 sqft
Property
Parking
- Total spaces: 2
- Parking features: Direct Access, Community Structure, Garage Is Attached
- Attached garage spaces: 2
Features
- Levels: Two
- Stories: 2
- Entry location: Main Level
- Patio & porch: Deck, Covered Porch
- Exterior features: Balcony
- Pool features: Community
- Spa features: Community, Hot Tub
- Has view: Yes
- View description: Ocean
- Has water view: Yes
- Water view: Ocean
Lot
- Size: 4.5 Acres
Details
- Parcel number: 4288021048
- Zoning: SMOP4*
- Special conditions: Standard
Construction
Type & style
- Home type: Condo
- Architectural style: Garden Condo
- Property subtype: Residential, Condominium
- Attached to another structure: Yes
Condition
- Repair Cosmetic
- Year built: 1987
Utilities & green energy
- Water: District
Community & HOA
Community
- Features: Community Mailbox
- Security: 24 Hour Security, Automatic Gate, Security Lights, Secured Community, Fire and Smoke Detection System, Gated
- Subdivision: Barnard Way Homeowners Association
HOA
- Has HOA: Yes
- Amenities included: Landscaping, Assoc Pet Rules, Exercise Room, Fitness Center, Gated Community Guard, Pool, Sauna, Gated Parking, Guest Parking, Controlled Access
- Services included: Earthquake Insurance, Insurance, Trash, Building and Grounds, Clubhouse, Security, Sewer
- HOA fee: $2,208 monthly
Location
- Region: Santa Monica
Financial & listing details
- Price per square foot: $1,423/sqft
- Tax assessed value: $2,099,629
- Annual tax amount: $26,088
- Date on market: 7/1/2026
Estimated market value
$4,431,500
$4.21M - $4.65M
$14,233/mo
Price history
| Date | Event | Price |
|---|---|---|
| 7/30/2026 | Pending sale | $4,475,000$1,423/sqft |
Source:  CLAW #26845229 Report a problem CLAW #26845229 Report a problem | ||
| 7/21/2026 | Contingent | $4,475,000$1,423/sqft |
Source: CLAW #26845229 Report a problem | ||
| 7/8/2026 | Listed for sale | $4,475,000+258%$1,423/sqft |
Source: CLAW #26845229 Report a problem | ||
| 9/30/1994 | Sold | $1,250,000$397/sqft |
Source: Public Record Report a problem | ||
Public tax history
| Year | Property taxes | Tax assessment |
|---|---|---|
| 2025 | $26,088 +6.6% | $2,099,629 +2% |
| 2024 | $24,471 +1.6% | $2,058,461 +2% |
| 2023 | $24,079 +1.3% | $2,018,100 +2% |
| 2022 | $23,781 +2.5% | $1,978,530 +2% |
| 2021 | $23,192 +0.7% | $1,939,737 +1% |
| 2020 | $23,034 | $1,919,848 +2% |
| 2019 | $23,034 +7.3% | $1,882,205 +2% |
| 2018 | $21,465 | $1,845,300 +2% |
| 2017 | $21,465 +0.4% | $1,809,119 +2% |
| 2016 | $21,375 +3.4% | $1,773,647 +1.5% |
| 2015 | $20,673 +2.8% | $1,747,006 +2% |
| 2014 | $20,104 | $1,712,786 +2.5% |
| 2012 | -- | $1,671,615 +2% |
| 2011 | -- | $1,638,840 +0.8% |
| 2010 | -- | $1,626,592 -0.2% |
| 2009 | -- | $1,630,457 +2% |
| 2008 | -- | $1,598,488 +2% |
| 2007 | -- | $1,567,146 +2% |
| 2006 | -- | $1,536,419 |
| 2005 | -- | $1,536,419 +4% |
| 2004 | -- | $1,476,760 +1.9% |
| 2003 | -- | $1,449,695 +2% |
| 2002 | -- | $1,421,271 +4% |
| 2000 | -- | $1,366,083 |
Find assessor info on the county website
Monthly payment
Est. payment
Payment breakdown
Explore the cost of this home by adjusting the details. Changes won't be saved.Climate risks
Neighborhood: Santa Monica Pier Area/Ocean Avenue
Nearby schools
GreatSchools rating
- NAJohn Muir Elementary SchoolGrades: K-5Distance: 0.4 mi
- 6/10John Adams Middle SchoolGrades: 6-8Distance: 1.2 mi
- 9/10Santa Monica High SchoolGrades: 9-12Distance: 0.7 mi
- $6,100,0004 bd5 ba3.8k sqft10 Ocean Park Blvd UNIT 1, Santa Monica, CA 90405Sold

- $1,690,0002 bd2 ba1.3k sqft110 Ocean Park Blvd UNIT 303, Santa Monica, CA 90405Sold

- $1,500,0002 bd2 ba1.5k sqft150 Ocean Park Blvd UNIT 325, Santa Monica, CA 90405Sold

- $1,125,0002 bd2 ba1.4k sqft150 Ocean Park Blvd UNIT 328, Santa Monica, CA 90405Sold

- $1,652,0002 bd2 ba1.5k sqft122 Ocean Park Blvd UNIT 411, Santa Monica, CA 90405Sold
- $1,580,0002 bd2 ba1.4k sqft140 Ocean Park Blvd #419, Santa Monica, CA 90405Sold
- $1,449,9992 bd2 ba1.4k sqft140 Ocean Park Blvd #427, Santa Monica, CA 90405Sold
- $1,350,0002 bd2 ba1.4k sqft150 Ocean Park Blvd UNIT 429, Santa Monica, CA 90405Sold
A local agent can set up tours, give advice and negotiate with sellers.
Similar homes
- $4,350,0002 bd3 ba2.7k sqft300 N Swall Dr Unit 158, Beverly Hills, CA 90211For Sale
 MLS ID #26857941, Lori Hashman Berris DRE # 00962605, Sotheby's International Realty. CLAW
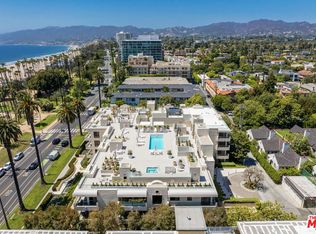
 - $5,999,0003 bd3 ba3.1k sqft701 Ocean Ave Unit 309, Santa Monica, CA 90402For Sale
 MLS ID #26827633, Daniel M. Weiser DRE # 01757150, The Agency. CLAW
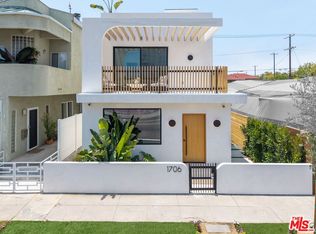
 - $4,495,0004 bd4 ba3k sqft1706 Abbot Kinney Blvd, Venice, CA 90291For Sale
 MLS ID #26842943, Deborah Weiss DRE # 01367708, Compass. CLAW
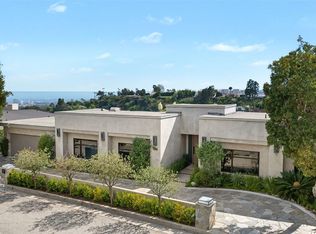
 - $3,999,0004 bd4 ba2.8k sqft11340 Chalon Rd, Los Angeles, CA 90049For Sale
 MLS ID #26864659, Nicole Howard DRE # 01968285, Compass. CLAW
 - $4,500,0004 bd5 ba4.6k sqft12319 W Gorham Ave, Los Angeles, CA 90049For SaleMLS ID #26851303, Jodi Rubin DRE # 01402265, Sotheby's International Realty. CLAW
- $5,275,0004 bd5 ba3k sqft922 Berkeley St, Santa Monica, CA 90403For SaleMLS ID #26833833, Susan Stark DRE # 01061339, Compass. CLAW
- $4,895,0005 bd6 ba3.7k sqft1620 Electric Ave, Venice, CA 90291For SaleMLS ID #26844959, Samantha Nugent DRE # 01966776, Compass. CLAW
- $2,950,0003 bd3 ba2k sqft849 14th St APT 4, Santa Monica, CA 90403For SaleMLS ID #26862989, Daniel Lowe DRE # 01893579, Compass. CLAW
- $4,195,0005 bd4 ba3.9k sqft7220 Arizona Ave, Los Angeles, CA 90045For SaleMLS ID #26862039, Jesse Weinberg DRE # 01435805, Jesse Weinberg. CLAW
- $4,290,0005 bd4 ba3.8k sqft1712 N Beverly Glen Blvd, Los Angeles, CA 90077For SaleMLS ID #26867419, Keri White DRE # 01491049, Element RE, Inc. CLAW
- $3,295,0003 bd3 ba2.4k sqft2900 Clune Ave, Venice, CA 90291For SaleMLS ID #26866655, Isabella Lutzi Luthje DRE # 02105854, Sotheby's International Realty. CLAW
- $2,295,0002 bd3 ba1.9k sqft10116 Empyrean Way APT 202, Los Angeles, CA 90067For SaleMLS ID #26865197, Richard Schulman DRE # 01427211, KW Westside Estates. CLAW
- $2,450,0002 bd3 ba2.3k sqft10120 Empyrean Way APT 102, Los Angeles, CA 90067For SaleMLS ID #26863397, Josie Tong DRE # 01440310, Sotheby's International Realty. CLAW
- $4,375,0004 bd5 ba3.1k sqft11380 Waterford St, Los Angeles, CA 90049For SaleMLS ID #26858093, Jimmy Heckenberg DRE # 01910100, Rodeo Realty. CLAW
- $2,999,0004 bd4 ba2.6k sqft12765 W Bluff Creek Dr #1, Los Angeles, CA 90094For SaleMLS ID #26863961, Kristofer Zacuto DRE # 01972897, Christie's International Real Estate SoCal. CLAW
- $3,450,0004 bd4 ba3.6k sqft3511 Via Dolce, Marina Del Rey, CA 90292For SaleMLS ID #26847699, Jesse Weinberg DRE # 01435805, Jesse Weinberg. CLAW
- $4,490,0004 bd5 ba4.7k sqft2052 Shadow Creek Dr, Agoura Hills, CA 91301For SaleMLS ID #26855879, Stephen Sweeney DRE # 02061063, The Beverly Hills Estates. CLAW
- $2,399,0004 bd4 ba2.7k sqft12912 W Discovery Crk, Playa Vista, CA 90094For SaleMLS ID #26863001, Jesse Weinberg DRE # 01435805, Jesse Weinberg. CLAW
- $3,195,0004 bd4 ba3.9k sqft450 N Maple Dr APT 501, Beverly Hills, CA 90210For SaleMLS ID #26856791, Michael Nourmand DRE # 01281017, Nourmand & Associates-BH. CLAW
- $3,695,0003 bd4 ba3.2k sqft3218 Fond Dr, Encino, CA 91436For SaleMLS ID #26855239, Craig Knizek DRE # 01377932, The Agency. CLAW
Local buyer's agents are ready to help
