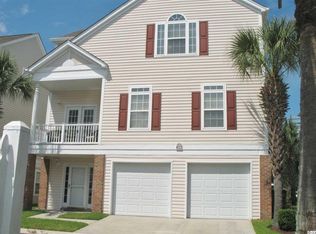
Welcome to this stunning 4-bedroom, 3.5-bath raised beach home located just four blocks from the ocean. Designed with versatile living in mind, the ground floor features a private guest suite with its own dedicated entrance, full bath, and access to the rear patio—ideal for visitors or dual-living arrangements. The oversized garage includes an extra 8x10 flex space perfect for golf cart storage or beach gear. The second level boasts an open-concept layout seamless for entertaining, featuring a spacious kitchen, dining area, and a light-filled great room that opens to a private balcony overlooking the pool. A convenient powder room completes this floor. Upstairs on the third level, you’ll find three generous bedrooms, including a primary suite complete with an en-suite bath and walk-in closet. Two additional bedrooms share a full hall bath, and a dedicated laundry room adds everyday convenience. Enjoy direct access to the sparkling community pool right across the street! Unbeatable location just steps from the beach, local farmers market, dog park, dining, and the brand-new pier.
For sale
Price cut: $10K (9/5)
$587,000
20 Palmas Dr., Surfside Beach, SC 29575
4beds
2,323sqft
Single Family Residence
Built in 2004
2,613 Square Feet Lot
$570,400 Zestimate®
$253/sqft
$230/mo HOA
What's special
Spacious kitchenDining areaConvenient powder roomOversized garageLight-filled great room
- 57 days
- 800
- 50
Zillow last checked:
Listing updated:
Listed by:
Brock Santa 843-655-9377,
Dunes Living Real Estate
Source: CCAR,MLS#: 2619703 Originating MLS: Coastal Carolinas Association of Realtors
Originating MLS: Coastal Carolinas Association of RealtorsFacts & features
Interior
Bedrooms & bathrooms
- Bedrooms: 4
- Bathrooms: 4
- Full bathrooms: 3
- 1/2 bathrooms: 1
Rooms
- Room types: Bathroom, Foyer, In-Law Suite, Utility Room, Workshop
Primary bedroom
- Features: Ceiling Fan(s), Vaulted Ceiling(s), Walk-In Closet(s)
Kitchen
- Features: Breakfast Bar, Kitchen Island, Pantry
Other
- Features: Bedroom on Main Level, Entrance Foyer, In-Law Floorplan, Utility Room, Workshop
Heating
- Central, Electric
Cooling
- Central Air
Appliances
- Included: Disposal, Range, Refrigerator
- Laundry: Washer Hookup
Features
- Ceiling Fan(s), Dual Sinks, Furnished, Vaulted Ceiling(s), Walk-In Closet(s), Breakfast Bar, Bedroom on Main Level, Entrance Foyer, In-Law Floorplan, Kitchen Island, Workshop
- Furnished: Yes
Interior area
- Total structure area: 2,891
- Total interior livable area: 2,323 sqft
Property
Parking
- Total spaces: 4
- Parking features: Attached, Garage, Two Car Garage, Garage Door Opener
- Attached garage spaces: 2
Features
- Levels: Three Or More
- Stories: 3
- Patio & porch: Balcony, Front Porch, Patio
- Exterior features: Balcony, Patio
- Pool features: Community, Outdoor Pool
Lot
- Size: 2,613 Square Feet
- Features: City Lot, Rectangular, Rectangular Lot
Details
- Additional parcels included: ,
- Parcel number: 46101030083
- Zoning: RES
- Special conditions: None
Construction
Type & style
- Home type: SingleFamily
- Architectural style: Raised Beach
- Property subtype: Single Family Residence
Materials
- Vinyl Siding
- Foundation: Raised, Slab
Condition
- Resale
- Year built: 2004
Utilities & green energy
- Water: Public
- Utilities for property: Cable Available, Electricity Available, Sewer Available, Water Available
Community & HOA
Community
- Features: Golf Carts OK, Long Term Rental Allowed, Pool
- Security: Smoke Detector(s)
- Subdivision: Ocean Breezes
HOA
- Has HOA: Yes
- Amenities included: Owner Allowed Golf Cart, Owner Allowed Motorcycle, Pet Restrictions, Tenant Allowed Golf Cart, Tenant Allowed Motorcycle
- Services included: Maintenance Grounds, Pool(s)
- HOA fee: $230 monthly
Location
- Region: Surfside Beach
Financial & listing details
- Price per square foot: $253/sqft
- Tax assessed value: $515,324
- Annual tax amount: $1,447
- Date on market: 8/8/2026
- Listing terms: Cash,Conventional,FHA,VA Loan
- Electric utility on property: Yes
Estimated market value
$570,400
$542,000 - $599,000
$3,073/mo
Price history
| Date | Event | Price |
|---|---|---|
| 9/5/2026 | Price change | $587,000-1.7%$253/sqft |
Source:  CCAR #2619703 Report a problem CCAR #2619703 Report a problem | ||
| 8/10/2026 | Listed for sale | $597,000+121.9%$257/sqft |
Source: CCAR #2619703 Report a problem | ||
| 12/9/2011 | Listing removed | $269,000$116/sqft |
Source: RE/MAX Ocean Forest #160157 Report a problem | ||
| 12/8/2011 | Listed for sale | $269,000+0.4%$116/sqft |
Source: RE/MAX Ocean Forest #160157 Report a problem | ||
| 3/11/2004 | Sold | $268,000$115/sqft |
Source: Public Record Report a problem | ||
Public tax history
| Year | Property taxes | Tax assessment |
|---|---|---|
| 2025 | $1,447 | $324,740 |
| 2024 | $1,447 | $324,740 +15% |
| 2023 | -- | $282,383 |
| 2022 | -- | $282,383 |
| 2021 | $1,282 +2.3% | -- |
| 2020 | $1,254 | -- |
| 2019 | -- | -- |
| 2018 | $1,066 | $9,820 0% |
| 2017 | -- | $9,822 |
| 2016 | -- | $9,822 |
| 2015 | -- | $9,822 |
| 2014 | $1,066 | $9,822 |
| 2013 | -- | -- |
| 2012 | -- | -- |
| 2010 | -- | $10,624 -23.1% |
| 2009 | -- | $13,812 |
| 2008 | -- | $13,812 |
| 2007 | -- | $13,812 +50% |
| 2005 | -- | $9,208 +15.9% |
| 2004 | $1,397 +577.8% | $7,944 +577.8% |
| 2003 | $206 | $1,172 |
Find assessor info on the county website
Monthly payment
Est. payment
Payment breakdown
Explore the cost of this home by adjusting the details. Changes won't be saved.Climate risks
Neighborhood: 29575
Nearby schools
Schools provided by the listing agent
- Elementary: Seaside Elementary School
- Middle: Saint James Middle School
- High: Saint James High School
Source: CCAR. This data may not be complete. We recommend contacting the local school district to confirm school assignments for this home.
Similar homes
- $699,9005 bd3 ba2k sqft116 Lake Ct., Surfside Beach, SC 29575For Sale

 MLS ID #2622968, Greg Harrelson Sales Team, Century 21 The Harrelson Group. CCAR
 - $575,0004 bd4 ba1.6k sqft6001 - MH-1C S Kings Hwy. #MH-1C Coral Drive, Myrtle Beach, SC 29575For Sale
 MLS ID #2613941, Brian Fiore, Ocean Lakes Properties. CCAR
 - $629,0005 bd4 ba1.6k sqft6001 - L3 S Kings Hwy. #L3 Salt Works Rd., Myrtle Beach, SC 29575For Sale
 MLS ID #2619518, Chip Cook, Keller Williams Innovate South. CCAR
 - $490,0003 bd3 ba2.3k sqft1425 Holtzman St., Surfside Beach, SC 29575For Sale
 MLS ID #2616804, The Morales Group, RE/MAX Southern Shores. CCAR
 - $515,0003 bd2 ba1.5k sqft415 17th Ave. N, Surfside Beach, SC 29575For SaleMLS ID #2616131, The Mills Group Team, Century 21 Barefoot Realty. CCAR
- $485,0003 bd3 ba2.3k sqft1239 Links Rd., Myrtle Beach, SC 29575For SaleMLS ID #2526904, Austin S Guyton, Dunes Realty Group. CCAR
- $620,0004 bd4 ba1.9k sqft154 Cypress Ave., Murrells Inlet, SC 29576For SaleMLS ID #2617123, Adam Levy, Century 21 The Harrelson Group. CCAR
- $725,0003 bd3 ba1.4k sqft1416 S Poplar Dr., Surfside Beach, SC 29575For SaleMLS ID #2616419, The Mills Group Team, Century 21 Barefoot Realty. CCAR
- $599,0005 bd5 ba3.3k sqft6391 Longwood Dr., Murrells Inlet, SC 29576For SaleMLS ID #2620853, The Mills Group Team, Century 21 Barefoot Realty. CCAR
- $449,0003 bd2 ba1.7k sqft2012 Ladybank Dr., Myrtle Beach, SC 29575For SaleMLS ID #2622303, Spencer-Cleveland Team, The Litchfield Company RE-MB. CCAR
- $585,0004 bd3 ba2.3k sqft4025 Girvan Dr., Myrtle Beach, SC 29579For SaleMLS ID #2622920, Paige Bird, RE/MAX Southern Shores. CCAR
- $565,0004 bd3 ba2.3k sqft1177 Kiawah Loop, Murrells Inlet, SC 29576For SaleMLS ID #2616545, Lucy Schneider, S.H. June & Associates, LLC. CCAR
- $432,4003 bd2 ba1.7k sqft1608 Hack Ct., Surfside Beach, SC 29575For SaleMLS ID #2618336, Palmetto and Pine Group Team, INNOVATE Real Estate. CCAR
- $599,0003 bd4 ba3.2k sqft6705 Oakmere Ct., Murrells Inlet, SC 29576For SaleMLS ID #2616162, Right Find Homes Team, EXP Realty LLC. CCAR
- $364,5003 bd2 ba1.5k sqft1110 Plantation Dr., Surfside Beach, SC 29575For SaleMLS ID #2615409, Meghan K Settle, Realty ONE Group Dockside. CCAR
- $579,9004 bd3 ba2.6k sqft4357 Parkland Dr., Myrtle Beach, SC 29579For SaleMLS ID #2616997, Ryan Korros Team, RE/MAX Southern Shores. CCAR
- $624,9995 bd4 ba2.5k sqft2675 Goldfinch Dr., Myrtle Beach, SC 29577For SaleMLS ID #2616706, Leslie M Perkins, Living South Realty. CCAR
- $699,0005 bd5 ba2.6k sqft180 Georges Bay Rd., Surfside Beach, SC 29575For SaleMLS ID #2611272, Joe J Foster, Century 21 Palms Realty. CCAR
- $599,9004 bd4 ba1.5k sqft2741 Kashton Dr., Myrtle Beach, SC 29577For SaleMLS ID #2618185, Adam Levy, Century 21 The Harrelson Group. CCAR
- $469,5005 bd3 ba2.3k sqft327 Cypress Keyes Ln., Murrells Inlet, SC 29576For SaleMLS ID #2615949, Greg Harrelson Sales Team, Century 21 The Harrelson Group. CCAR
