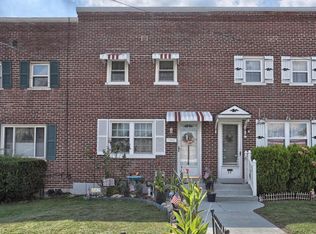
Nice condition for this 2 bedroom townhouse with 2 full bathrooms and a partially finished basement. New Roof install in 2022 . New Furnace and C/A in 2022. Hardwood floor throughout the house installed in 2018 except kitchen floor.
Pending
Price cut: $10K (8/3)
$199,900
20 Prospect St, Lancaster, PA 17603
2beds
1,236sqft
Townhouse
Built in 1949
2,614 Square Feet Lot
$196,800 Zestimate®
$162/sqft
$-- HOA
What's special
Partially finished basement
- 108 days
- 28
- 0
Likely to sell faster than
Zillow last checked:
Listing updated:
Listed by:
Maria Heisey 717-330-5850,
RE/MAX SmartHub Realty (717) 208-4444
Source: Bright MLS,MLS#: PALA2090916
Facts & features
Interior
Bedrooms & bathrooms
- Bedrooms: 2
- Bathrooms: 2
- Full bathrooms: 2
- Main level bathrooms: 2
- Main level bedrooms: 2
Basement
- Area: 493
Heating
- Forced Air, Natural Gas
Cooling
- Central Air, Electric
Appliances
- Included: Gas Water Heater
Features
- Basement: Partially Finished
- Number of fireplaces: 1
Interior area
- Total structure area: 2,465
- Total interior livable area: 1,236 sqft
- Finished area above ground: 986
- Finished area below ground: 250
Property
Parking
- Parking features: On Street
- Has uncovered spaces: Yes
Accessibility
- Accessibility features: None
Features
- Levels: Two
- Stories: 2
- Pool features: None
Lot
- Size: 2,614 Square Feet
Details
- Additional structures: Above Grade, Below Grade
- Parcel number: 3387700000000
- Zoning: RESIDENTIAL
- Special conditions: Standard
Construction
Type & style
- Home type: Townhouse
- Architectural style: Traditional
- Property subtype: Townhouse
Materials
- Brick, Masonry
- Foundation: Concrete Perimeter
Condition
- Very Good
- New construction: No
- Year built: 1949
Utilities & green energy
- Sewer: Public Sewer
- Water: Public
- Utilities for property: Natural Gas Available, Electricity Available
Community & HOA
Community
- Subdivision: None Available
HOA
- Has HOA: No
Location
- Region: Lancaster
- Municipality: LANCASTER CITY
Financial & listing details
- Price per square foot: $162/sqft
- Tax assessed value: $94,700
- Annual tax amount: $3,913
- Date on market: 6/30/2026
- Listing agreement: Exclusive Right To Sell
- Listing terms: Cash,Conventional,FHA
- Inclusions: Stove, Microwave, Refrigerator
- Exclusions: Washer And Dryer, Water Filter Negotiable
- Ownership: Fee Simple
Estimated market value
$196,800
$187,000 - $207,000
$1,752/mo
Price history
| Date | Event | Price |
|---|---|---|
| 8/6/2026 | Pending sale | $199,900$162/sqft |
Source:  Bright MLS #PALA2090916 Report a problem Bright MLS #PALA2090916 Report a problem | ||
| 8/3/2026 | Price change | $199,900-4.8%$162/sqft |
Source: Bright MLS #PALA2090916 Report a problem | ||
| 7/14/2026 | Price change | $209,900-4.6%$170/sqft |
Source: Bright MLS #PALA2090916 Report a problem | ||
| 6/30/2026 | Listed for sale | $220,000+157%$178/sqft |
Source: Bright MLS #PALA2090916 Report a problem | ||
| 8/3/2016 | Sold | $85,600+2.1%$69/sqft |
Source: Public Record Report a problem | ||
| 4/11/2016 | Listed for sale | $83,800$68/sqft |
Source: RE/MAX Of Reading #6767178 Report a problem | ||
Public tax history
| Year | Property taxes | Tax assessment |
|---|---|---|
| 2026 | $3,913 +3.3% | $94,700 |
| 2025 | $3,787 +1.1% | $94,700 |
| 2024 | $3,747 +1.7% | $94,700 |
| 2023 | $3,684 +4.3% | $94,700 |
| 2022 | $3,531 | $94,700 |
| 2021 | $3,531 +1180.8% | $94,700 |
| 2020 | $276 -91.9% | $94,700 |
| 2019 | $3,403 +1134.6% | $94,700 |
| 2018 | $276 -91% | $94,700 +42.4% |
| 2017 | $3,054 +0.9% | $66,500 |
| 2016 | $3,027 +36.7% | $66,500 |
| 2015 | $2,214 | $66,500 |
| 2014 | $2,214 | $66,500 |
| 2013 | -- | $66,500 |
| 2012 | -- | $66,500 |
| 2011 | -- | $66,500 |
| 2010 | -- | $66,500 |
| 2009 | -- | $66,500 |
| 2007 | -- | $66,500 |
| 2006 | -- | $66,500 |
| 2005 | -- | $66,500 +1.8% |
| 2004 | -- | $65,300 |
| 2003 | -- | $65,300 |
| 2002 | -- | $65,300 |
| 2000 | -- | $65,300 |
Find assessor info on the county website
Monthly payment
Est. payment
Payment breakdown
Explore the cost of this home by adjusting the details. Changes won't be saved.Climate risks
Neighborhood: Cabbage Hill
Nearby schools
Schools provided by the listing agent
- High: Mccaskey H.s.
- District: School District Of Lancaster
Source: Bright MLS. This data may not be complete. We recommend contacting the local school district to confirm school assignments for this home.
Similar homes
- $189,9004 bd1 ba1.1k sqft623 Bay St, Lancaster, PA 17603For Sale
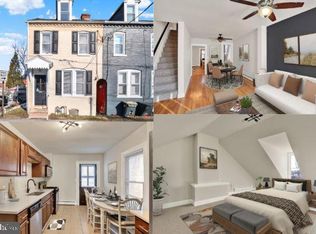
 MLS ID #PALA2092716, Lee Wolff, FSBO Broker. Bright MLS
 - $174,9002 bd1 ba1k sqft674 Saint Joseph St, Lancaster, PA 17603For Sale
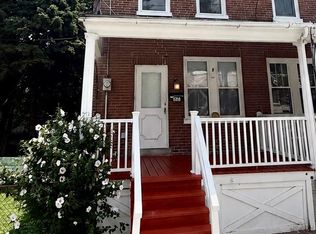 MLS ID #PALA2092416, Anthony Santiago, Keller Williams Elite. Bright MLS
 - $229,9003 bd1 ba1.2k sqft829 5th St, Lancaster, PA 17603For Sale
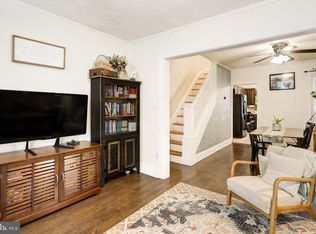 MLS ID #PALA2095264, Kyle Ebersole, Keller Williams Elite. Bright MLS
 - $230,0003 bd2 ba1k sqft727 High St, Lancaster, PA 17603For Sale
 MLS ID #PALA2092718, Zuleica Vazquez, Home 1st Realty. Bright MLS
 - $235,0004 bd1 ba1.3k sqft624 Poplar St, Lancaster, PA 17603For SaleMLS ID #PALA2091196, Cj Pierre, Coldwell Banker Realty. Bright MLS
- $199,9003 bd1 ba1.2k sqft540 Green St, Lancaster, PA 17602For SaleMLS ID #PALA2094914, Jeffrey Zimmerman, Prime Home Real Estate, LLC. Bright MLS
- $249,9003 bd3 ba1.4k sqft691 Topaz Dr, Lancaster, PA 17603For SaleMLS ID #PALA2096752, Jim Englert Jr, Coldwell Banker Realty. Bright MLS
- $165,0003 bd1 ba850 sqft615 High St, Lancaster, PA 17603For SaleMLS ID #PALA2092696, Zuleica Vazquez, Home 1st Realty. Bright MLS
- $299,0003 bd2 ba1.3k sqft328 Lancaster Ave, Lancaster, PA 17603For SaleMLS ID #PALA2096994, Jerry Lehman, Coldwell Banker Realty. Bright MLS
- $225,0003 bd1 ba1k sqft638 N Mary St, Lancaster, PA 17603For SaleMLS ID #PALA2096822, Alex Kovtun, Keller Williams Real Estate Tri-County. Bright MLS
- $210,0002 bd1 ba1k sqft408 E Grant St, Lancaster, PA 17602For SaleMLS ID #PALA2094934, Ashley Bleacher, Howard Hanna Real Estate Services - Lancaster. Bright MLS
- $189,9004 bd1 ba1.5k sqft409 E Strawberry St, Lancaster, PA 17602For SaleMLS ID #PALA2093116, Kevin Sanchez, Cavalry Realty LLC. Bright MLS
- $245,0003 bd1 ba1.1k sqft620 4th St, Lancaster, PA 17603For SaleMLS ID #PALA2093628, Robert LaGrassa, Signature Property Professionals LLC. Bright MLS
- $219,9003 bd1 ba1.3k sqft10 Locust St, Lancaster, PA 17602For SaleMLS ID #PALA2096442, Jason N. Bange, Iron Valley Real Estate of Lancaster. Bright MLS
- $244,9003 bd3 ba1.3k sqft1362 Blue Jay Dr, Lancaster, PA 17601For SaleMLS ID #PALA2097158, Wendell Huyard, Coldwell Banker Realty. Bright MLS
- $244,9003 bd2 ba1.5k sqft517 S Prince St, Lancaster, PA 17603For SaleMLS ID #PALA2078054, Maria Rojas, Realty ONE Group Unlimited. Bright MLS
- $239,9004 bd-- ba1.7k sqft667 Saint Joseph St, Lancaster, PA 17603For SaleMLS ID #PALA2096798, Jesse Hersh, Berkshire Hathaway HomeServices Homesale Realty. Bright MLS
- $234,9005 bd3 ba1.5k sqft338 S Ann St, Lancaster, PA 17602For SaleMLS ID #PALA2094250, Susana Castillo, Coldwell Banker Realty. Bright MLS
- $225,0002 bd2 ba1.3k sqft3228 Pinewyn Cir, Lancaster, PA 17601AuctionMLS ID #PALA2095550, Thomas Stewart, Cavalry Realty LLC. Bright MLS
- $280,0003 bd2 ba1.1k sqft698 Topaz Dr, Lancaster, PA 17603For SaleMLS ID #PALA2088736, Sam Arbuckle, Clover Property Management, Inc.. Bright MLS
