Stunning Remodeled 3-Bedroom Home with Finished Basement & Backyard Oasis Welcome to this beautifully remodeled 3-bedroom, 2.5-bath home that perfectly combines modern updates, flexible living space, and an unbeatable location. From the moment you arrive, you'll appreciate the care and attention that has gone into making this home move-in ready. Step inside to discover a bright, inviting interior with spacious living areas designed for both everyday comfort and entertaining. The finished basement provides incredible versatility, featuring one side that's perfect for a playroom, home gym, or recreation room, while the separate finished space makes an ideal home office, media room, or hobby room. One of the home's standout features is the backyard retreat. Enjoy your own private oasis with a beautiful two-level patio, offering the perfect space for summer barbecues, family gatherings, morning coffee, or relaxing evenings under the stars. Additional highlights include: Brand-new energy-efficient windows with a transferable 40-year warranty, providing long-term value and peace of mind. Spacious 3-bedroom, 2.5-bath layout. Beautifully updated throughout with modern finishes. Finished basement with multiple flexible living spaces. Gorgeous outdoor entertaining area. Ideally situated just minutes from Gettysburg, Frederick, MD, and Westminster, MD, this home offers the perfect blend of peaceful living and convenience. You'll be only 10 minutes from the Gettysburg Outlets, with shopping, dining, parks, and commuter routes all within easy reach. Whether you're a first-time homebuyer, a growing family, or someone looking to downsize without compromising on quality or space, this exceptional home truly has something for everyone. Don't miss your opportunity to own this beautifully updated home—schedule your private showing today!
Coming soon 08/27
$315,000
20 Provincial Pkwy, Emmitsburg, MD 21727
3beds
1,875sqft
Townhouse
Built in 1993
6,098 Square Feet Lot
$289,100 Zestimate®
$168/sqft
$22/mo HOA
What's special
- 18 days |
- 301 |
- 7 |
Zillow last checked:
Listing updated:
Listed by:
Jesse Hoffman 443-605-3283,
HomeSmart 3013524065
Source: Bright MLS,MLS#: MDFR2086788
Facts & features
Interior
Bedrooms & bathrooms
- Bedrooms: 3
- Bathrooms: 3
- Full bathrooms: 2
- 1/2 bathrooms: 1
- Main level bathrooms: 1
Rooms
- Room types: Living Room, Primary Bedroom, Bedroom 2, Bedroom 3, Kitchen
Primary bedroom
- Level: Upper
- Area: 120 Square Feet
- Dimensions: 12 X 10
Bedroom 2
- Level: Upper
- Area: 100 Square Feet
- Dimensions: 10 X 10
Bedroom 3
- Level: Upper
- Area: 99 Square Feet
- Dimensions: 9 X 11
Kitchen
- Level: Main
- Area: 240 Square Feet
- Dimensions: 10 X 24
Living room
- Level: Main
- Area: 160 Square Feet
- Dimensions: 10 X 16
Heating
- Heat Pump, Electric
Cooling
- Ceiling Fan(s), Central Air, Electric
Appliances
- Included: Microwave, Dishwasher, Disposal, Dryer, Energy Efficient Appliances, Exhaust Fan, Oven/Range - Electric, Refrigerator, Stainless Steel Appliance(s), Cooktop, Washer, Water Heater, Electric Water Heater
Features
- Dry Wall
- Doors: Insulated, Sliding Glass
- Basement: Connecting Stairway,Partial
- Has fireplace: No
Interior area
- Total structure area: 1,875
- Total interior livable area: 1,875 sqft
- Finished area above ground: 1,250
- Finished area below ground: 625
Property
Parking
- Total spaces: 2
- Parking features: Parking Lot
Accessibility
- Accessibility features: Other
Features
- Levels: Three
- Stories: 3
- Pool features: None
Lot
- Size: 6,098 Square Feet
Details
- Additional structures: Above Grade, Below Grade
- Parcel number: 1105179858
- Zoning: R2
- Special conditions: Standard
Construction
Type & style
- Home type: Townhouse
- Architectural style: Colonial
- Property subtype: Townhouse
Materials
- Brick
- Foundation: Permanent
- Roof: Architectural Shingle
Condition
- Excellent
- New construction: No
- Year built: 1993
Utilities & green energy
- Sewer: Public Sewer
- Water: Public
- Utilities for property: Cable Connected, Cable Available, Phone Available, Cable, DSL
Community & HOA
Community
- Subdivision: Northgate
HOA
- Has HOA: Yes
- Amenities included: Tot Lots/Playground
- HOA fee: $66 quarterly
Location
- Region: Emmitsburg
Financial & listing details
- Price per square foot: $168/sqft
- Tax assessed value: $227,300
- Annual tax amount: $3,254
- Date on market: 8/27/2026
- Listing agreement: Exclusive Right To Sell
- Listing terms: Cash,Conventional,FHA,VA Loan,USDA Loan
- Ownership: Fee Simple
Estimated market value
$289,100
$275,000 - $304,000
$2,412/mo
Price history
| Date | Event | Price |
|---|---|---|
| 7/13/2018 | Sold | $175,000$93/sqft |
Source: Public Record Report a problem | ||
| 5/26/2018 | Pending sale | $175,000$93/sqft |
Source: Real Estate Teams, LLC #1000453114 Report a problem | ||
| 5/10/2018 | Price change | $175,000-2.7%$93/sqft |
Source: Real Estate Teams, LLC #1000453114 Report a problem | ||
| 4/27/2018 | Listed for sale | $179,900+11.1%$96/sqft |
Source: Real Estate Teams, LLC #1000453114 Report a problem | ||
| 3/14/2005 | Sold | $161,900$86/sqft |
Source: Public Record Report a problem | ||
Public tax history
| Year | Property taxes | Tax assessment |
|---|---|---|
| 2025 | $3,363 +12.7% | $208,800 +9.7% |
| 2024 | $2,985 +14.4% | $190,300 +10.8% |
| 2023 | $2,609 +2.5% | $171,800 |
| 2022 | $2,546 +2.3% | $171,800 +5.1% |
| 2021 | $2,489 +1.9% | $163,533 |
| 2020 | $2,442 +4.8% | -- |
| 2019 | $2,331 +5% | $159,400 +10% |
| 2018 | $2,220 +37.6% | $144,933 +5.3% |
| 2017 | $1,614 -38.8% | $137,700 +0.3% |
| 2016 | $2,636 | $137,300 +0.3% |
| 2015 | $2,636 | $136,900 +0.3% |
| 2014 | $2,636 | $136,500 |
| 2013 | -- | $136,500 |
| 2012 | -- | $136,500 -18.7% |
| 2011 | -- | $167,800 +1.2% |
| 2010 | -- | $165,812 +1.2% |
| 2009 | -- | $163,806 +1.2% |
| 2008 | -- | $161,800 +14.8% |
| 2007 | -- | $140,932 +17.4% |
| 2006 | -- | $120,066 +21% |
| 2005 | -- | $99,200 +1.3% |
| 2004 | -- | $97,882 +1.4% |
| 2003 | -- | $96,566 +1.4% |
| 2002 | -- | $95,250 +2.1% |
| 2001 | -- | $93,320 |
Find assessor info on the county website
Monthly payment
Est. payment
Payment breakdown
Explore the cost of this home by adjusting the details. Changes won't be saved.Climate risks
Neighborhood: 21727
Nearby schools
GreatSchools rating
- 7/10Emmitsburg Elementary SchoolGrades: PK-5Distance: 0.5 mi
- 5/10Thurmont Middle SchoolGrades: 6-8Distance: 7.5 mi
- 6/10Catoctin High SchoolGrades: 9-12Distance: 6.6 mi
Schools provided by the listing agent
- Elementary: Emmitsburg
- Middle: Thurmont
- High: Catoctin
- District: Frederick County Public Schools
Source: Bright MLS. This data may not be complete. We recommend contacting the local school district to confirm school assignments for this home.
- $258,200-- bd1 ba960 sqft22 Provincial Pkwy, Emmitsburg, MD 21727Off Market
- $266,8003 bd3 ba1.2k sqft18 Provincial Pkwy, Emmitsburg, MD 21727Off Market
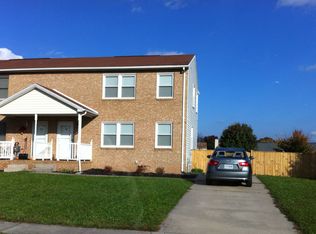
- $245,5002 bd2 ba1.1k sqft24 Provincial Pkwy, Emmitsburg, MD 21727Sold

- $338,9003 bd2 ba1.4k sqft7 Adams Ave, Emmitsburg, MD 21727Off Market
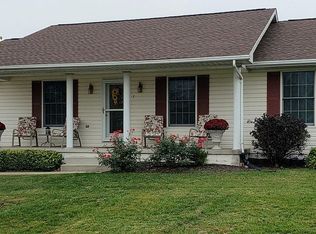
- $247,000-- bd1 ba1.1k sqft16 Provincial Pkwy, Emmitsburg, MD 21727Off Market
- $357,6003 bd2 ba1k sqft1 William Ct, Emmitsburg, MD 21727Off Market
- $375,0004 bd3 ba2.4k sqft5 Adams Ave, Emmitsburg, MD 21727Off Market
- $317,6003 bd2 ba1.6k sqft29 Provincial Pkwy, Emmitsburg, MD 21727Off Market
A local agent can set up tours, give advice and negotiate with sellers.
Similar homes
- $315,0003 bd3 ba1.6k sqft81 Hunters Trl, Gettysburg, PA 17325For Sale
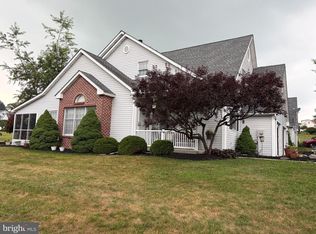
 MLS ID #PAAD2025010, Cathy Relac, Berkshire Hathaway HomeServices Homesale Realty. Bright MLS
 - $295,0002 bd2 ba1.7k sqft4 Trudy Trl, Fairfield, PA 17320For Sale
 MLS ID #PAAD2025228, Joanne Spivey, Iron Valley Real Estate Gettysburg. Bright MLS
 - $295,0003 bd3 ba1.7k sqft409 Tritle Ave, Waynesboro, PA 17268For Sale
 MLS ID #PAFL2037090, Kristen Redwine, Homes and Farms Real Estate. Bright MLS
 - $469,9004 bd4 ba2.7k sqft322 Mountaineers Way, Emmitsburg, MD 21727For Sale
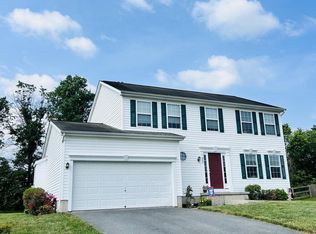 MLS ID #MDFR2083722, Tony Little, J & B Real Estate, Inc. Bright MLS
 - $317,0003 bd2 ba1.6k sqft987 Biglerville Rd, Gettysburg, PA 17325For SaleMLS ID #PAAD2024768, Greg Deaner, Sites Realty, Inc.. Bright MLS
- $395,0004 bd3 ba2.7k sqft747 McGlaughlin Rd, Fairfield, PA 17320For SaleMLS ID #PAAD2025196, Madi Shellenberger, Keller Williams Keystone Realty. Bright MLS
- $324,9003 bd2 ba1.5k sqft973 Frederick Pike, Littlestown, PA 17340For SaleMLS ID #PAAD2025192, Lori Hockensmith, Iron Valley Real Estate Hanover. Bright MLS
- $315,0003 bd3 ba2.4k sqft125 Sentry Rdg, Smithsburg, MD 21783For SaleMLS ID #MDWA2038656, Bob Lucido, Keller Williams Lucido Agency. Bright MLS
- $329,9003 bd3 ba1.6k sqft300 Carbine St, Taneytown, MD 21787For SaleMLS ID #MDCR2036854, Tiffany Domneys, Samson Properties. Bright MLS
- $299,0003 bd3 ba2.2k sqft444 Frick Ave, Waynesboro, PA 17268For SaleMLS ID #PAFL2036368, Maureen Sasse, Real Estate Innovations. Bright MLS
- $328,0003 bd2 ba1.1k sqft23 Hammaker St, Thurmont, MD 21788For SaleMLS ID #MDFR2085974, Elizabeth Dixon, Long & Foster Real Estate, Inc.. Bright MLS
- $339,9903 bd3 ba1.9k sqft719 Windsor Dr, Westminster, MD 21158For SaleMLS ID #MDCR2037090, Michael Schiff, EXP Realty, LLC. Bright MLS
- $300,0003 bd2 ba1.4k sqft14316 Tower Rd, Smithsburg, MD 21783For SaleMLS ID #MDFR2083442, Rob Krop, Keller Williams Realty Centre. Bright MLS
- $225,0003 bd1 ba1.5k sqft35 Westerly Dr, Littlestown, PA 17340AuctionMLS ID #PAAD2025360, Thomas Stewart, Cavalry Realty LLC. Bright MLS
- $--3 bd2 ba1.5k sqft12133 Polktown Rd, Waynesboro, PA 17268AuctionAuction.com 2
- $449,5003 bd3 ba1.3k sqft22 Cross View Trl, Fairfield, PA 17320For SaleMLS ID #PAAD2025158, Laura D johnson, Berkshire Hathaway HomeServices Homesale Realty. Bright MLS
- $350,0002 bd1 ba1k sqft3901 Bullfrog Rd, Taneytown, MD 21787For SaleMLS ID #MDCR2036844, Brian Mokricky, Coldwell Banker Realty. Bright MLS
- $--3 bd2 ba1.8k sqft21 Spruce St, Mont Alto, PA 17237AuctionAuction.com 2
- $379,0004 bd2 ba1.5k sqft417 N Church St, Thurmont, MD 21788For SaleMLS ID #MDFR2087204, Beth Ohler, J&B Real Estate. Bright MLS
- $320,0004 bd3 ba2.3k sqft2001 S 6th St, Philadelphia, PA 19148For SaleMLS ID #PAPH2652030, Emily Chan, Philly Real Estate. Bright MLS
