**Offer due 10/27 at 12noon** Breathtaking water views await from the living room and primary bedroom of this sunny penthouse end unit. The only residence on the sixth floor! Offering two bedrooms with generous closet space, two full bathrooms, and over 1,129 square feet of living space, this freshly painted home features an open floor plan, an updated kitchen with granite countertops, and convenient in-unit laundry. Brand-new bedroom carpeting just installed, updated windows, and updated bathrooms add to its appeal. Enjoy the coastal breeze from your private balcony, or head just down the hall to the common roof deck for panoramic views of World’s End, Nantasket Beach, Hull, and the Boston skyline. The building’s interior was completely updated in 2019, when a new elevator was also installed. Located near the commuter boats for convenient access to Boston and just a short stroll from Nantasket Beach, this home puts seaside dining, recreation, and entertainment within easy reach.
Pending
$499,900
20 Rockland House Rd APT 601, Hull, MA 02045
2beds
1,129sqft
Condominium
Built in 1988
-- sqft lot
$427,500 Zestimate®
$443/sqft
$821/mo HOA
What's special
Brand-new bedroom carpetingOpen floor planConvenient in-unit laundryUpdated bathroomsUpdated windowsFreshly painted home
- 29 days
- 573
- 44
Zillow last checked:
Listing updated:
Listed by:
Jan Bruno 617-347-4890,
Keller Williams Realty Signature Properties 781-924-5766
Source: MLS PIN,MLS#: 73593265
Facts & features
Interior
Bedrooms & bathrooms
- Bedrooms: 2
- Bathrooms: 2
- Full bathrooms: 2
Primary bedroom
- Features: Closet, Flooring - Wall to Wall Carpet
- Level: First
- Area: 222.63
- Dimensions: 18.1 x 12.3
Bedroom 2
- Features: Walk-In Closet(s), Flooring - Wall to Wall Carpet
- Level: First
- Area: 167.14
- Dimensions: 13.7 x 12.2
Bathroom 1
- Features: Bathroom - Full, Bathroom - Tiled With Shower Stall, Coffered Ceiling(s), Countertops - Upgraded, Remodeled
- Level: First
- Area: 52.51
- Dimensions: 8.9 x 5.9
Bathroom 2
- Features: Bathroom - Full, Bathroom - With Tub & Shower, Flooring - Stone/Ceramic Tile, Countertops - Stone/Granite/Solid, Countertops - Upgraded, Remodeled
- Level: First
- Area: 41.82
- Dimensions: 8.2 x 5.1
Kitchen
- Features: Flooring - Stone/Ceramic Tile, Countertops - Stone/Granite/Solid, Countertops - Upgraded, Kitchen Island, Open Floorplan
- Level: First
- Area: 152.6
- Dimensions: 14 x 10.9
Living room
- Features: Flooring - Hardwood, Balcony - Exterior, Exterior Access, Open Floorplan, Crown Molding
- Level: First
- Area: 481.75
- Dimensions: 23.5 x 20.5
Heating
- Heat Pump
Cooling
- Central Air
Appliances
- Included: Range, Dishwasher, Disposal, Microwave, Refrigerator, Washer, Dryer, Range Hood
- Laundry: First Floor, In Unit, Electric Dryer Hookup, Washer Hookup
Features
- Entrance Foyer
- Flooring: Tile, Carpet, Hardwood, Flooring - Hardwood
- Has basement: No
- Has fireplace: No
- Common walls with other units/homes: No One Above,End Unit,Corner
Interior area
- Total structure area: 1,129
- Total interior livable area: 1,129 sqft
- Finished area above ground: 1,129
Property
Parking
- Total spaces: 2
- Parking features: Off Street, Common, Driveway, Paved, Exclusive Parking
- Uncovered spaces: 2
Features
- Has view: Yes
- View description: Water
- Has water view: Yes
- Water view: Water
- Waterfront features: 1/10 to 3/10 To Beach, Beach Ownership(Public)
Details
- Parcel number: 1045557
- Zoning: SFA
- Other equipment: Intercom
Construction
Type & style
- Home type: Condo
- Property subtype: Condominium
- Attached to another structure: Yes
Materials
- Roof: Rubber
Condition
- Year built: 1988
Utilities & green energy
- Electric: Circuit Breakers
- Sewer: Public Sewer
- Water: Public
- Utilities for property: for Electric Oven, for Electric Dryer, Washer Hookup
Community & HOA
Community
- Features: Public Transportation, Shopping, Park, Golf, Medical Facility, Laundromat, Conservation Area, House of Worship, Marina, Public School, T-Station
- Security: Intercom, Security System
HOA
- Amenities included: Elevator(s), Fitness Center
- Services included: Heat, Water, Sewer, Insurance, Maintenance Structure, Maintenance Grounds, Snow Removal, Trash, Reserve Funds
- HOA fee: $821 monthly
Location
- Region: Hull
Financial & listing details
- Price per square foot: $443/sqft
- Tax assessed value: $418,900
- Annual tax amount: $4,528
- Date on market: 10/21/2026
- Listing terms: Contract
Estimated market value
$427,500
$393,000 - $462,000
$2,857/mo
Price history
| Date | Event | Price |
|---|---|---|
| 11/10/2026 | Pending sale | $499,900$443/sqft |
Source: MLS PIN #73593265 Report a problem | ||
| 10/28/2026 | Contingent | $499,900$443/sqft |
Source: MLS PIN #73593265 Report a problem | ||
| 10/21/2026 | Listed for sale | $499,900+56.7%$443/sqft |
Source: MLS PIN #73593265 Report a problem | ||
| 9/22/2009 | Listing removed | $319,000$283/sqft |
Source: Gail Bell #70957395 Report a problem | ||
| 8/8/2009 | Listed for sale | $319,000+177.4%$283/sqft |
Source: Gail Bell #70957395 Report a problem | ||
| 11/20/1995 | Sold | $115,000$102/sqft |
Source: Public Record Report a problem | ||
Public tax history
| Year | Property taxes | Tax assessment |
|---|---|---|
| 2025 | $4,003 +5% | $357,400 +9.2% |
| 2024 | $3,812 +0.9% | $327,200 +5.4% |
| 2023 | $3,779 +1.6% | $310,500 +4.7% |
| 2022 | $3,718 -1.1% | $296,500 |
| 2021 | $3,760 -1.9% | $296,500 -0.9% |
| 2020 | $3,834 -6.1% | $299,100 -4.3% |
| 2019 | $4,081 +49.2% | $312,700 +53.4% |
| 2018 | $2,736 +12.9% | $203,900 +15.4% |
| 2017 | $2,424 +1.8% | $176,700 |
| 2016 | $2,382 -3.5% | $176,700 -0.2% |
| 2015 | $2,469 -9.3% | $177,100 -9.7% |
| 2014 | $2,721 -1.1% | $196,200 -4% |
| 2013 | $2,752 -20.1% | $204,300 -22.5% |
| 2012 | $3,443 +5.8% | $263,600 |
| 2011 | $3,255 +7.7% | $263,600 |
| 2010 | $3,023 | $263,600 |
Find assessor info on the county website
Monthly payment
Est. payment
Payment breakdown
Explore the cost of this home by adjusting the details. Changes won't be saved.Climate risks
Neighborhood: 02045
- $480,0002 bd2 ba1.2k sqft20 Rockland House Rd APT 203, Hull, MA 02045Sold

- $318,6002 bd2 ba1.2k sqft20 Rockland House Rd APT 102, Hull, MA 02045Off Market
- $327,2002 bd2 ba1k sqft20 Rockland House Rd APT 103, Hull, MA 02045Off Market
- $324,8002 bd2 ba1k sqft20 Rockland House Rd APT 201, Hull, MA 02045Off Market
Similar homes
- $499,0002 bd2 ba1k sqft3002 Hockley Dr Unit 3002, Hingham, MA 02043For Sale
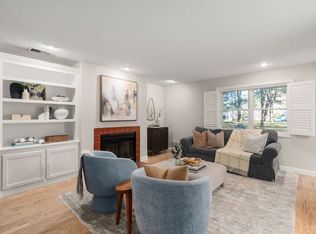 MLS ID #73603232, Martha Toti, Coldwell Banker Realty - Boston. MLS PIN
- $369,9002 bd2 ba1.1k sqftNantascot Place, Hull, MA 02045For Sale
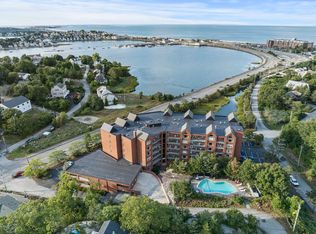 MLS ID #73528951, Thomas Grimshaw, Real Broker MA, LLC. MLS PIN
- $475,0002 bd3 ba1.6k sqftSpinnaker Island, Hull, MA 02045For Sale
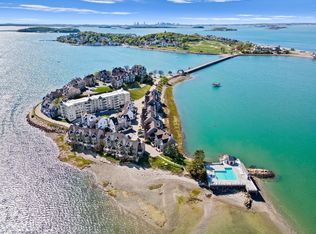 MLS ID #73514354, Linda Chavez, Keller Williams Realty Signature Properties. MLS PIN
- $419,9002 bd1 ba936 sqft404 Tuckers Ln #404, Hingham, MA 02043For Sale
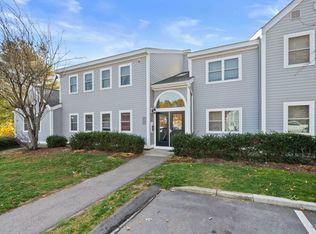 MLS ID #73599375, Shauna Fanning Peterson, William Raveis R.E. & Home Services. MLS PIN
