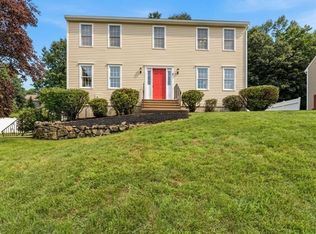
*BUYER GOT COLD FEET*! Welcome to Winchester Estates. This meticulously maintained 4-bedroom, 3.5-bath Colonial in a sought-after Shrewsbury neighborhood on a beautifully landscaped .56-acre lot is ready for its new owners. Walk into an inviting foyer with a nice sitting room/office space to the right & bright and sunny dining room to the left. Huge, updated chef’s kitchen with ss appliances, 12 ft center island & large eat in area, opens to inviting living spaces including a great room with stone fireplace, skylights, & a bright 3-season room. Fresh interior/exterior paint, new flooring, remodeled bathrooms, & thoughtful updates throughout make this home move-in ready. The spacious primary suite offers a private bath with jetted tub, while the finished walk-out lower level provides exceptional flexibility with a large family room, office, full bath, bonus room, and ample storage. Additional highlights include central air, irrigation, security system, 2 car garage & shed!
Pending
Price cut: $39K (6/23)
$1,059,000
20 Rockwell Dr, Shrewsbury, MA 01545
4beds
3,804sqft
:
Get pre-qualified$6,765/mo
Single Family Residence
Built in 1994
0.56 Acres Lot
$1,037,700 Zestimate®
$278/sqft
$-- HOA
What's special
Central airLarge eat in areaLarge family roomFinished walk-out lower levelBonus roomSpacious primary suiteRemodeled bathrooms
- 82 days |
- 106 |
- 0 |
Zillow last checked:
Listing updated:
Listed by:
Andrea Beth Castinetti 508-277-0063,
Castinetti Realty Group 508-719-8804
Source: MLS PIN,MLS#: 73520547
Facts & features
Interior
Bedrooms & bathrooms
- Bedrooms: 4
- Bathrooms: 4
- Full bathrooms: 3
- 1/2 bathrooms: 1
Primary bedroom
- Level: Second
Bedroom 2
- Level: Second
Bedroom 3
- Level: Second
Bedroom 4
- Level: Second
Primary bathroom
- Features: Yes
Bathroom 1
- Level: Basement
Bathroom 2
- Level: First
Bathroom 3
- Level: Second
Dining room
- Level: First
Family room
- Level: First
Kitchen
- Level: First
Living room
- Level: First
Heating
- Forced Air, Natural Gas
Cooling
- Central Air
Appliances
- Included: Range, Dishwasher, Disposal, Microwave, Refrigerator, Washer, Dryer, Range Hood
- Laundry: First Floor
Features
- Sun Room, Bathroom, Wired for Sound
- Flooring: Wood, Tile
- Windows: Insulated Windows, Screens
- Basement: Full,Walk-Out Access
- Number of fireplaces: 1
Interior area
- Total structure area: 3,804
- Total interior livable area: 3,804 sqft
- Finished area above ground: 2,480
- Finished area below ground: 1,324
Property
Parking
- Total spaces: 6
- Parking features: Attached, Paved Drive, Off Street, Paved
- Attached garage spaces: 2
- Uncovered spaces: 4
Features
- Patio & porch: Patio
- Exterior features: Patio, Rain Gutters, Storage, Sprinkler System, Decorative Lighting, Screens
Lot
- Size: 0.56 Acres
- Features: Wooded
Details
- Parcel number: 1682697
- Zoning: RES
Construction
Type & style
- Home type: SingleFamily
- Architectural style: Colonial
- Property subtype: Single Family Residence
Materials
- Frame
- Foundation: Concrete Perimeter
- Roof: Shingle
Condition
- Year built: 1994
Utilities & green energy
- Sewer: Public Sewer
- Water: Public
Community & HOA
Community
- Features: Public Transportation, Tennis Court(s), Park, Walk/Jog Trails, Golf, Medical Facility, Laundromat, Bike Path, Conservation Area, Highway Access, House of Worship, Private School, Public School, T-Station, University
- Security: Security System
- Subdivision: Winchester Estates
HOA
- Has HOA: No
Location
- Region: Shrewsbury
Financial & listing details
- Price per square foot: $278/sqft
- Tax assessed value: $918,700
- Annual tax amount: $11,061
- Date on market: 5/18/2026
- Road surface type: Paved
Estimated market value
$1,037,700
$975,000 - $1.10M
$4,089/mo
Price history
| Date | Event | Price |
|---|---|---|
| 7/6/2026 | Pending sale | $1,059,000$278/sqft |
Source: MLS PIN #73520547 Report a problem | ||
| 6/23/2026 | Price change | $1,059,000-3.6%$278/sqft |
Source: MLS PIN #73520547 Report a problem | ||
| 6/2/2026 | Listed for sale | $1,098,000$289/sqft |
Source: MLS PIN #73520547 Report a problem | ||
| 5/26/2026 | Contingent | $1,098,000$289/sqft |
Source: MLS PIN #73520547 Report a problem | ||
| 5/18/2026 | Listed for sale | $1,098,000+308.9%$289/sqft |
Source: MLS PIN #73520547 Report a problem | ||
| 9/3/1997 | Sold | $268,500+8.2%$71/sqft |
Source: Public Record Report a problem | ||
| 11/18/1994 | Sold | $248,065$65/sqft |
Source: Public Record Report a problem | ||
Public tax history
| Year | Property taxes | Tax assessment |
|---|---|---|
| 2025 | $11,061 +6.2% | $918,700 +9.2% |
| 2024 | $10,412 +7% | $841,000 +13.3% |
| 2023 | $9,735 +8.2% | $742,000 +16.4% |
| 2022 | $8,997 +11.6% | $637,600 +4.3% |
| 2021 | $8,060 +5.8% | $611,100 |
| 2020 | $7,620 +3.4% | $611,100 +4.3% |
| 2019 | $7,366 -0.2% | $586,000 +0.5% |
| 2018 | $7,378 +12.9% | $582,800 +14.4% |
| 2017 | $6,537 -0.3% | $509,500 +1% |
| 2016 | $6,556 | $504,300 |
Find assessor info on the county website
Monthly payment
Est. payment
Payment breakdown
Explore the cost of this home by adjusting the details. Changes won't be saved.Climate risks
Neighborhood: 01545
Nearby schools
GreatSchools rating
- 7/10Major Howard W. Beal SchoolGrades: K-4Distance: 1.2 mi
- 9/10Oak Middle SchoolGrades: 7-8Distance: 1.7 mi
- 9/10Shrewsbury Sr High SchoolGrades: 9-12Distance: 3.5 mi
- $952,2004 bd2 ba2k sqft18 Rockwell Dr, Shrewsbury, MA 01545Off Market
- $952,0004 bd3 ba3k sqft22 Rockwell Dr, Shrewsbury, MA 01545Sold
- $1,002,8004 bd2 ba2.4k sqft21 Rockwell Dr, Shrewsbury, MA 01545Off Market
- $956,1003 bd2 ba1.9k sqft24 Rockwell Dr, Shrewsbury, MA 01545Off Market
- $1,020,0005 bd3 ba2.5k sqft16 Rockwell Dr, Shrewsbury, MA 01545Sold
- $928,0003 bd2 ba2.1k sqft19 Rockwell Dr, Shrewsbury, MA 01545Off Market
- $1,309,6004 bd3 ba3.8k sqft23 Rockwell Dr, Shrewsbury, MA 01545Off Market
- $1,101,3004 bd2 ba2.4k sqft17 Rockwell Dr, Shrewsbury, MA 01545Off Market
A local agent can set up tours, give advice and negotiate with sellers.
Similar homes
- $899,9004 bd3 ba2.4k sqft38 Trowbridge Ln, Shrewsbury, MA 01545For Sale
 MLS ID #73559573, Maribeth McCauley Lynch, Lamacchia Realty, Inc.. MLS PIN
 - $1,189,0004 bd4 ba2.5k sqft9 Cranbrook Rd, Shrewsbury, MA 01545For Sale
 MLS ID #73556754, Sabrina Evangelista-Courville, Sabrina Evangelista-Courville. MLS PIN
 - $949,0005 bd4 ba3.6k sqft17 Stone Ave, Shrewsbury, MA 01545For Sale
 MLS ID #73537067, Siobhan Costello Weber, Castinetti Realty Group. MLS PIN
 - $1,249,0004 bd3 ba3k sqft8 Victoria Cir, Shrewsbury, MA 01545For Sale
 MLS ID #73545260, Maribeth McCauley Lynch, Lamacchia Realty, Inc.. MLS PIN
 - $1,425,0004 bd4 ba4.6k sqft34 Hemingway St, Shrewsbury, MA 01545For SaleMLS ID #73535597, Sumathi Narayanan, Sumathi Narayanan Realty LLC. MLS PIN
- $1,050,0005 bd5 ba4.5k sqft8 Karen Ln, Milford, MA 01757For SaleMLS ID #73560122, Jim Black Group, Real Broker MA, LLC. MLS PIN
- $1,160,0004 bd4 ba3.4k sqft30 Rossi Ln, Ashland, MA 01721For SaleMLS ID #73559936, Craig Morrison, Realty Executives Boston West. MLS PIN
- $919,9004 bd3 ba3.4k sqft180 South St, Berlin, MA 01503For SaleMLS ID #73558477, AJ Bruce, Lamacchia Realty, Inc.. MLS PIN
- $760,0004 bd3 ba2.8k sqft15 Mars Dr, Shrewsbury, MA 01545For SaleMLS ID #73531542, Nicholas Panarelli, Castinetti Realty Group. MLS PIN
- $874,0005 bd5 ba3.8k sqft8 Alstead Path, Millbury, MA 01527For SaleMLS ID #73555790, Karen Russo, Coldwell Banker Realty - Worcester. MLS PIN
- $1,165,0005 bd3 ba3.5k sqft45 Piccadilly Way, Westborough, MA 01581For SaleMLS ID #73528897, Michael Stein, Redfin Corp.. MLS PIN
- $1,128,0004 bd4 ba3.3k sqft18 Wood St, Southborough, MA 01772For SaleMLS ID #73535012, Annie Pfaff, Gibson Sotheby's International Realty. MLS PIN
- $799,9004 bd4 ba3.8k sqft176 Southold Rd, Auburn, MA 01501For SaleMLS ID #73560059, The Balestracci Group, Lamacchia Realty, Inc.. MLS PIN
- $760,0005 bd3 ba2k sqft16 Mars Dr, Shrewsbury, MA 01545For SaleMLS ID #73531469, Nicholas Panarelli, Castinetti Realty Group. MLS PIN
- $1,000,0004 bd3 ba3.4k sqft40 Granite St, Hopkinton, MA 01748For SaleMLS ID #73525516, Kim Foemmel, Foemmel Fine Homes. MLS PIN
- $729,0003 bd3 ba2.5k sqft99 Elm St #99, Shrewsbury, MA 01545For SaleMLS ID #73559490, Shawna Young, Donahue Real Estate Co.. MLS PIN
- $799,0004 bd3 ba2.2k sqft562 Mendon Rd, Sutton, MA 01590For SaleMLS ID #73559533, Lisa Pete, Acres Away Realty, Inc.. MLS PIN
- $1,119,0004 bd3 ba3.1k sqft63 Pine Hill Rd, Southborough, MA 01772For SaleMLS ID #73533994, Annie Pfaff, Gibson Sotheby's International Realty. MLS PIN
- $875,0004 bd4 ba2.6k sqft112 Pineland Ave, Worcester, MA 01604For SaleMLS ID #73540773, Jason Pincomb, Lamacchia Realty, Inc.. MLS PIN
- $825,0004 bd2 ba1.9k sqft12 Hyder St, Westborough, MA 01581For SaleMLS ID #73553873, Laura Virzi Estaphan, REMAX Executive Realty. MLS PIN
