Step back in time with this 1927 Traditional Victorian-style gem, located in the heart of beloved Bryn Mawr. Boasting 4 generously sized bedrooms, 3 full bathrooms and a convenient powder room, this elegant, 3 leveled single-family home seamlessly blends historical charm with modern convenience. The rich character is reflected in the architecture's timeless details: a picturesque wrap-around front porch and a breathtaking foyer with an exquisite staircase. Hardwood floors flow throughout, enhancing the 9ft ceilings in the inviting family room complete with custom built-ins to the formal living room or office. Entertaining is a breeze in the formal dining room that opens up to a kitchen for the culinary enthusiast, showcasing custom cabinetry, sleek stainless steel appliances and premium granite counter tops. Unwind in your upper-level primary bedroom suite, featuring an updated bathroom complete with radiant floor heating, dual sinks, and a walk-in closet. Second bedroom and full bathroom complete this level. The 3rd level includes two more bedrooms, along with a bonus room--perfect for an office, gym or playroom--and a full bathroom. Everybody gets comfortable with three independent zone heating and cooling systems, one on every floor. Outside, a spacious, fenced-in backyard with a beautiful bluestone patio awaits you, creating the perfect sanctuary for outside entertaining. Conveniently located just blocks away from regional rail, this home puts all the restaurants, shops, and parks Bryn Mawr has to offer just walking distance away. Don't miss your chance to call this treasured rarity this yours!
Pending
$875,000
20 S Merion Ave, Bryn Mawr, PA 19010
4beds
3,127sqft
:
Get pre-qualified$5,695/mo
Single Family Residence
Built in 1927
7,841 Square Feet Lot
$-- Zestimate®
$280/sqft
$-- HOA
What's special
Sleek stainless steel appliancesUpper-level primary bedroom suiteCustom built-insSpacious fenced-in backyardInviting family roomCustom cabinetryConvenient powder room
- 30 days |
- 770 |
- 35 |
Zillow last checked:
Listing updated:
Listed by:
Karen Johnson 610-357-6922,
Patterson-Schwartz - Greenville 3024294500
Source: Bright MLS,MLS#: PAMC2185150
Facts & features
Interior
Bedrooms & bathrooms
- Bedrooms: 4
- Bathrooms: 4
- Full bathrooms: 3
- 1/2 bathrooms: 1
- Main level bathrooms: 1
Rooms
- Room types: Living Room, Dining Room, Kitchen, Family Room, Bonus Room
Bonus room
- Level: Upper
Dining room
- Level: Main
Family room
- Level: Main
Kitchen
- Level: Main
Living room
- Level: Main
Heating
- Forced Air, Heat Pump, Natural Gas
Cooling
- Central Air, Natural Gas
Appliances
- Included: Gas Water Heater
- Laundry: In Basement
Features
- Flooring: Hardwood
- Basement: Full,Unfinished
- Has fireplace: No
Interior area
- Total structure area: 3,127
- Total interior livable area: 3,127 sqft
- Finished area above ground: 2,527
- Finished area below ground: 600
Video & virtual tour
Property
Parking
- Total spaces: 2
- Parking features: Driveway
- Uncovered spaces: 2
Accessibility
- Accessibility features: None
Features
- Levels: Three
- Stories: 3
- Patio & porch: Porch
- Pool features: None
Lot
- Size: 7,841 Square Feet
Details
- Additional structures: Above Grade, Below Grade
- Parcel number: 400036784004
- Zoning: RESIDENTIAL
- Special conditions: Standard
Construction
Type & style
- Home type: SingleFamily
- Architectural style: Traditional,Victorian
- Property subtype: Single Family Residence
Materials
- Wood Siding
- Foundation: Stone
- Roof: Shingle
Condition
- Excellent
- New construction: No
- Year built: 1927
Utilities & green energy
- Sewer: Public Sewer
- Water: Public
Community & HOA
Community
- Subdivision: Bryn Mawr
HOA
- Has HOA: No
Location
- Region: Bryn Mawr
- Municipality: LOWER MERION TWP
Financial & listing details
- Price per square foot: $280/sqft
- Tax assessed value: $131,170
- Annual tax amount: $6,038
- Date on market: 6/26/2026
- Listing agreement: Exclusive Right To Sell
- Listing terms: Cash,Conventional,VA Loan
- Inclusions: Kitchen Refrigerator, Washer & Dryer All In As-is Condition No Monetary Value
- Ownership: Fee Simple
Estimated market value
Not available
Estimated sales range
Not available
$4,907/mo
Price history
| Date | Event | Price |
|---|---|---|
| 7/6/2026 | Pending sale | $875,000$280/sqft |
Source:  Patterson Schwartz #PAMC2185150 Report a problem Patterson Schwartz #PAMC2185150 Report a problem | ||
| 6/29/2026 | Contingent | $875,000$280/sqft |
Source:  Bright MLS #PAMC2185150 Report a problem Bright MLS #PAMC2185150 Report a problem | ||
| 6/26/2026 | Listed for sale | $875,000+38.9%$280/sqft |
Source: Bright MLS #PAMC2185150 Report a problem | ||
| 9/5/2019 | Sold | $630,000-3.1%$201/sqft |
Source: Public Record Report a problem | ||
| 6/15/2019 | Pending sale | $650,000$208/sqft |
Source: Compass Pennsylvania, LLC #PAMC613022 Report a problem | ||
| 6/12/2019 | Listed for sale | $650,000+18.4%$208/sqft |
Source: Compass Pennsylvania, LLC #PAMC613022 Report a problem | ||
| 12/17/2015 | Sold | $549,000$176/sqft |
Source: Public Record Report a problem | ||
| 6/21/2015 | Listing removed | $549,000$176/sqft |
Source: Central Oak Real Estate #6581777 Report a problem | ||
| 5/30/2015 | Pending sale | $549,000$176/sqft |
Source: Central Oak Real Estate #6581777 Report a problem | ||
| 5/28/2015 | Listed for sale | $549,000+20.7%$176/sqft |
Source: Central Oak Real Estate #6581777 Report a problem | ||
| 5/4/2010 | Sold | $455,000-8.1%$146/sqft |
Source: Public Record Report a problem | ||
| 1/22/2010 | Listed for sale | $495,000$158/sqft |
Source: Prudential Fox & Roach #5645887 Report a problem | ||
| 7/31/2009 | Listing removed | $495,000$158/sqft |
Source: Wayne Home Marketing #5505995 Report a problem | ||
| 4/10/2009 | Listed for sale | $495,000+65.6%$158/sqft |
Source: Wayne Home Marketing #5505995 Report a problem | ||
| 2/28/2003 | Sold | $299,000$96/sqft |
Source: Public Record Report a problem | ||
Public tax history
| Year | Property taxes | Tax assessment |
|---|---|---|
| 2025 | $5,677 +5% | $131,170 |
| 2024 | $5,406 | $131,170 |
| 2023 | $5,406 +4.9% | $131,170 |
| 2022 | $5,152 +2.3% | $131,170 |
| 2021 | $5,035 +2.5% | $131,170 |
| 2020 | $4,913 +1.8% | $131,170 |
| 2019 | $4,826 +1.9% | $131,170 |
| 2018 | $4,737 +3% | $131,170 |
| 2017 | $4,598 +3.4% | $131,170 |
| 2016 | $4,445 +3.7% | $131,170 |
| 2015 | $4,286 +3% | $131,170 |
| 2014 | $4,161 +2.9% | $131,170 |
| 2013 | $4,043 +4.8% | $131,170 +3.2% |
| 2012 | $3,859 +5.6% | $127,070 |
| 2011 | $3,654 +3.5% | $127,070 |
| 2010 | $3,529 +5.3% | $127,070 |
| 2009 | $3,352 +5% | $127,070 |
| 2008 | $3,191 +3% | -- |
| 2007 | $3,098 +7.6% | -- |
| 2006 | $2,879 +3.9% | -- |
| 2005 | $2,772 +6.2% | -- |
| 2004 | $2,611 +5.9% | -- |
| 2003 | $2,466 +9.4% | -- |
| 2002 | $2,254 +9.4% | -- |
| 2000 | $2,061 +4.6% | -- |
| 1999 | $1,970 | -- |
Find assessor info on the county website
Monthly payment
Est. payment
Payment breakdown
Explore the cost of this home by adjusting the details. Changes won't be saved.Climate risks
Neighborhood: 19010
Nearby schools
GreatSchools rating
- 9/10Black Rock Middle SchoolGrades: 5-8Distance: 2 mi
- 10/10Harriton Senior High SchoolGrades: 9-12Distance: 1.4 mi
- 10/10Gladwyne SchoolGrades: K-4Distance: 2.4 mi
Schools provided by the listing agent
- Elementary: Gladwyne
- Middle: Welsh Valley
- High: Harriton Senior
- District: Lower Merion
Source: Bright MLS. This data may not be complete. We recommend contacting the local school district to confirm school assignments for this home.
- $656,500-- bd-- ba2k sqft24 S Merion Ave, Bryn Mawr, PA 19010Off Market

- $--1 bd1 ba-- sqft24 S Merion Ave FLOOR 3, Bryn Mawr, PA 19010Off Market

- $--2 bd1 ba-- sqft24 S Merion Ave FLOOR 1, Bryn Mawr, PA 19010Off Market

- $434,8005 bd1 ba1.6k sqft18 S Merion Ave, Bryn Mawr, PA 19010Off Market
- $--2 bd1 ba900 sqft16 S Merion Ave, Bryn Mawr, PA 19010Off Market
- $--2 bd1 ba850 sqft16 S Merion Ave #B, Bryn Mawr, PA 19010Off Market
- $611,4002 bd1 ba1.2k sqft28 S Merion Ave, Bryn Mawr, PA 19010Off Market
- $182,5402 bd1 ba900 sqft14-16 S Merion Ave, Bryn Mawr, PA 19010Off Market
A local agent can set up tours, give advice and negotiate with sellers.
A local lender can help you make sure your offer is ready when you are.
Similar homes
- $875,0004 bd5 ba3.1k sqft713 Preston Ave, Bryn Mawr, PA 19010For Sale
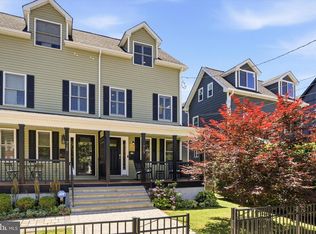
 MLS ID #PADE2117792, Sean Furber, Compass RE. Bright MLS
 - $849,9004 bd3 ba2.1k sqft2842 Haverford Rd, Ardmore, PA 19003For Sale
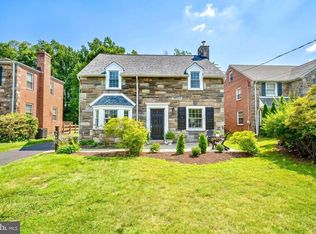 MLS ID #PADE2117874, Rob Forster, BHHS Fox & Roach Wayne-Devon. Bright MLS
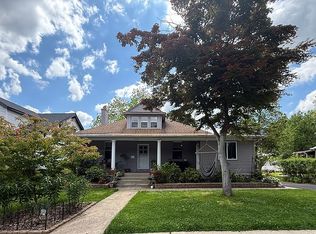
 - $999,0004 bd3 ba2.7k sqft1118 Allston Rd, Havertown, PA 19083For Sale By Owner
- $995,0004 bd3 ba2.9k sqft1190 Beaumont Rd, Berwyn, PA 19312For Sale
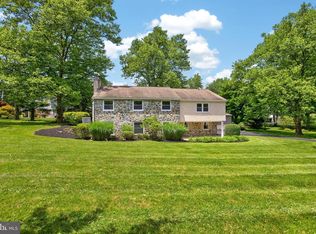 MLS ID #PACT2128150, Nicole Erickson, Keller Williams Main Line. Bright MLS
 - $1,195,0004 bd4 ba3.6k sqft2610 Crum Creek Dr, Berwyn, PA 19312For SaleMLS ID #PACT2131352, Amanda Barton, Compass RE. Bright MLS
- $920,0004 bd2 ba1.9k sqft522 Dudley Ave, Narberth, PA 19072For SaleMLS ID #PAMC2174714, CYNTHIA A. RAY, Addison Real Estate Company Inc. Bright MLS
- $899,0004 bd3 ba3.9k sqft107A W Central Ave, Paoli, PA 19301For SaleMLS ID #PACT2126264, John Collins, RE/MAX Main Line - Devon. Bright MLS
- $950,0005 bd4 ba3.4k sqft6 Overbrook Pkwy, Wynnewood, PA 19096For SaleMLS ID #PAMC2176574, Joymarie DeFruscio, Keller Williams Realty Group. Bright MLS
- $725,0004 bd3 ba2k sqft575 W Valley Rd, Wayne, PA 19087For SaleMLS ID #PACT2128876, Ms. Jutta Roth, Keller Williams Realty Devon-Wayne. Bright MLS
- $875,0005 bd5 ba3.3k sqft922 S 48th St, Philadelphia, PA 19143For SaleMLS ID #PAPH2614802, Eric Fox, Compass RE. Bright MLS
- $849,9004 bd2 ba3.4k sqft713 Alene Rd, Ambler, PA 19002For SaleMLS ID #PAMC2182324, Laurie Condello, BHHS Fox & Roach-Blue Bell. Bright MLS
- $789,0004 bd3 ba2.3k sqft305 Irish Rd, Berwyn, PA 19312For SaleMLS ID #PACT2127608, Keave Andrew Slomine, New Republic Realty. Bright MLS
- $--4 bd2 ba1.7k sqft725 Stokes Ave, Collingswood, NJ 08108AuctionAuction.com 2
- $749,9004 bd3 ba2.2k sqft208 W Browning Rd, Collingswood, NJ 08108For SaleMLS ID #NJCD2122742, Silvia Hatzell, Keller Williams - Main Street. Bright MLS
- $824,0004 bd3 ba2.2k sqft414 Ellerslie Ave, Ambler, PA 19002For SaleMLS ID #PAMC2176188, Jill Barbera, EXP Realty, LLC. Bright MLS
- $880,0004 bd3 ba2.5k sqft210 James Dr, West Chester, PA 19380For SaleMLS ID #PACT2125364, Bonnie Mackey, Kurfiss Sotheby's International Realty. Bright MLS
- $815,0004 bd4 ba2.4k sqft7901 Cobden Rd, Glenside, PA 19038For SaleMLS ID #PAMC2175900, Michele Cooley, BHHS Fox & Roach-Center City Walnut. Bright MLS
- $839,0006 bd4 ba3.2k sqft212 S Chester Rd, Swarthmore, PA 19081For SaleMLS ID #PADE2113888, Jeanne Maillet, BHHS Fox & Roach-Media. Bright MLS
- $699,0003 bd2 ba2k sqft2404 Poplar Rd, Havertown, PA 19083For SaleMLS ID #PADE2117850, Evan Frisina, Compass RE. Bright MLS
- $1,150,0005 bd4 ba4.4k sqft2119 County Line Rd, Villanova, PA 19085For SaleMLS ID #PAMC2169164, Catherine Lowry, BHHS Fox & Roach Wayne-Devon. Bright MLS
