Beautifully maintained bi-level showcasing a serene elevated setting and refined sense of space throughout. Polished hardwood floors extend across the home, complemented by a generously sized deck with glass sliders off both the kitchen and dining areas, creating a seamless indoor-outdoor lifestyle ideal for entertaining and everyday living. The open-concept flow between the kitchen, dining, and main living areas is enhanced by abundant natural light, delivering an airy, expansive feel from the moment you enter. A recently updated roof provides added peace of mind, while sweeping mountain views serve as a stunning natural backdrop. The lower-level family room offers a warm and inviting retreat with a brick gas fireplace and direct access to the patio through glass sliders. A flexible additional lower-level room is perfectly suited for a home office, guest space, or playroom. Professionally landscaped grounds and meticulous upkeep inside and out reflect true pride of ownership. Set in a tranquil, elevated location where serene four-season beauty is felt year-round, this home offers a rare blend of comfort, functionality, and scenic beauty. Parking features include an attached two-car garage.
A must-see—schedule your private showing today. Showings by appointment only.
Pending
$849,000
20 Skyline Drive, Thiells, NY 10984
4beds
2,066sqft
Single Family Residence, Residential
Built in 1971
0.26 Acres Lot
$-- Zestimate®
$411/sqft
$-- HOA
What's special
- 36 days |
- 74 |
- 0 |
Zillow last checked:
Listing updated:
Listed by:
Howard Hanna Rand Realty 845-634-4202,
Julie Kim 845-709-5883
Source: OneKey® MLS as distributed by MLS GRID,MLS#: 1000820
Facts & features
Interior
Bedrooms & bathrooms
- Bedrooms: 4
- Bathrooms: 3
- Full bathrooms: 2
- 1/2 bathrooms: 1
Primary bedroom
- Level: Second
Bedroom 2
- Level: Second
Bedroom 3
- Level: Second
Bedroom 4
- Level: Lower
Primary bathroom
- Level: Second
Bathroom 1
- Level: Second
Bathroom 2
- Level: Second
Bathroom 3
- Level: Lower
Dining room
- Level: Second
Family room
- Level: Lower
Kitchen
- Level: Second
Laundry
- Level: Lower
Living room
- Level: Second
Heating
- Baseboard, Natural Gas
Cooling
- Central Air
Appliances
- Included: Dishwasher, Dryer, Gas Oven, Microwave, Refrigerator, Stainless Steel Appliance(s), Washer, Gas Water Heater
- Laundry: In Basement, Inside, Laundry Room
Features
- Eat-in Kitchen, Open Floorplan, Open Kitchen, Primary Bathroom
- Flooring: Hardwood
- Basement: Finished,Walk-Out Access
- Attic: Pull Stairs
- Number of fireplaces: 1
- Fireplace features: Family Room
Interior area
- Total structure area: 2,066
- Total interior livable area: 2,066 sqft
Video & virtual tour
Property
Parking
- Total spaces: 2
- Parking features: Attached, Driveway, Garage, Parking Lot
- Garage spaces: 2
- Has uncovered spaces: Yes
Lot
- Size: 0.26 Acres
Details
- Parcel number: 392289.025.0080001064.000/0000
- Special conditions: None
Construction
Type & style
- Home type: SingleFamily
- Architectural style: Other
- Property subtype: Single Family Residence, Residential
Materials
- Brick, Vinyl Siding
Condition
- Year built: 1971
Utilities & green energy
- Sewer: Public Sewer
- Water: Public
- Utilities for property: Cable Connected, Electricity Connected, Natural Gas Connected, Water Connected
Community & HOA
HOA
- Has HOA: No
Location
- Region: Thiells
Financial & listing details
- Price per square foot: $411/sqft
- Tax assessed value: $615,307
- Annual tax amount: $17,020
- Date on market: 5/28/2026
- Cumulative days on market: 58 days
- Listing agreement: Exclusive Right To Sell
- Electric utility on property: Yes
Estimated market value
Not available
Estimated sales range
Not available
Not available
Price history
| Date | Event | Price |
|---|---|---|
| 7/1/2026 | Pending sale | $849,000$411/sqft |
Source:  OneKey® MLS as distributed by MLS GRID #1000820 Report a problem OneKey® MLS as distributed by MLS GRID #1000820 Report a problem | ||
| 6/18/2026 | Listing removed | $849,000$411/sqft |
Source: OneKey® MLS as distributed by MLS GRID #1000820 Report a problem | ||
| 6/7/2026 | Listed for sale | $849,000+158.8%$411/sqft |
Source: OneKey® MLS as distributed by MLS GRID #1000820 Report a problem | ||
| 3/24/2021 | Listing removed | -- |
Source: Owner Report a problem | ||
| 1/13/2014 | Sold | $328,000-14.8%$159/sqft |
Source: OneKey® MLS as distributed by MLS GRID #H541807 Report a problem | ||
| 3/31/2013 | Listing removed | $385,000$186/sqft |
Source: Owner Report a problem | ||
| 2/3/2013 | Price change | $385,000-2.5%$186/sqft |
Source: Owner Report a problem | ||
| 10/23/2012 | Price change | $395,000-2.5%$191/sqft |
Source: Owner Report a problem | ||
| 10/12/2012 | Listed for sale | $405,000-2.4%$196/sqft |
Source: Owner Report a problem | ||
| 12/19/2011 | Listing removed | $415,000$201/sqft |
Source: Owner Report a problem | ||
| 9/29/2011 | Listed for sale | $415,000-9.6%$201/sqft |
Source: Owner Report a problem | ||
| 12/4/2010 | Listing removed | $459,000$222/sqft |
Source: Better Homes and Gardens Rand Realty #459914 Report a problem | ||
| 10/22/2010 | Listed for sale | $459,000$222/sqft |
Source: Better Homes and Gardens Rand Realty #459914 Report a problem | ||
| 9/18/2010 | Listing removed | $459,000-8%$222/sqft |
Source: Better Homes and Gardens Rand Realty #459914 Report a problem | ||
| 8/15/2009 | Price change | $499,000-3.1%$242/sqft |
Source: Better Homes and Gardens Rand Realty #459914 Report a problem | ||
| 5/22/2009 | Price change | $515,000-6.4%$249/sqft |
Source: Better Homes and Gardens Rand Realty #459914 Report a problem | ||
| 1/20/2009 | Listed for sale | $550,000+25%$266/sqft |
Source: Better Homes and Gardens Rand Realty #459914 Report a problem | ||
| 12/21/2004 | Sold | $440,000$213/sqft |
Source: Public Record Report a problem | ||
Public tax history
| Year | Property taxes | Tax assessment |
|---|---|---|
| 2025 | -- | $303,100 |
| 2024 | -- | $303,100 |
| 2023 | -- | $303,100 |
| 2022 | -- | $303,100 |
| 2021 | -- | $303,100 |
| 2020 | -- | $303,100 |
| 2019 | -- | $303,100 |
| 2018 | -- | $303,100 |
| 2017 | $12,101 | $303,100 |
| 2016 | -- | $303,100 |
| 2015 | -- | $303,100 |
| 2014 | -- | $303,100 |
| 2013 | -- | $303,100 -7% |
| 2012 | -- | $325,900 -5% |
| 2011 | -- | $343,000 |
| 2010 | -- | $343,000 -17% |
| 2009 | -- | $413,200 -10% |
| 2007 | -- | $459,100 |
| 2006 | -- | $459,100 +3023.1% |
| 2005 | -- | $14,700 |
| 2004 | -- | $14,700 |
| 2003 | -- | $14,700 |
| 2002 | -- | $14,700 |
| 2001 | -- | $14,700 |
| 2000 | -- | $14,700 |
Find assessor info on the county website
Monthly payment
Climate risks
Neighborhood: 10984
Nearby schools
GreatSchools rating
- 4/10Thiells Elementary SchoolGrades: K-3Distance: 0.5 mi
- 3/10Fieldstone Secondary SchoolGrades: 7-8Distance: 1.1 mi
- 6/10North Rockland High SchoolGrades: 9-12Distance: 0.9 mi
Schools provided by the listing agent
- Elementary: Haverstraw Elementary School
- Middle: Fieldstone Middle School
- High: North Rockland High School
Source: OneKey® MLS as distributed by MLS GRID. This data may not be complete. We recommend contacting the local school district to confirm school assignments for this home.
- $799,2004 bd2 ba2k sqft22 Skyline Dr, Thiells, NY 10984Off Market
- $712,8004 bd2 ba1.9k sqft17 Hillside Dr, Thiells, NY 10984Off Market

- $745,5004 bd2 ba2k sqft19 Hillside Dr, Thiells, NY 10984Off Market
- $850,0004 bd2 ba2.1k sqft18 Skyline Dr, Thiells, NY 10984Sold
- $799,8004 bd2 ba2.1k sqft21 Skyline Dr, Thiells, NY 10984Off Market
- $746,9004 bd2 ba1.9k sqft15 Hillside Dr, Thiells, NY 10984Off Market
- $946,4005 bd3 ba2.5k sqft19 Skyline Dr, Thiells, NY 10984Off Market
- $764,4004 bd3 ba1.9k sqft23 Skyline Dr, Thiells, NY 10984Off Market
A local agent can set up tours, give advice and negotiate with sellers.
Similar homes
- $849,0004 bd3 ba2k sqft3 Stephen Court, New City, NY 10956For Sale
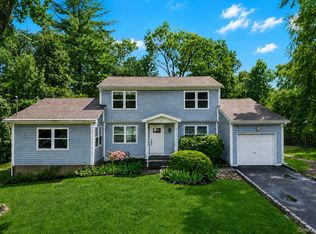
 MLS ID #1028182, Glenda Koda, Listing by: Howard Hanna Rand Realty. OneKey® MLS as distributed by MLS GRID
 - $749,0004 bd4 ba2.4k sqft9 Birch Drive, Thiells, NY 10984For Sale
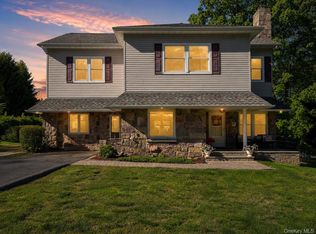 MLS ID #999061, Harry Allman, Listing by: Howard Hanna Rand Realty. OneKey® MLS as distributed by MLS GRID
 - $849,0004 bd3 ba2k sqft11 Harness Road, New City, NY 10956For Sale
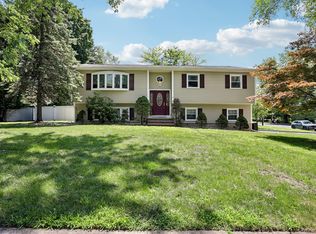 MLS ID #1028392, Mathew Varghese, Listing by: Century 21 Full Service Realty. OneKey® MLS as distributed by MLS GRID
 - $850,0003 bd2 ba2k sqft2 Cobblestone Road, Airmont, NY 10952For Sale
 MLS ID #1020050, Glenda Koda, Listing by: Howard Hanna Rand Realty. OneKey® MLS as distributed by MLS GRID
 - $825,0004 bd3 ba1.9k sqft21 Arbor Lane, Bardonia, NY 10954For SaleMLS ID #1019969, Janet M Farsetta, Listing by: Howard Hanna Rand Realty. OneKey® MLS as distributed by MLS GRID
- $745,0004 bd3 ba1.8k sqft177 New Hempstead Road, New City, NY 10956For SaleMLS ID #1019678, Cindy Dorcely, Listing by: KW Hudson Valley United. OneKey® MLS as distributed by MLS GRID
- $799,0004 bd3 ba1.4k sqft3 Westview Road, Spring Valley, NY 10977For SaleMLS ID #1001394, Tal Nisim Almog, Listing by: eRealty Advisors, Inc. OneKey® MLS as distributed by MLS GRID
- $873,0005 bd3 ba2.6k sqft18 Pippen Place, New City, NY 10956For SaleMLS ID #1017540, Ellada Davidova, Listing by: Christie's Int. Real Estate. OneKey® MLS as distributed by MLS GRID
- $790,0004 bd3 ba2.3k sqft24 Brenda Lane, Bardonia, NY 10954For SaleMLS ID #1024442, Maria Di Filippo, Listing by: Howard Hanna Rand Realty. OneKey® MLS as distributed by MLS GRID
- $850,0004 bd3 ba2.4k sqft19 Navajo Trail, Sloatsburg, NY 10974For SaleMLS ID #1029281, Donna Gennaro, Listing by: Howard Hanna Rand Realty. OneKey® MLS as distributed by MLS GRID
- $699,0004 bd2 ba1.8k sqft5 Harriet Lane, New City, NY 10956For SaleMLS ID #1031729, Gwen Weiss, Listing by: Keller Williams Hudson Valley. OneKey® MLS as distributed by MLS GRID
- $675,0003 bd2 ba2k sqft13 Bayview Drive, Stony Point, NY 10980For SaleMLS ID #1013661, Laurie DiFrancesco, Listing by: Howard Hanna Rand Realty. OneKey® MLS as distributed by MLS GRID
- $849,9993 bd3 ba2.3k sqft2289 Sultana Drive, Yorktown Heights, NY 10598For SaleMLS ID #1023947, Maria Tomaselli, Listing by: Howard Hanna Rand Realty. OneKey® MLS as distributed by MLS GRID
- $899,0004 bd2 ba1.7k sqft2 Hempstead Lane, Spring Valley, NY 10977For SaleMLS ID #1016144, Kathleen Finn, Listing by: Christie's Int. Real Estate. OneKey® MLS as distributed by MLS GRID
- $799,0004 bd3 ba2.4k sqft54 Blauvelt Road, Blauvelt, NY 10913For SaleMLS ID #962690, Kathleen Finn, Listing by: Christie's Int. Real Estate. OneKey® MLS as distributed by MLS GRID
- $799,0003 bd3 ba2k sqft8 Mountain Brook Road, Cornwall, NY 12518For SaleMLS ID #1002789, Jade Oliverio, Listing by: Howard Hanna Rand Realty. OneKey® MLS as distributed by MLS GRID
- $859,9003 bd3 ba2k sqft986 Cliff Avenue, Yorktown Heights, NY 10598For SaleMLS ID #1003275, Robert D. Mulvey III, Listing by: William Raveis Real Estate. OneKey® MLS as distributed by MLS GRID
- $619,0004 bd2 ba1.5k sqft11 Hollow Drive, New City, NY 10956For SaleMLS ID #1019226, Stephen Ramundo, Listing by: Keller Williams Valley Realty. OneKey® MLS as distributed by MLS GRID
- $649,0003 bd2 ba1.6k sqft27 Free Hill Road, Tomkins Cove, NY 10986For SaleMLS ID #1006399, Erin K Connolly-Frontino, Listing by: Artisan Realty. OneKey® MLS as distributed by MLS GRID
- $775,0004 bd3 ba2.6k sqft19 Lincoln Road, Putnam Valley, NY 10579For SaleMLS ID #1022348, Erion Tetaj, Listing by: Keller Williams Realty Partner. OneKey® MLS as distributed by MLS GRID
