Set against a beautiful wooded backdrop on 2.49 very private acres, this spacious Colonial w/ 5-car garage offers an impressive front elevation with multiple gables, and an abundance of windows, all with serene wooded views. From the welcoming foyer, the floor plan unfolds with an easy, natural flow, w/ generously sized rooms & a warm, open feel throughout. Nine-foot+ ceilings and hardwood floors enhance the main level. The expansive kitchen offers abundant cabinetry, stainless appliances, granite center island, eat-in space & sliders open to the deck overlooking the tranquil backyard. Glass pocket doors connect the kitchen to the spacious great room, while the formal dining room is accented by crown molding, chair rail & classic shadowbox details. The primary BR suite features hardwood flooring, tray ceiling, walk-in closet & private bath w/ dual-sink vanity, jetted tub & separate stall shower. An exceptionally spacious 4th bedroom over the attached garage offers wonderful versatility with a full bath & double closets. The walk-out lower level features double exterior doors opening to the rear yard. Recent improvements include a new well pump & water softening system in 2024 and new exterior A/C unit & attic air handler in 2022. Car enthusiasts & hobbyists will appreciate not only the attached 2-car garage, but the exceptional oversized 3+ car detached garage/workshop, thoughtfully designed w/ architectural character & abundant windows to beautifully complement the residenc Featuring extensive electrical capacity, vehicle lift, attic storage and numerous additional features, this is truly a standout space-see MLS supplements for complete details, equipment and inclusions. Enjoy a peaceful cul-de-sac setting surrounded by recreational opportunities, including nearby conservation areas with hiking and mountain biking trails, some within walking distance, plus Crandall Park with its swimming beach and walking trails. Convenient access to UConn's Storrs campus and the Massachusetts border completes this distinctive Tolland property.
Accepting backups
$749,900
20 Sugar Bush Lane, Tolland, CT 06084
4beds
2,817sqft
Single Family Residence
Built in 2002
2.49 Acres Lot
$777,800 Zestimate®
$266/sqft
$-- HOA
What's special
- 22 days
- 1,855
- 155
Zillow last checked:
Listing updated:
Listed by:
Lisa A. McCarthy (860)604-8723,
Coldwell Banker Realty 860-231-2600
Source: Smart MLS,MLS#: 24205010
Facts & features
Interior
Bedrooms & bathrooms
- Bedrooms: 4
- Bathrooms: 4
- Full bathrooms: 3
- 1/2 bathrooms: 1
Primary bedroom
- Features: Bedroom Suite, Full Bath, Walk-In Closet(s), Hardwood Floor
- Level: Upper
Bedroom
- Features: High Ceilings
- Level: Upper
Bedroom
- Features: High Ceilings
- Level: Upper
Bedroom
- Features: High Ceilings, Bedroom Suite, Full Bath
- Level: Upper
Primary bathroom
- Features: Granite Counters, Double-Sink, Stall Shower, Whirlpool Tub, Tile Floor
- Level: Upper
Bathroom
- Features: Granite Counters, Double-Sink, Tub w/Shower, Tile Floor
- Level: Upper
Bathroom
- Features: Granite Counters, Tub w/Shower, Tile Floor
- Level: Upper
Bathroom
- Features: Granite Counters, Tile Floor
- Level: Main
Dining room
- Features: High Ceilings, Hardwood Floor
- Level: Main
Great room
- Features: High Ceilings, Pellet Stove, Hardwood Floor
- Level: Main
Kitchen
- Features: High Ceilings, Balcony/Deck, Granite Counters, Kitchen Island, Sliders, Hardwood Floor
- Level: Main
Heating
- Hot Water, Oil
Cooling
- Central Air
Appliances
- Included: Oven/Range, Microwave, Range Hood, Refrigerator, Dishwasher, Washer, Dryer, Water Heater
- Laundry: Main Level
Features
- Windows: Thermopane Windows
- Basement: Full,Unfinished,Walk-Out Access
- Attic: None
- Number of fireplaces: 1
Interior area
- Total structure area: 2,817
- Total interior livable area: 2,817 sqft
- Finished area above ground: 2,817
Property
Parking
- Total spaces: 5
- Parking features: Attached, Detached, Garage Door Opener
- Attached garage spaces: 5
Features
- Patio & porch: Deck
Lot
- Size: 2.49 Acres
- Features: Few Trees, Cul-De-Sac
Details
- Parcel number: 2402930
- Zoning: RDD
Construction
Type & style
- Home type: SingleFamily
- Architectural style: Colonial
- Property subtype: Single Family Residence
Materials
- Vinyl Siding
- Foundation: Concrete Perimeter
- Roof: Asphalt
Condition
- New construction: No
- Year built: 2002
Utilities & green energy
- Sewer: Septic Tank
- Water: Well
- Utilities for property: Cable Available
Green energy
- Energy efficient items: Windows
Community & HOA
Community
- Features: Park, Public Rec Facilities, Shopping/Mall
HOA
- Has HOA: No
Location
- Region: Tolland
Financial & listing details
- Price per square foot: $266/sqft
- Tax assessed value: $450,500
- Annual tax amount: $12,515
- Date on market: 9/10/2026
Estimated market value
$777,800
$739,000 - $817,000
$3,502/mo
Price history
| Date | Event | Price |
|---|---|---|
| 9/17/2026 | Listed for sale | $749,900+68.9%$266/sqft |
Source:  Smart MLS #24205010 Report a problem Smart MLS #24205010 Report a problem | ||
| 4/26/2013 | Sold | $444,000-1.1%$158/sqft |
Source: Smart MLS #G618858 Report a problem | ||
| 12/5/2012 | Price change | $449,000-3.2%$159/sqft |
Source: THE WILSON COMPANY OF CT #G618858 Report a problem | ||
| 9/19/2012 | Price change | $464,000-1.1%$165/sqft |
Source: THE WILSON COMPANY OF CT #G618858 Report a problem | ||
| 4/12/2012 | Listed for sale | $469,000-1.2%$166/sqft |
Source: THE WILSON COMPANY OF CT #G618858 Report a problem | ||
| 11/24/2011 | Listing removed | $474,900$169/sqft |
Source: Prudential Connecticut Realty #G596094 Report a problem | ||
| 6/24/2011 | Listed for sale | $474,900$169/sqft |
Source: Prudential Connecticut Realty #G596094 Report a problem | ||
Public tax history
| Year | Property taxes | Tax assessment |
|---|---|---|
| 2025 | $12,249 +6.9% | $450,500 +48.4% |
| 2024 | $11,463 +1.2% | $303,500 |
| 2023 | $11,330 +2.1% | $303,500 |
| 2022 | $11,102 -1.4% | $303,500 |
| 2021 | $11,263 +2.9% | $303,500 |
| 2020 | $10,941 -3.7% | $303,500 -3.7% |
| 2019 | $11,359 +3% | $315,100 |
| 2018 | $11,029 +2.4% | $315,100 |
| 2017 | $10,773 +0.7% | $315,100 +0.7% |
| 2016 | $10,695 +2.5% | $312,800 |
| 2015 | $10,435 +8.1% | $312,800 +0.6% |
| 2014 | $9,650 +2.8% | $310,800 |
| 2013 | $9,383 +0.7% | $310,800 |
| 2012 | $9,321 +0.9% | $310,800 |
| 2011 | $9,240 +2% | $310,800 |
| 2010 | $9,060 -1.8% | $310,800 -0.7% |
| 2009 | $9,230 -0.1% | $313,000 |
| 2008 | $9,237 +4% | $313,000 |
| 2007 | $8,886 | $313,000 |
| 2006 | $8,886 +4.3% | $313,000 |
| 2005 | $8,520 +15.6% | $313,000 +44.2% |
| 2003 | $7,371 | $217,000 |
Find assessor info on the county website
Monthly payment
Est. payment
Payment breakdown
Explore the cost of this home by adjusting the details. Changes won't be saved.Climate risks
Neighborhood: 06084
Nearby schools
Schools provided by the listing agent
- Elementary: Birch Grove
- High: Tolland
Source: Smart MLS. This data may not be complete. We recommend contacting the local school district to confirm school assignments for this home.

Similar homes
- $639,9003 bd4 ba3.3k sqft377 Tolland Stage Road, Tolland, CT 06084For Sale
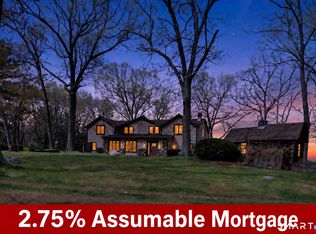
 MLS ID #24169829, Amy P. Rio, Better Homes and Gardens Real Estate Executive Real Estate. Smart MLS
 - $500,0004 bd3 ba2.6k sqft283 Merrow Road, Tolland, CT 06084For Sale
 MLS ID #24203458, Ed M. Sutton, LPT Realty. Smart MLS
 - $699,0004 bd3 ba3.1k sqft24 Ridge Rd, Hampden, MA 01036For Sale
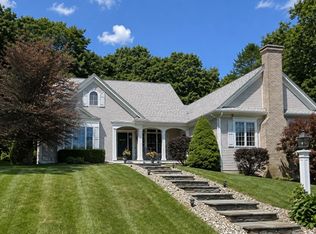 MLS ID #73567262, Team Cuoco, Cuoco & Co. Real Estate. MLS PIN
 - $449,9003 bd3 ba3.2k sqft85 Tolland Green, Tolland, CT 06084For Sale
 MLS ID #24203875, Pam Moriarty, Coldwell Banker Realty. Smart MLS
 - $699,9004 bd4 ba3.4k sqft146 Long Hill Road, Andover, CT 06232For SaleMLS ID #24202295, Linda Goff, Berkshire Hathaway NE Prop.. Smart MLS
- $679,9004 bd3 ba2.5k sqft20 Center Street, Windsor, CT 06095For SaleMLS ID #24203687, Donna J. Huff, CENTURY 21 AllPoints Realty. Smart MLS
- $666,0003 bd3 ba2.5k sqft14 Eleanor Road, Somers, CT 06071For SaleMLS ID #24199544, Travis McNulty, Evermark Property Group. Smart MLS
- $550,0004 bd3 ba1.9k sqft8 Birchview Drive, Ellington, CT 06029For SaleMLS ID #24205871, Maureen Mainville, William Raveis Real Estate. Smart MLS
- $639,9004 bd3 ba2.7k sqft305 Eastbury Hill Road, Glastonbury, CT 06033For SaleMLS ID #24209697, Linda A. Edelwich, William Raveis Real Estate. Smart MLS
- $429,9004 bd2 ba3.1k sqft9 Tolland Stage Road, Tolland, CT 06084For SaleMLS ID #24203048, Mark Riesbeck, Berkshire Hathaway NE Prop.. Smart MLS
- $439,9003 bd2 ba1.6k sqft126 Baxter Street, Tolland, CT 06084For SaleMLS ID #24192539, Kathleen M. Sitek, Berkshire Hathaway NE Prop.. Smart MLS
- $749,9003 bd3 ba2k sqft50 Swedetown Road, Pomfret, CT 06259For SaleMLS ID #24178039, Carol L. Ryniewicz, CR Premier Properties. Smart MLS
- $625,0003 bd3 ba2.4k sqft301 Tallwood Drive, Vernon, CT 06066For SaleMLS ID #24202921, Kathleen M. Sitek, Berkshire Hathaway NE Prop.. Smart MLS
- $550,0004 bd3 ba2.6k sqft2 Clinton Lane, Enfield, CT 06082For SaleMLS ID #24206150, Cheryl Alaimo, Chestnut Oak Associates. Smart MLS
- $549,9004 bd3 ba3.4k sqft6 Huntington Drive, Somers, CT 06071For SaleMLS ID #24185682, Trisha White, Rosehaven Real Estate, LLC. Smart MLS
