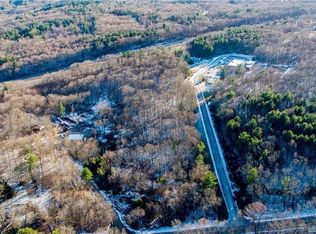
Welcome to this beautifully preserved 3,158-square-foot Arts & Crafts home, where exceptional 1910 craftsmanship, timeless architectural details, & a truly special setting come together. Offering 4 bedrooms & 2 full baths, this distinctive home has been thoughtfully maintained to preserve the character & charm of its era while providing a spacious & versatile floor plan for today's lifestyle. The spacious living room features uniquely finished hardwood floors, large windows, a striking stone fireplace w/mantle, crown molding & original architectural details. The formal dining room provides an inviting setting for entertaining, while a comfortable den offers additional flexible living space. The spacious kitchen offers plenty of room for cooking & gathering. Upstairs, 2 generous bedrooms are joined by a 2nd full bath, office, & large family room, providing excellent flexibility for guests, work-from-home needs, hobbies, or additional living space. The primary bedroom offers beautiful hardwood floors, abundant natural light, & a spacious walk-in closet. Outside, the .30-acre property adjoins protected Shenipsit Lake Watershed Reserve land, offering an exceptional sense of privacy & direct access to scenic walking trails. Updated landscaping, a storage shed, 2-car garage add to the home's functionality & appeal. Highlights: generator, updated windows, & a large basement w/dedicated laundry area. A truly special opportunity to own a piece of Tolland's architectural character!
For sale
$429,900
9 Tolland Stage Road, Tolland, CT 06084
4beds
3,158sqft
Single Family Residence
Built in 1910
0.3 Acres Lot
$425,300 Zestimate®
$136/sqft
$-- HOA
What's special
- 20 days
- 2,319
- 184
Zillow last checked:
Listing updated:
Listed by:
Mark Riesbeck (860)874-6629,
Berkshire Hathaway NE Prop. 860-648-2045
Source: Smart MLS,MLS#: 24203048
Facts & features
Interior
Bedrooms & bathrooms
- Bedrooms: 4
- Bathrooms: 2
- Full bathrooms: 2
Primary bedroom
- Level: Main
Bedroom
- Level: Main
Bedroom
- Level: Upper
Bedroom
- Level: Upper
Bathroom
- Level: Main
Bathroom
- Level: Upper
Den
- Level: Upper
Dining room
- Level: Main
Kitchen
- Level: Main
Living room
- Level: Main
Office
- Level: Main
Heating
- Baseboard, Radiator, Electric, Oil
Cooling
- None
Appliances
- Included: Oven/Range, Microwave, Refrigerator, Dishwasher, Water Heater
Features
- Doors: Storm Door(s)
- Windows: Thermopane Windows
- Basement: Full,Unfinished,Storage Space,Interior Entry
- Attic: None
- Number of fireplaces: 1
Interior area
- Total structure area: 3,158
- Total interior livable area: 3,158 sqft
- Finished area above ground: 3,158
Video & virtual tour
Property
Parking
- Total spaces: 2
- Parking features: Detached
- Garage spaces: 2
Features
- Waterfront features: Walk to Water
Lot
- Size: 0.3 Acres
- Features: Few Trees, Level
Details
- Parcel number: 1649866
- Zoning: RDD
Construction
Type & style
- Home type: SingleFamily
- Architectural style: Cape Cod
- Property subtype: Single Family Residence
Materials
- Stucco
- Foundation: Concrete Perimeter
- Roof: Asphalt
Condition
- New construction: No
- Year built: 1910
Utilities & green energy
- Sewer: Public Sewer
- Water: Public
- Utilities for property: Cable Available
Green energy
- Energy efficient items: Doors, Windows
Community & HOA
Community
- Features: Golf, Health Club, Lake, Library, Medical Facilities, Playground, Shopping/Mall
HOA
- Has HOA: No
Location
- Region: Tolland
Financial & listing details
- Price per square foot: $136/sqft
- Tax assessed value: $287,700
- Annual tax amount: $7,992
- Date on market: 9/8/2026
Estimated market value
$425,300
$404,000 - $447,000
$2,676/mo
Price history
| Date | Event | Price |
|---|---|---|
| 9/10/2026 | Listed for sale | $429,900$136/sqft |
Source:  Smart MLS #24203048 Report a problem Smart MLS #24203048 Report a problem | ||
Public tax history
| Year | Property taxes | Tax assessment |
|---|---|---|
| 2025 | $7,823 +13.7% | $287,700 +57.9% |
| 2024 | $6,882 +1.2% | $182,200 |
| 2023 | $6,802 +2.1% | $182,200 |
| 2022 | $6,665 -1.4% | $182,200 |
| 2021 | $6,761 +2.9% | $182,200 |
| 2020 | $6,568 +4.8% | $182,200 +4.8% |
| 2019 | $6,269 +3% | $173,900 |
| 2018 | $6,087 +2.4% | $173,900 |
| 2017 | $5,946 | $173,900 |
| 2016 | $5,946 +2.5% | $173,900 |
| 2015 | $5,801 +7.3% | $173,900 -0.1% |
| 2014 | $5,406 +2.9% | $174,100 |
| 2013 | $5,256 +0.7% | $174,100 |
| 2012 | $5,221 +0.9% | $174,100 |
| 2011 | $5,176 +2% | $174,100 |
| 2010 | $5,075 +9.5% | $174,100 +10.8% |
| 2009 | $4,633 -0.1% | $157,100 |
| 2008 | $4,636 +3.9% | $157,100 |
| 2007 | $4,460 | $157,100 |
| 2006 | $4,460 +4.3% | $157,100 |
| 2005 | $4,276 +36.7% | $157,100 +70.6% |
| 2003 | $3,129 +14.4% | $92,100 0% |
| 2001 | $2,734 | $92,130 |
Find assessor info on the county website
Monthly payment
Est. payment
Payment breakdown
Explore the cost of this home by adjusting the details. Changes won't be saved.Climate risks
Neighborhood: 06084
Nearby schools
Schools provided by the listing agent
- Elementary: Birch Grove
- Middle: Tolland
- High: Tolland
Source: Smart MLS. This data may not be complete. We recommend contacting the local school district to confirm school assignments for this home.
Similar homes
- $449,9003 bd3 ba3.2k sqft85 Tolland Green, Tolland, CT 06084For Sale

 MLS ID #24203875, Pam Moriarty, Coldwell Banker Realty. Smart MLS
 - $500,0004 bd3 ba2.6k sqft283 Merrow Road, Tolland, CT 06084For Sale
 MLS ID #24203458, Ed M. Sutton, LPT Realty. Smart MLS
 - $439,9003 bd2 ba1.6k sqft126 Baxter Street, Tolland, CT 06084For Sale
 MLS ID #24192539, Kathleen M. Sitek, Berkshire Hathaway NE Prop.. Smart MLS
 - $419,9004 bd2 ba3k sqft6 Miller Road, Vernon, CT 06066For Sale
 MLS ID #24202469, Teresa Dudzikowski, Coldwell Banker Realty. Smart MLS
 - $425,0003 bd2 ba2.2k sqft27 Snipsic Lake Road, Ellington, CT 06029For SaleMLS ID #24187644, Dianna Sleis, Coldwell Banker Realty. Smart MLS
- $639,9003 bd4 ba3.3k sqft377 Tolland Stage Road, Tolland, CT 06084For SaleMLS ID #24169829, Amy P. Rio, Better Homes and Gardens Real Estate Executive Real Estate. Smart MLS
- $445,0004 bd2 ba2.4k sqft45 Colonial Drive, Enfield, CT 06082For SaleMLS ID #24198565, Maureen M. Tsatsos, Coldwell Banker Realty. Smart MLS
- $389,9003 bd2 ba1.6k sqft81 Warren Avenue, Vernon, CT 06066For SaleMLS ID #24202950, Amber L. Alcazar, Coldwell Banker Realty. Smart MLS
- $459,9004 bd4 ba2.1k sqft18 Shoddy Mill Road, Bolton, CT 06043For SaleMLS ID #24201099, Lois J. Brookes, Better Homes and Gardens Real Estate Executive Real Estate. Smart MLS
- $274,9003 bd3 ba1.9k sqft255 Old Stafford Road, Tolland, CT 06084For SaleMLS ID #24184213, Michael D. Long, Roundtree Realty LLC. Smart MLS
- $425,0003 bd2 ba2.4k sqft772 Forbes Street, East Hartford, CT 06118For SaleMLS ID #24206324, Cheri Trudon, ERA Blanchard & Rossetto. Smart MLS
- $425,0004 bd2 ba2.3k sqft425 Hills Street, East Hartford, CT 06118For SaleMLS ID #24191899, Kadji Anderson, Berkshire Hathaway NE Prop.. Smart MLS
- $429,9003 bd3 ba2.3k sqft5 Birch Road, Bloomfield, CT 06002For SaleMLS ID #24203291, Ed L. Williams, Coldwell Banker Realty. Smart MLS
- $499,9003 bd2 ba1.8k sqft14 Dean Drive, Bolton, CT 06043For SaleMLS ID #24205465, Jesica Beaulieu, Dave Jones Realty, LLC. Smart MLS
- $380,0004 bd2 ba2.2k sqft1290 Silver Lane, East Hartford, CT 06118For SaleMLS ID #24207741, Edgar Ramirez, Maple Vale Realty LLC. Smart MLS
- $399,9003 bd3 ba2k sqft10 Quail Run, Bloomfield, CT 06002For SaleMLS ID #24208835, Anthony La Penna, Exceptional Real Estate LLC. Smart MLS
