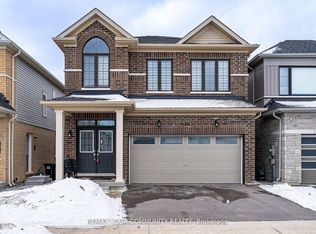
Absolutely Gorgeous Home With Great Curb Appeal & Meticulously Maintained!! Featuring 9-foot ceilings on the main level, the home offers a bright and open atmosphere throughout. The main floor presents a formal and functional layout, including a spacious family room. The kitchen overlooks a warm and inviting family room, ideal for cozy evenings and gatherings. Step out from the breakfast area into a backyard for entertaining. Very well maintained home features 4 generously sized bedrooms. The master bedroom comes with a luxurious 5-piece ensuite for ultimate comfort. The layout is ideal for families of all sizes**
For sale
C$849,900
20 Tamworth Ter, Barrie, ON L9J 0L5
4beds
3baths
Single Family Residence
Built in ----
3,015 Square Feet Lot
$-- Zestimate®
C$--/sqft
C$-- HOA
What's special
Great curb appealBright and open atmosphereFormal and functional layoutSpacious family roomBreakfast areaBackyard for entertaining
- 70 days |
- 4 |
- 0 |
Zillow last checked:
Listing updated:
Listed by:
RE/MAX GOLD REALTY INC.
Source: TRREB,MLS®#: S13114004 Originating MLS®#: Toronto Regional Real Estate Board
Originating MLS®#: Toronto Regional Real Estate BoardFacts & features
Interior
Bedrooms & bathrooms
- Bedrooms: 4
- Bathrooms: 3
Primary bedroom
- Level: Second
- Dimensions: 4.24 x 3.76
Bedroom 2
- Level: Second
- Dimensions: 3.13 x 3.05
Bedroom 3
- Level: Second
- Dimensions: 4.42 x 3.05
Bedroom 4
- Level: Second
- Dimensions: 3.66 x 3.38
Breakfast
- Level: Main
- Dimensions: 5.01 x 321
Dining room
- Level: Main
- Dimensions: 4.27 x 2.74
Kitchen
- Level: Main
- Dimensions: 5.01 x 3.21
Living room
- Level: Main
- Dimensions: 4.27 x 4.25
Heating
- Forced Air, Gas
Cooling
- Central Air
Features
- Other
- Basement: Unfinished
- Has fireplace: No
Interior area
- Living area range: 2000-2500 null
Property
Parking
- Total spaces: 4
- Parking features: Private
- Has garage: Yes
Features
- Stories: 2
- Pool features: None
Lot
- Size: 3,015 Square Feet
Details
- Parcel number: 580914479
Construction
Type & style
- Home type: SingleFamily
- Property subtype: Single Family Residence
Materials
- Brick, Vinyl Siding
- Foundation: Concrete
- Roof: Shingle
Utilities & green energy
- Sewer: Sewer
Community & HOA
Location
- Region: Barrie
Financial & listing details
- Annual tax amount: C$6,583
- Date on market: 5/11/2026
RE/MAX GOLD REALTY INC.
RE/MAX GOLD REALTY INC.
By pressing Contact Agent, you agree that the real estate professional identified above may call/text you about your search, which may involve use of automated means and pre-recorded/artificial voices. You don't need to consent as a condition of buying any property, goods, or services. Message/data rates may apply. You also agree to our Terms of Use. Zillow does not endorse any real estate professionals. We may share information about your recent and future site activity with your agent to help them understand what you're looking for in a home.
Price history
Price history is unavailable.
Public tax history
Tax history is unavailable.
Climate risks
Neighborhood: Hewitt's
Nearby schools
GreatSchools rating
No schools nearby
We couldn't find any schools near this home.
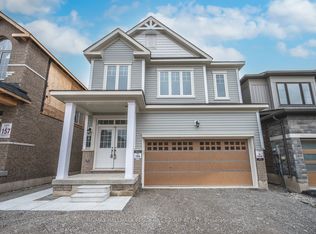
- C$2,8504 bd3 ba-- sqft14 Tamworth Ter #1, Barrie, ON L9J0L5For Rent
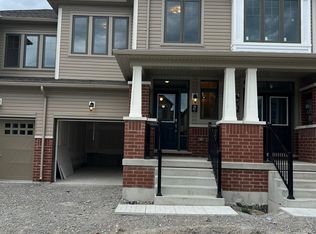
- C$--3 bd2 ba1.6k sqft27 Tamworth Ter, Barrie, ON L9J0L5Off Market
- C$2,7503 bd3 ba-- sqft21 Tamworth Ter, Barrie, ON L9J0L5For Rent

- C$3,0004 bd3 ba-- sqft211 Terry Fox Dr, Barrie, ON L9J0C4For Rent
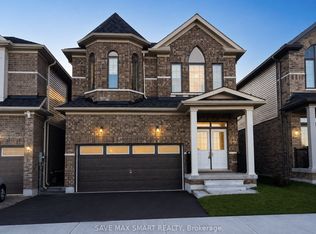
- C$2,4953 bd3 ba1.5k sqft30 Durham Ave, Barrie, ON L9J0L5For Rent
- C$--3 bd3 ba1.5k sqft30 Durham Ave #30, Barrie, ON L9J0L5Off Market
- C$2,6803 bd3 ba-- sqft24 Durham Ave, Barrie, ON L9S2Z8For Rent
- C$899,0004 bd3 ba-- sqft52 Durham Ave, Barrie, ON L9J0W7For Sale
Similar homes
- C$899,9004 bd4 ba-- sqft82 Nottingham Rd, Barrie, ON L9J 0L3For Sale
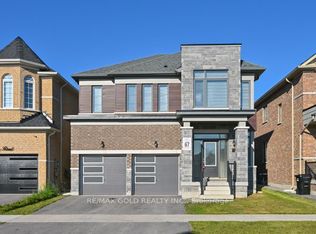 MLS ID #S13551582, RE/MAX GOLD REALTY INC.. TRREB
 - C$888,0004 bd3 ba-- sqft153 Terry Fox Dr, Barrie, ON L9J 0L7For Sale
 MLS ID #S12969730, REMAX YOUR COMMUNITY REALTY. TRREB
 - C$849,9003 bd3 ba-- sqft69 Prince George Cres, Barrie, ON L4N 0K9For Sale
 MLS ID #S13531576, RE/MAX HALLMARK CHAY REALTY. TRREB
 - C$1,059,9005 bd5 ba-- sqft120 Durham Ave, Barrie, ON L9J 0L8For Sale
 MLS ID #S13524630, RE/MAX REALTY SPECIALISTS INC.. TRREB
 - C$890,0004 bd3 ba-- sqft123 Ruffet Dr, Barrie, ON L4N 0N6For SaleMLS ID #S13551624, RE/MAX GOLD REALTY INC.. TRREB
- C$819,0004 bd3 ba-- sqft1967 McNeil St, Innisfil, ON L9S 0N7For SaleMLS ID #N13542422, RE/MAX EXPERTS. TRREB
- C$979,9004 bd4 ba-- sqft20 Charlemagne Ave, Barrie, ON L4M 0A7For SaleMLS ID #S13110080, RIGHT AT HOME REALTY INC.. TRREB
- C$899,0005 bd4 ba-- sqft2 Grace Cres, Barrie, ON L4N 9S7For SaleMLS ID #S13436084, RE/MAX PREMIER INC.. TRREB
- C$899,9004 bd4 ba-- sqft1503 Prentice Rd, Innisfil, ON L9S 0J9For SaleMLS ID #N13549622, RE/MAX GOLD REALTY INC.. TRREB
- C$799,9004 bd3 ba-- sqft1961 McNeil St, Innisfil, ON L9S 0H8For SaleMLS ID #N13429812, ROYAL LEPAGE FIRST CONTACT REALTY. TRREB
- C$929,9994 bd3 ba-- sqft689 Mika St, Innisfil, ON L9S 0R7For SaleMLS ID #N13497960, HOMELIFE/MIRACLE REALTY LTD. TRREB
- C$748,0003 bd3 ba-- sqft1283 Vincent Cres, Innisfil, ON L9S 1Z6For SaleMLS ID #N13564706, REAL ESTATE HOMEWARD. TRREB
- C$599,9993 bd2 ba-- sqft34 Valleybrook Rd, Barrie, ON L9J 0L4For SaleMLS ID #S13527664, HOMELIFE/MIRACLE REALTY LTD. TRREB
- C$869,9006 bd4 ba-- sqft20 Bell St, Barrie, ON L4N 0J2For SaleMLS ID #S13024880, RE/MAX CHAMPIONS REALTY INC.. TRREB
- C$979,9904 bd3 ba-- sqft621 Mika St, Innisfil, ON L9S 0R8New ConstructionMLS ID #N13123762, RE/MAX HALLMARK REALTY LTD.. TRREB
- C$899,0005 bd5 ba-- sqft1423 Lormel Gate Ave, Innisfil, ON L0L 1W0For SaleMLS ID #N13543364, RE/MAX COMMUNITY REALTY INC.. TRREB
- C$788,8004 bd3 ba-- sqft977 Wickham Rd, Innisfil, ON L9S 0N5For SaleMLS ID #N13557504, RE/MAX PREMIER THE OP TEAM. TRREB
- C$699,9004 bd3 ba-- sqft37 Loon Ave, Barrie, ON L4N 8W6For SaleMLS ID #S13074218, RE/MAX HALLMARK CHAY REALTY. TRREB
- C$749,0004 bd3 ba-- sqft5 Humber St, Barrie, ON L4N 5S4For SaleMLS ID #S13484304, RE/MAX PREMIER INC.. TRREB
- C$785,0006 bd4 ba-- sqft1248 Mary Lou St, Innisfil, ON L9S 0C1For SaleMLS ID #N13531770, RE/MAX PREMIER INC.. TRREB
