Welcome to this beautifully maintained detached home in the heart of Alcona, one of Innisfil's most desirable family-friendly communities. Situated on a premium 40 x 110 ft lot, this spacious residence offers just over 2000 sq ft of thoughtfully designed living space, plus a fully finished basement - perfect for growing families or those who love to entertain. Featuring 4 generous bedrooms on the upper floor with an additional 2 bedrooms on the lower, a wonderfully designed main floor kitchen complete with a breakfast eat in bar that walks out to your balcony, a secondary separate kitchen area in the lower level for those large family gatherings and entertainment, this home boasts an open-concept layout that seamlessly blends comfort and functionality. Enjoy the added convenience of a main floor laundry room with direct garage access, making everyday living that much easier. The finished basement provides additional living space perfect for a growing family or in-laws, a recreation room, home office, or guest area. Located just minutes from Innisfil Beach and close to schools, parks, and all amenities, this home offers the perfect blend of lifestyle and location. A fantastic opportunity to own a turnkey family home in a vibrant lakeside community - offered at $785,000
For sale
C$785,000
1248 Mary Lou St, Innisfil, ON L9S 0C1
6beds
4baths
Single Family Residence
Built in ----
4,303 Square Feet Lot
$-- Zestimate®
C$--/sqft
C$-- HOA
What's special
Fully finished basement
- 3 days |
- 3 |
- 0 |
Zillow last checked:
Listing updated:
Listed by:
RE/MAX PREMIER INC.
Source: TRREB,MLS®#: N13531770 Originating MLS®#: Toronto Regional Real Estate Board
Originating MLS®#: Toronto Regional Real Estate BoardFacts & features
Interior
Bedrooms & bathrooms
- Bedrooms: 6
- Bathrooms: 4
Primary bedroom
- Level: Second
- Dimensions: 6.85 x 3.93
Bedroom
- Level: Lower
- Dimensions: 2.03 x 3.2
Bedroom
- Level: Lower
- Dimensions: 3.14 x 2.15
Bedroom 2
- Level: Second
- Dimensions: 4.09 x 3.31
Bedroom 3
- Level: Second
- Dimensions: 3.55 x 3.18
Bedroom 4
- Level: Second
- Dimensions: 3.37 x 3.12
Breakfast
- Level: Main
- Dimensions: 2.97 x 2.66
Dining room
- Level: Main
- Dimensions: 3.91 x 3.57
Kitchen
- Level: Main
- Dimensions: 3.66 x 2.68
Laundry
- Level: Main
- Dimensions: 2.35 x 1.7
Living room
- Level: Main
- Dimensions: 3.93 x 4.61
Recreation
- Level: Lower
- Dimensions: 3.3 x 3.82
Heating
- Forced Air, Gas
Cooling
- Central Air
Features
- Central Vacuum
- Basement: Finished
- Has fireplace: No
Interior area
- Living area range: 2000-2500 null
Property
Parking
- Total spaces: 4
- Parking features: Private
- Has garage: Yes
Features
- Stories: 2
- Pool features: None
Lot
- Size: 4,303 Square Feet
- Features: Library, Rec./Commun.Centre, School, Rectangular Lot
Details
- Parcel number: 580741046
Construction
Type & style
- Home type: SingleFamily
- Property subtype: Single Family Residence
Materials
- Brick
- Foundation: Concrete
- Roof: Asphalt Shingle
Utilities & green energy
- Sewer: Sewer
Community & HOA
Location
- Region: Innisfil
Financial & listing details
- Annual tax amount: C$4,713
- Date on market: 7/7/2026
RE/MAX PREMIER INC.
RE/MAX PREMIER INC.
By pressing Contact Agent, you agree that the real estate professional identified above may call/text you about your search, which may involve use of automated means and pre-recorded/artificial voices. You don't need to consent as a condition of buying any property, goods, or services. Message/data rates may apply. You also agree to our Terms of Use. Zillow does not endorse any real estate professionals. We may share information about your recent and future site activity with your agent to help them understand what you're looking for in a home.
Price history
Price history is unavailable.
Public tax history
Tax history is unavailable.
Climate risks
Neighborhood: L9S
Nearby schools
GreatSchools rating
No schools nearby
We couldn't find any schools near this home.
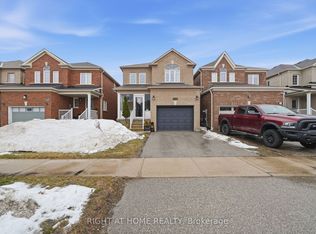
- C$929,0005 bd4 ba-- sqft1209 Mary Lou St, Innisfil, ON L9S0C2For Sale
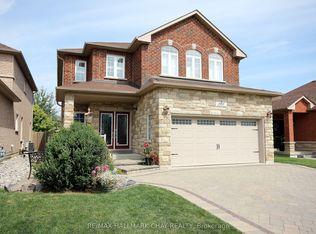
- C$1,100,0005 bd4 ba-- sqft1185 Mitchell Ct, Innisfil, ON L9S5A5For Sale

- C$835,0004 bd4 ba1.9k sqft1162 Laurand St, Innisfil, ON L9S4Z7Sold
- C$849,9004 bd4 ba-- sqft1167 Laurand St, Innisfil, ON L9S4Z7For Sale

- C$929,0005 bd4 ba-- sqft1965 Jans Blvd, Innisfil, ON L9S1Y1For Sale
- C$1,299,0006 bd4 ba-- sqft1949 Jans Blvd, Innisfil, ON L9S1Y1For Sale
- C$699,0003 bd3 ba-- sqft1227 Corm St UNIT 6, Innisfil, ON L9S0B6For Sale
- C$639,9003 bd10 ba-- sqft1186 Mary Lou St, Innisfil, ON L9S5A4For Sale
Similar homes
- C$819,0004 bd3 ba-- sqft1967 McNeil St, Innisfil, ON L9S 0N7For Sale
 MLS ID #N13542422, RE/MAX EXPERTS. TRREB
 - C$824,0004 bd4 ba-- sqft2100 Osbond Rd, Innisfil, ON L9S 0A9For Sale
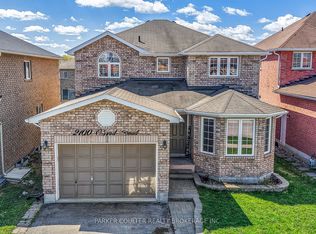 MLS ID #N13123314, PARKER COULTER REALTY BROKERAGE INC.. TRREB
 - C$719,0003 bd4 ba-- sqft1261 Benson St, Innisfil, ON L9S 0G4For Sale
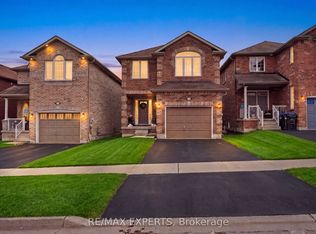 MLS ID #N13067838, RE/MAX EXPERTS. TRREB
 - C$781,9003 bd4 ba-- sqft5 Moir Cres, Barrie, ON L4N 8B6For Sale
 MLS ID #S13531218, RE/MAX WEST REALTY INC.. TRREB
 - C$889,9004 bd3 ba-- sqft977 Wickham Rd, Innisfil, ON L9S 0N5For SaleMLS ID #N13501310, RE/MAX PREMIER THE OP TEAM. TRREB
- C$759,8003 bd2 ba-- sqft18 Castille Cres, Georgina, ON L4P 3L4For SaleMLS ID #N13538284, RE/MAX REALTRON REALTY INC.. TRREB
- C$1,099,9004 bd3 ba-- sqft2767 Shering Cres, Innisfil, ON L9S 1G9For SaleMLS ID #N13548942, RE/MAX REALTRON REALTY INC.. TRREB
- C$849,9003 bd3 ba-- sqft69 Prince George Cres, Barrie, ON L4N 0K9For SaleMLS ID #S13531576, RE/MAX HALLMARK CHAY REALTY. TRREB
- C$699,9003 bd2 ba-- sqft17 Benjamin Ln, Barrie, ON L4N 0S3For SaleMLS ID #S13544898, RE/MAX HALLMARK CHAY REALTY. TRREB
- C$769,9004 bd2 ba-- sqft23 Dovedale Dr, Georgina, ON L4P 4C3For SaleMLS ID #N13547362, RE/MAX ALL-STARS TEAM TREVOR REALTY. TRREB
- C$648,8003 bd3 ba-- sqft2272 Warrington Way, Innisfil, ON L9S 2C6For SaleMLS ID #N13508830, RE/MAX PREMIER INC.. TRREB
- C$699,9003 bd2 ba-- sqft3211 Cove Ave, Innisfil, ON L9S 2K7For SaleMLS ID #N13507902, RE/MAX EXPERTS. TRREB
- C$759,0003 bd3 ba-- sqft273 Greenwood Dr, Essa, ON L0M 1B4For SaleMLS ID #N13543566, RE/MAX REALTRON REALTY INC.. TRREB
- C$724,9003 bd3 ba-- sqft30 Laurendale Ave, Georgina, ON L4P 4A8For SaleMLS ID #N13537226, RE/MAX ALL-STARS TEAM TREVOR REALTY. TRREB
- C$809,9005 bd4 ba-- sqft22 Kelsey Cres, Barrie, ON L4N 0J5For SaleMLS ID #S13485122, RE/MAX ALL-STARS REALTY INC.. TRREB
- C$1,049,9004 bd4 ba-- sqft12 Orleans Ave, Barrie, ON L4M 0B1For SaleMLS ID #S13540392, RE/MAX HALLMARK CHAY REALTY. TRREB
- C$975,0004 bd3 ba-- sqft1171 Quarry Dr, Innisfil, ON L9S 4W8For SaleMLS ID #N13020042, RE/MAX HALLMARK CHAY REALTY. TRREB
- C$1,059,9005 bd5 ba-- sqft120 Durham Ave, Barrie, ON L9J 0L8For SaleMLS ID #S13524630, RE/MAX REALTY SPECIALISTS INC.. TRREB
- C$869,0004 bd4 ba-- sqft29 Lampkin St, Georgina, ON L0E 1R0For SaleMLS ID #N13518650, RE/MAX CROSSROADS REALTY INC.. TRREB
- C$718,0003 bd2 ba-- sqft129 Chalmers Dr, Barrie, ON L4N 8W4For SaleMLS ID #S13468330, RE/MAX PREMIER INC.. TRREB
- Ontario
- Simcoe County
- Innisfil
- L9S 0C1
- 1248 Mary Lou St
Nearby cities
Nearby zip codes
Other Innisfil Topics
