OFFER DEADLINE: Monday 11/2 at 12:00 PM. Be in your new home before the holidays! Welcome to 20 Templeton Court, a spacious three-bedroom, three-bath condominium in The Commons at Merrimack, offering multiple levels of flexible living space in a convenient Merrimack location. The main level features a kitchen and dining area along with a half bath, before stepping down into the inviting sunken great room filled with natural light from the large sliders. A pellet stove adds warmth and character while providing an additional heat source that can help offset heating costs during the colder months. Upstairs, you’ll find two generously sized bedrooms and a full bathroom, with the rear bedroom offering direct access through sliders to a private deck, perfect for enjoying your morning coffee or some fresh air. Continue to the upper level where an oversized third bedroom with a walk-in closet and its own 3/4 bath creates an ideal private primary suite, with additional flexibility for a home office. The basement adds even more functionality with a dedicated laundry area, workbench, and plenty of storage space. Residents of The Commons at Merrimack enjoy access to community amenities including an in-ground pool, tennis courts, and clubhouse. With flexible living space, community amenities, and easy access to Merrimack’s shopping, dining, commuter routes, and everyday conveniences, 20 Templeton Court is ready to welcome its next owner. Come see everything this home has to offer and make your move before the holidays!
Pending
Listed by: EXP Realty • Shane A Sicurella • Phone: 603-345-4640
$330,000
20 Templeton Court, Merrimack, NH 03054
3beds
1,695sqft
Condominium, Townhouse
Built in 1984
-- sqft lot
$-- Zestimate®
$195/sqft
$-- HOA
What's special
Spacious three-bedroom three-bath condominiumDedicated laundry areaKitchen and dining area
- 22 days
- 1,266
- 114
Zillow last checked:
Listing updated:
Listed by:
Shane A Sicurella,
EXP Realty Phone:603-345-4640
Source: PrimeMLS,MLS#: 5116033
Facts & features
Interior
Bedrooms & bathrooms
- Bedrooms: 3
- Bathrooms: 3
- Full bathrooms: 1
- 3/4 bathrooms: 1
- 1/2 bathrooms: 1
Heating
- Pellet Stove, Electric, Radiant Ceiling
Cooling
- Wall Unit(s)
Appliances
- Included: Dishwasher, Dryer, Microwave, Electric Range, Refrigerator, Washer
- Laundry: In Basement
Features
- Cathedral Ceiling(s)
- Flooring: Carpet, Hardwood, Tile, Vinyl Plank
- Basement: Storage Space,Unfinished,Interior Access,Interior Entry
Interior area
- Total structure area: 2,091
- Total interior livable area: 1,695 sqft
- Finished area above ground: 1,695
- Finished area below ground: 0
Property
Parking
- Total spaces: 2
- Parking features: Shared Driveway, Assigned, Off Street, On Site, Parking Spaces 2
Features
- Levels: 3
- Stories: 3
Lot
- Features: Condo Development, Near Shopping
Details
- Parcel number: MRMKM05D2L000002S00135A
- Zoning description: RESIDE
- Special conditions: Standard
Construction
Type & style
- Home type: Townhouse
- Property subtype: Condominium, Townhouse
Materials
- Wood Frame, Wood Exterior
- Foundation: Concrete
- Roof: Asphalt Shingle
Condition
- New construction: No
- Year built: 1984
Utilities & green energy
- Electric: Circuit Breakers
- Sewer: Public Sewer
- Utilities for property: Cable
Community & HOA
HOA
- Amenities included: Master Insurance, Playground, Landscaping, Common Acreage, Tennis Court(s), Trash Removal
- Services included: Condo Association Fee
- Additional fee info: Fee: $430
Location
- Region: Merrimack
Financial & listing details
- Price per square foot: $195/sqft
- Tax assessed value: $189,100
- Annual tax amount: $4,181
- Date on market: 10/28/2026
- Road surface type: Paved
Estimated market value
Not available
Estimated sales range
Not available
Not available
Price history
| Date | Event | Price |
|---|---|---|
| 11/2/2026 | Pending sale | $330,000$195/sqft |
Source:  PrimeMLS #5116033 Report a problem | ||
| 10/28/2026 | Listed for sale | $330,000+12.6%$195/sqft |
Source: PrimeMLS #5116033 Report a problem | ||
| 3/27/2024 | Sold | $293,000-0.7%$173/sqft |
Source: PrimeMLS #4984298 Report a problem | ||
| 2/23/2024 | Contingent | $295,000$174/sqft |
Source: PrimeMLS #4984298 Report a problem | ||
| 2/20/2024 | Price change | $295,000-1.7%$174/sqft |
Source: PrimeMLS #4984298 Report a problem | ||
| 2/7/2024 | Listed for sale | $300,000+58.7%$177/sqft |
Source: PrimeMLS #4984298 Report a problem | ||
| 5/1/2020 | Listing removed | $189,000$112/sqft |
Source: Keller Williams Realty-Metropolitan #4789232 Report a problem | ||
| 1/4/2020 | Listed for sale | $189,000+8%$112/sqft |
Source: Keller Williams Realty-Metropolitan #4789232 Report a problem | ||
| 5/4/2018 | Sold | $175,000$103/sqft |
Source: PrimeMLS #4679186 Report a problem | ||
| 3/12/2018 | Pending sale | $175,000$103/sqft |
Source: Team Gassman Real Estate LLC #4679186 Report a problem | ||
| 3/7/2018 | Listed for sale | $175,000$103/sqft |
Source: Team Gassman Real Estate LLC #4679186 Report a problem | ||
| 3/5/2018 | Pending sale | $175,000$103/sqft |
Source: Team Gassman Real Estate LLC #4679186 Report a problem | ||
| 3/3/2018 | Listed for sale | $175,000+40%$103/sqft |
Source: Team Gassman Real Estate LLC #4679186 Report a problem | ||
| 1/20/2017 | Sold | $125,000$74/sqft |
Source: PrimeMLS #4605584 Report a problem | ||
| 12/20/2016 | Listed for sale | $125,000$74/sqft |
Source: Keller Williams - Metropolitan #4605584 Report a problem | ||
| 11/16/2016 | Pending sale | $125,000$74/sqft |
Source: Keller Williams - Metropolitan #4605584 Report a problem | ||
| 11/9/2016 | Listed for sale | $125,000$74/sqft |
Source: Keller Williams - Metropolitan #4605584 Report a problem | ||
| 11/4/2016 | Pending sale | $125,000$74/sqft |
Source: Keller Williams - Metropolitan #4605584 Report a problem | ||
| 10/23/2016 | Listed for sale | $125,000+19.7%$74/sqft |
Source: Keller Williams Realty-Metropolitan #4605584 Report a problem | ||
| 8/31/2000 | Sold | $104,400$62/sqft |
Source: Public Record Report a problem | ||
Public tax history
| Year | Property taxes | Tax assessment |
|---|---|---|
| 2024 | $3,912 +6.4% | $189,100 |
| 2023 | $3,678 +11.9% | $189,100 |
| 2022 | $3,287 +10.3% | $189,100 +52.7% |
| 2021 | $2,979 | $123,800 |
| 2020 | $2,979 -0.3% | $123,800 |
| 2019 | $2,987 +5% | $123,800 +5% |
| 2018 | $2,844 +3.2% | $117,900 |
| 2017 | $2,755 +2.5% | $117,900 |
| 2016 | $2,687 -1.3% | $117,900 +7.1% |
| 2015 | $2,722 +2.6% | $110,100 |
| 2014 | $2,652 -3.6% | $110,100 -4.3% |
| 2013 | $2,752 +3% | $115,100 |
| 2012 | $2,671 | $115,100 +0.8% |
| 2004 | -- | $114,200 |
| 2003 | -- | -- |
| 2002 | -- | -- |
| 2001 | -- | $72,700 |
Find assessor info on the county website
Monthly payment
Est. payment
Payment breakdown
Explore the cost of this home by adjusting the details. Changes won't be saved.Climate risks
Neighborhood: East Merrimack
Nearby schools
Schools provided by the listing agent
- Elementary: Reeds Ferry School
- Middle: Merrimack Middle School
- High: Merrimack High School
- District: Merrimack Sch Dst SAU #26
Source: PrimeMLS. This data may not be complete. We recommend contacting the local school district to confirm school assignments for this home.


Similar homes
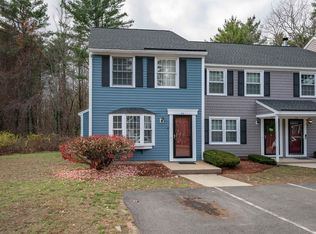
- $299,9002 bd2 ba1.1k sqft16 Templeton Court, Merrimack, NH 03054Active
 MLS ID #5115493, Mei Howes. PrimeMLS
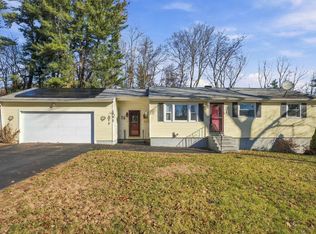
- $324,9002 bd2 ba1.1k sqft34 Donovan Court, Merrimack, NH 03054Active
 MLS ID #5117725, Jack Dvareckas. PrimeMLS
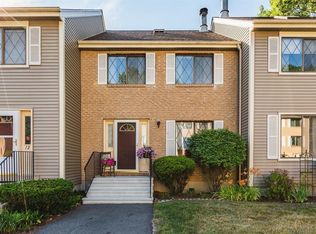
- $399,0003 bd2 ba1.8k sqft18 Lantern Lane, Merrimack, NH 03054Active
 MLS ID #P5118132, Tess Crane-Stenslie. PrimeMLS
- $378,0002 bd2 ba1.6k sqft14 Joston Drive, Merrimack, NH 03054Active
 MLS ID #5116940, Gary Shakra. PrimeMLS
