Built in 1890, this charming home is filled with unique character and timeless details, including tin ceilings and exposed beams. The first floor offers a spacious kitchen and dining area, a full bathroom, a comfortable living room, and a first-floor bedroom. Just off the kitchen is a large den that would make an ideal home office, studio, or hobby space, with direct access to the brand-new back deck. Upstairs, you will find two additional bedrooms, a cozy sitting area, and convenient, easy-to-access storage. Outside, enjoy the large covered front porch, paved driveway, and a two-car garage that provides excellent space for a workshop, storage, or hobbies. The manageable lawn is surrounded by a variety of established plants, flowers, and bushes, including a row of grapevines, creating a welcoming outdoor space. In walking distance to downtown South Berwick and the Rollinsford Mills. Showings Start at the Open House, Saturday, July 11th 1-2:30pm.
Pending
Listed by: KW Coastal and Lakes & Mountains Realty • Porchlight Home Group
$399,900
20 Tibbetts Street, South Berwick, ME 03908
3beds
1,474sqft
:
Get pre-qualified$2,611/mo
Single Family Residence
Built in 1890
6,534 Square Feet Lot
$-- Zestimate®
$271/sqft
$-- HOA
What's special
- 16 days |
- 2,095 |
- 173 |
Zillow last checked:
Listing updated:
Listed by:
Porchlight Home Group,
KW Coastal and Lakes & Mountains Realty 603-610-8500,
Brandon Elsemore,
KW Coastal and Lakes & Mountains Realty
Source: PrimeMLS,MLS#: 5098696
Facts & features
Interior
Bedrooms & bathrooms
- Bedrooms: 3
- Bathrooms: 1
- Full bathrooms: 1
Heating
- Oil, Baseboard, Hot Water
Cooling
- None
Appliances
- Included: Dishwasher, Dryer, Microwave, Other, Electric Range, Refrigerator, Washer
Features
- Flooring: Carpet, Laminate, Wood
- Basement: Full,Unfinished,Interior Entry
Interior area
- Total structure area: 2,948
- Total interior livable area: 1,474 sqft
- Finished area above ground: 1,474
- Finished area below ground: 0
Video & virtual tour
Property
Parking
- Total spaces: 2
- Parking features: Paved
- Garage spaces: 2
Features
- Levels: Two
- Stories: 2
- Frontage length: Road frontage: 47
Lot
- Size: 6,534 Square Feet
- Features: Level, Sidewalks
Details
- Parcel number: SBERM031B051
- Zoning description: R1 RES
Construction
Type & style
- Home type: SingleFamily
- Architectural style: New Englander
- Property subtype: Single Family Residence
Materials
- Wood Frame, Asbestos Exterior, Vinyl Siding
- Foundation: Concrete
- Roof: Membrane,Metal
Condition
- New construction: No
- Year built: 1890
Utilities & green energy
- Electric: Circuit Breakers
- Sewer: Public Sewer
- Utilities for property: Cable Available
Community & HOA
Location
- Region: South Berwick
Financial & listing details
- Price per square foot: $271/sqft
- Tax assessed value: $413,900
- Annual tax amount: $5,182
- Date on market: 7/8/2026
- Road surface type: Paved
Estimated market value
Not available
Estimated sales range
Not available
Not available
Price history
| Date | Event | Price |
|---|---|---|
| 7/14/2026 | Pending sale | $399,900$271/sqft |
Source:  PrimeMLS #5098696 Report a problem PrimeMLS #5098696 Report a problem | ||
| 7/11/2026 | Listed for sale | $399,900+107.7%$271/sqft |
Source: PrimeMLS #5098696 Report a problem | ||
| 11/14/2014 | Sold | $192,500-3.7%$131/sqft |
Source:  Maine Listings #1149410 Report a problem Maine Listings #1149410 Report a problem | ||
| 8/9/2014 | Listed for sale | $199,900$136/sqft |
Source: Keller Williams Coastal Reatly #1149410 Report a problem | ||
Public tax history
| Year | Property taxes | Tax assessment |
|---|---|---|
| 2024 | $4,246 +9.9% | $316,400 +14.3% |
| 2023 | $3,864 +9.8% | $276,800 +14.4% |
| 2022 | $3,519 +0.4% | $242,000 +7.3% |
| 2021 | $3,506 -1.7% | $225,600 +10.7% |
| 2020 | $3,567 +0.6% | $203,800 +8.1% |
| 2019 | $3,544 -2.4% | $188,500 +0.2% |
| 2018 | $3,632 +1.6% | $188,200 |
| 2017 | $3,576 +3.8% | $188,200 |
| 2016 | $3,444 +2.8% | $188,200 |
| 2015 | $3,350 +0.6% | $188,200 |
| 2014 | $3,331 +2.6% | $188,200 |
| 2013 | $3,246 +6.8% | $188,200 |
| 2012 | $3,039 +10% | $188,200 +5.6% |
| 2011 | $2,762 -3.5% | $178,200 -5.3% |
| 2009 | $2,861 +2% | $188,200 |
| 2008 | $2,804 +26.1% | $188,200 +2.4% |
| 2006 | $2,224 | $183,800 |
Find assessor info on the county website
Monthly payment
Est. payment
Payment breakdown
Explore the cost of this home by adjusting the details. Changes won't be saved.Climate risks
Neighborhood: 03908
Nearby schools
GreatSchools rating
- 8/10Central SchoolGrades: PK-3Distance: 0.4 mi
- 8/10Marshwood Middle SchoolGrades: 6-8Distance: 5.9 mi
- 9/10Marshwood High SchoolGrades: 9-12Distance: 2.7 mi
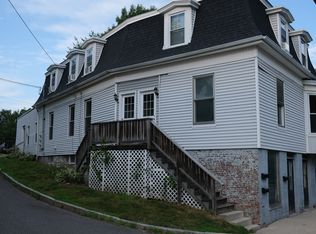
- $--3 bd2 ba1.7k sqft430 Main St APT A, South Berwick, ME 03908Off Market
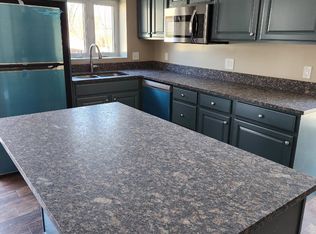
- $--2 bd1 ba1.4k sqft430 Main St APT B, South Berwick, ME 03908Off Market
- $121,9003 bd1 ba1.3k sqft15 Tibbetts St, South Berwick, ME 03908Off Market

- $443,5006 bd4 ba1.7k sqft422 Main St, South Berwick, ME 03908Off Market
- $217,1003 bd1 ba780 sqft15 Tibbetts St, South Berwick, ME 03908Off Market
- $316,5004 bd1 ba1.4k sqft424 Main St, South Berwick, ME 03908Off Market
- $368,8003 bd1 ba956 sqft29 Tibbetts St, South Berwick, ME 03908Off Market
- $425,0005 bd2 ba2.6k sqft430 Main St, South Berwick, ME 03908Sold
A local agent can set up tours, give advice and negotiate with sellers.
A local lender can help you make sure your offer is ready when you are.
Similar homes
- $485,0005 bd3 ba2.1k sqft74 Pine Street, Rollinsford, NH 03869Active
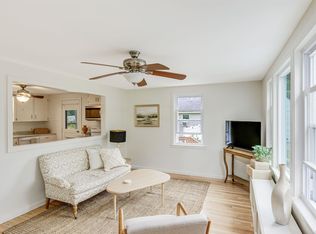 MLS ID #5101196, Karen Geary. PrimeMLS
 - $350,0002 bd1 ba1.1k sqft15 Tates Brook Road, Somersworth, NH 03878Active
 MLS ID #5101138, Charlene Dyment. PrimeMLS
 - $550,0003 bd2 ba1.6k sqft1 Birch Drive, South Berwick, ME 03908Active

 MLS ID #1668854, Real Broker. Maine Listings
 - $399,0004 bd1 ba1.5k sqft3 Depot Street, Somersworth, NH 03878Active
 MLS ID #5094017, Will Olsen. PrimeMLS
 - $410,0003 bd2 ba1.5k sqft352 High Street, Somersworth, NH 03878ActiveMLS ID #5095351, Amy Jones. PrimeMLS
- $435,0004 bd2 ba1.7k sqft394 Portland Street, Rochester, NH 03867ActiveMLS ID #5101208, Krista Lombardi. PrimeMLS
- $265,0003 bd1 ba1k sqftSilver House, Rollinsford, NH 03869ActiveMLS ID #5100655, Melissa Lesniak. PrimeMLS
- $449,9004 bd2 ba1.7k sqft250 Pine Hill Road, Berwick, ME 03901ActiveMLS ID #1670451, Real Property Real Estate LLC. Maine Listings
- $595,0003 bd3 ba1.5k sqftGreenbriar at Rivers Edge, Eliot, ME 03903ActiveMLS ID #5101528, Amanda Patterson, Samonas Realty, LLC. PrimeMLS
- $449,9004 bd2 ba1.7k sqft131 Dennett Road, Kittery, ME 03904ActiveMLS ID #1671042, Real Broker. Maine Listings
- $405,0005 bd2 ba1.7k sqft13 Acorn Street, Sanford, ME 04073ActiveMLS ID #1670583, Keller Williams Realty. Maine Listings
- $399,0003 bd2 ba1.8k sqft55 Charles Street, Milton, NH 03851ActiveMLS ID #5099206, Amber McKay. PrimeMLS
- $523,9003 bd2 ba1.8k sqft53 Meehan Lane, North Berwick, ME 03906ActiveMLS ID #1665688, Better Homes & Gardens Real Estate/The Masiello Group. Maine Listings
- $429,0003 bd2 ba1.5k sqft125 Blackwater Road, Rochester, NH 03867ActiveMLS ID #5091401, Richard Valentin Gutierrez. PrimeMLS
- $499,9003 bd2 ba1.8k sqft77 Knox Marsh Road, Dover, NH 03820ActiveMLS ID #5098704, Nicholas Couturier. PrimeMLS
- $399,0002 bd1 ba1k sqft711 Central Avenue #1, Dover, NH 03820ActiveMLS ID #5090028, Adam Dow. PrimeMLS
- $299,9002 bd1 ba1.2k sqft28 Salmon Falls Road, Rochester, NH 03868ActiveMLS ID #5101182, The Zoeller Group. PrimeMLS
- $534,9003 bd2 ba1.7k sqft6 Chesley Street, Dover, NH 03820ActiveMLS ID #5091954, Maria Shute. PrimeMLS
- $575,0004 bd3 ba1.9k sqft16 Meserve Road, Durham, NH 03824ActiveMLS ID #5101204, David Folkerts. PrimeMLS
- $535,0003 bd2 ba1.3k sqft65 Toftree Lane, Dover, NH 03820ActiveMLS ID #5097431, Nic Dulac. PrimeMLS
