This updated home offers a great combination of comfort, efficiency, and functionality, with only a few finishing touches left to complete. Inside, you'll find durable laminate flooring throughout and a remodeled kitchen with a clean, modern design. All 3 bedrooms feature spacious walk in closets, providing an uncommon level of storage and convenience.
The partially finished basement offers additional living or recreational space and includes a built in bar, making it a great area for entertaining or relaxing. Blown in attic insulation helps improve energy efficiency and reduce utility costs year round.
Outside, the property truly shines. The oversized backyard features a pool and plenty of room for recreation, expansion, or future improvements. A large storage shed provides extra space for tools, equipment, and hobbies.
With many key updates already completed and additional potential to add value, this home presents a fantastic opportunity. Schedule your showing today!
Pending
$159,900
20 Vine St, Binghamton, NY 13903
3beds
1,450sqft
Single Family Residence
Built in 1920
6,969 Square Feet Lot
$-- Zestimate®
$110/sqft
$-- HOA
What's special
Spacious walk in closetsBuilt in barDurable laminate flooring throughout
- 61 days |
- 81 |
- 0 |
Likely to sell faster than
Zillow last checked:
Listing updated:
Listed by:
INNOVATIVE COMMERCIAL ADVISORS 607-203-1826,
Coty Lunn
Source: GBMLS,MLS#: 336267 Originating MLS: Greater Binghamton Association of REALTORS
Originating MLS: Greater Binghamton Association of REALTORSFacts & features
Interior
Bedrooms & bathrooms
- Bedrooms: 3
- Bathrooms: 2
- Full bathrooms: 1
- 1/2 bathrooms: 1
Primary bedroom
- Level: Second
- Dimensions: 13 x 10
Bedroom
- Level: Second
- Dimensions: 10.5 x 10
Bedroom
- Level: Second
- Dimensions: 13 x 7.5
Bathroom
- Level: First
- Dimensions: 6 x 5.5
Bathroom
- Level: Second
- Dimensions: 5.5 x 4.5
Bonus room
- Level: Basement
- Dimensions: 20 x 11 ft
Bonus room
- Level: First
- Dimensions: 14.5 x 7.5
Dining room
- Level: First
- Dimensions: 12 x 13
Foyer
- Level: First
- Dimensions: 12 x 11.5
Kitchen
- Level: First
- Dimensions: 12 x 15
Living room
- Level: First
- Dimensions: 12 x 13
Heating
- Forced Air
Appliances
- Included: Free-Standing Range, Gas Water Heater, Refrigerator
Features
- Flooring: Laminate
Interior area
- Total interior livable area: 1,450 sqft
- Finished area above ground: 1,279
- Finished area below ground: 171
Video & virtual tour
Property
Parking
- Parking features: Driveway
Features
- Levels: Two
- Stories: 2
- Patio & porch: Covered, Porch
- Exterior features: Porch
Lot
- Size: 6,969 Square Feet
- Dimensions: 0.16 Acres
- Features: Level
Details
- Parcel number: 03020016007300030110000000
Construction
Type & style
- Home type: SingleFamily
- Architectural style: Two Story
- Property subtype: Single Family Residence
Materials
- Vinyl Siding
- Foundation: Basement
Condition
- Year built: 1920
Utilities & green energy
- Sewer: Public Sewer
- Water: Public
Community & HOA
Location
- Region: Binghamton
Financial & listing details
- Price per square foot: $110/sqft
- Tax assessed value: $58,000
- Annual tax amount: $3,778
- Date on market: 6/3/2026
- Listing agreement: Exclusive Right To Sell
- Inclusions: CARBON MONOXIDE DETECTOR, SMOKE DETECTORS
- Ownership: OWNER
Estimated market value
Not available
Estimated sales range
Not available
Not available
Price history
| Date | Event | Price |
|---|---|---|
| 6/22/2026 | Pending sale | $159,900$110/sqft |
Source:  GBMLS #336267 Report a problem GBMLS #336267 Report a problem | ||
| 6/3/2026 | Listed for sale | $159,900$110/sqft |
Source: GBMLS #336267 Report a problem | ||
| 6/3/2026 | Listing removed | $159,900$110/sqft |
Source: GBMLS #334432 Report a problem | ||
| 5/4/2026 | Price change | $159,900-3%$110/sqft |
Source: GBMLS #334432 Report a problem | ||
| 4/7/2026 | Listed for sale | $164,900$114/sqft |
Source: GBMLS #334432 Report a problem | ||
| 3/4/2026 | Pending sale | $164,900$114/sqft |
Source: GBMLS #334432 Report a problem | ||
| 2/14/2026 | Price change | $164,900-5.7%$114/sqft |
Source: GBMLS #334432 Report a problem | ||
| 1/20/2026 | Listed for sale | $174,900+88.5%$121/sqft |
Source: GBMLS #334432 Report a problem | ||
| 10/3/2022 | Sold | $92,783-2.3%$64/sqft |
Source: GBMLS #318228 Report a problem | ||
| 9/18/2022 | Pending sale | $95,000$66/sqft |
Source: GBMLS #318228 Report a problem | ||
| 8/15/2022 | Contingent | $95,000$66/sqft |
Source: GBMLS #318228 Report a problem | ||
| 8/1/2022 | Listed for sale | $95,000+13.1%$66/sqft |
Source: GBMLS #318228 Report a problem | ||
| 8/12/2008 | Sold | $84,000-5.6%$58/sqft |
Source: Public Record Report a problem | ||
| 4/12/2008 | Listed for sale | $89,000+78%$61/sqft |
Source: Coldwell Banker** #164304 Report a problem | ||
| 11/18/1994 | Sold | $50,000$34/sqft |
Source: Public Record Report a problem | ||
Public tax history
| Year | Property taxes | Tax assessment |
|---|---|---|
| 2025 | -- | $58,000 |
| 2024 | -- | $58,000 |
| 2023 | -- | $58,000 |
| 2022 | -- | $58,000 |
| 2021 | -- | $58,000 |
| 2020 | -- | $58,000 |
| 2019 | -- | $58,000 |
| 2018 | -- | $58,000 |
| 2017 | $3,194 +24.8% | $58,000 |
| 2016 | $2,560 | $58,000 |
| 2015 | $2,560 | $58,000 |
| 2014 | $2,560 | $58,000 |
| 2013 | -- | $58,000 |
| 2012 | -- | $58,000 |
| 2011 | -- | $58,000 |
| 2010 | -- | $58,000 |
| 2009 | -- | $58,000 |
| 2008 | -- | $58,000 +9.4% |
| 2004 | -- | $53,000 |
| 2003 | -- | $53,000 |
| 2002 | -- | $53,000 |
| 2001 | -- | $53,000 |
| 2000 | -- | $53,000 |
Find assessor info on the county website
Monthly payment
Climate risks
Neighborhood: 13903
Nearby schools
GreatSchools rating
- 4/10Macarthur SchoolGrades: PK-5Distance: 0.5 mi
- 3/10West Middle SchoolGrades: PK,6-8Distance: 1.6 mi
- 3/10Binghamton High SchoolGrades: PK,9-12Distance: 0.8 mi
Schools provided by the listing agent
- Elementary: MacArthur
- District: Binghamton
Source: GBMLS. This data may not be complete. We recommend contacting the local school district to confirm school assignments for this home.
- $157,2003 bd1 ba1.7k sqft18 Vine St, Binghamton, NY 13903Off Market
- $135,7003 bd1 ba1.5k sqft22 Vine St, Binghamton, NY 13903Off Market
- $203,2003 bd2 ba1.7k sqft24 Vine St, Binghamton, NY 13903Off Market

- $156,1006 bd2 ba2.4k sqft16 Vine St, Binghamton, NY 13903Off Market
- $--3 bd1 ba1.3k sqft16 Vine St #2, Binghamton, NY 13903Off Market
- $74,8006 bd2 ba2.2k sqft55 Mary St, Binghamton, NY 13903Sold
- $--3 bd1 ba950 sqft55 Mary St #2, Binghamton, NY 13903Off Market
- $--3 bd1 ba1k sqft55 Mary St #1, Binghamton, NY 13903Off Market
A local agent can set up tours, give advice and negotiate with sellers.
Similar homes
- $194,5003 bd2 ba1.4k sqft61 Mitchell Ave, Binghamton, NY 13903For Sale
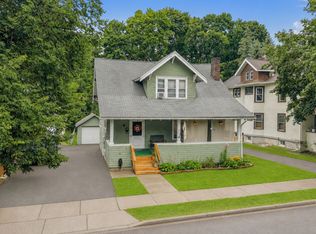 MLS ID #337194, Amy M Valls, Listing by: EXIT REALTY HOMEWARD BOUND. GBMLS
 - $169,9003 bd2 ba1.4k sqft91 Seminary Ave, Binghamton, NY 13905For Sale
 MLS ID #337008, Keith R. Daniels, Listing by: EXIT REALTY FRONT AND CENTER. GBMLS
 - $169,0003 bd1 ba1.4k sqft42 Baldwin St, Binghamton, NY 13903For Sale
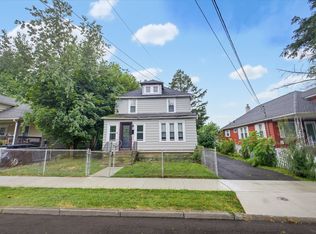 MLS ID #337223, Adison R Strait, Listing by: HOWARD HANNA. GBMLS
 - $155,0003 bd2 ba1.5k sqft7 Hazel St, Binghamton, NY 13905For Sale
 MLS ID #337255, Yelena Reporyeva, Listing by: KELLER WILLIAMS REALTY GREATER BINGHAMTON. GBMLS
 - $154,9004 bd2 ba1.2k sqft2337 Seneca St, Binghamton, NY 13903For SaleMLS ID #336266, Coty Lunn, Listing by: INNOVATIVE COMMERCIAL ADVISORS. GBMLS
- $154,0003 bd1 ba980 sqft185 S Washington St, Binghamton, NY 13903For SaleMLS ID #336646, Amy M Valls, Listing by: EXIT REALTY HOMEWARD BOUND. GBMLS
- $180,0003 bd2 ba1.4k sqft31 Tremont Ave, Binghamton, NY 13903For SaleMLS ID #335920, Min (Susan) Zhou, Listing by: EXIT REALTY HOMEWARD BOUND. GBMLS
- $139,9003 bd1 ba1.1k sqft27 Columbia Ave, Binghamton, NY 13903For SaleMLS ID #336487, John J. Farrell, Listing by: EXIT REALTY HOMEWARD BOUND. GBMLS
- $155,0003 bd2 ba1.7k sqft13 Linden St, Binghamton, NY 13901For SaleMLS ID #337244, Lisa Norton, Listing by: HOWARD HANNA. GBMLS
- $139,9993 bd2 ba1.3k sqft52 Broome St, Binghamton, NY 13903For SaleMLS ID #336189, Santino M. Gance, Listing by: EXIT REALTY HOMEWARD BOUND. GBMLS
- $139,9994 bd2 ba1.4k sqft190 Conklin Avenue, Binghamton, NY 13903For Sale
 MLS ID #1030019, Md litu Anam, Listing by: Exit Realty Prime. OneKey® MLS as distributed by MLS GRID
 - $185,0003 bd2 ba1.7k sqft14 Broome St, Binghamton, NY 13903For SaleMLS ID #336829, Santino M. Gance, Listing by: EXIT REALTY HOMEWARD BOUND. GBMLS
- $179,0005 bd2 ba1.5k sqft36 Mill St, Binghamton, NY 13903For SaleMLS ID #334850, Stephanie J Edson, Listing by: KELLER WILLIAMS REALTY GREATER BINGHAMTON. GBMLS
- $170,0003 bd2 ba1.3k sqft244 Robinson St, Binghamton, NY 13904For SaleMLS ID #336654, Nahid Neoaz, Listing by: EXIT REALTY HOMEWARD BOUND. GBMLS
- $109,0003 bd1 ba1.4k sqft2 Payne Way, Binghamton, NY 13903For SaleMLS ID #337253, Kristi Frantellizzi, Listing by: EXIT REALTY FRONT AND CENTER. GBMLS
- $163,9003 bd3 ba1.7k sqft9 Bradley St, Binghamton, NY 13904For SaleMLS ID #335247, Nahid Neoaz, Listing by: EXIT REALTY HOMEWARD BOUND. GBMLS
- $117,5004 bd2 ba1.6k sqft11 Vine St, Binghamton, NY 13903For SaleMLS ID #336891, Daniel Konecny, Listing by: eXp REALTY. GBMLS
- $160,0003 bd1 ba1.5k sqft11 Mulberry St, Binghamton, NY 13901For SaleMLS ID #335420, Quinlana C Blackman, Listing by: HOWARD HANNA. GBMLS
- $199,9003 bd2 ba1.4k sqft56 Powers Rd, Binghamton, NY 13903For SaleMLS ID #335646, MD Junaed, Listing by: EXIT REALTY HOMEWARD BOUND. GBMLS
- $144,9003 bd2 ba1k sqft197 Bevier St, Binghamton, NY 13904For SaleMLS ID #334897, Jennifer Greenmun, Listing by: EXIT REALTY HOMEWARD BOUND. GBMLS
