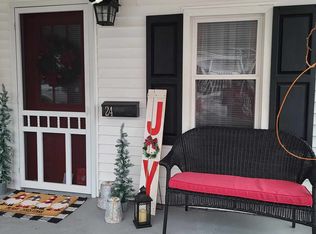
Welcome to this affordable, move-in-ready home in the heart of Phoenixville Borough! Ideally located just a few short blocks from the shops, restaurants, and vibrant attractions along Main and Bridge Streets, this well-maintained home offers both comfort and convenience. The interior features fresh paint throughout and updated vinyl plank flooring in the living room, kitchen, and rear porch. The upper level offers two cozy bedrooms and a full hall bathroom. The basement provides laundry and utility space. Outside, enjoy a nicely sized, mostly fenced backyard with room to relax, garden, or entertain. Recent 2026 updates include fresh interior and exterior paint, a new oil tank, and a new water heater. Enjoy all that downtown Phoenixville has to offer, from its eclectic dining scene, local breweries, and unique boutiques to the historic Colonial Theatre, community events, and nearby outdoor recreation. Whether you're a first-time homebuyer looking for an affordable opportunity to own in a desirable location or an investor seeking your next property, this home is full of potential and ready for its next chapter!
For sale
$220,000
20 Walnut St, Phoenixville, PA 19460
2beds
686sqft
Single Family Residence
Built in 1900
1,801 Square Feet Lot
$-- Zestimate®
$321/sqft
$-- HOA
What's special
Fresh paint throughoutFull hall bathroomTwo cozy bedrooms
- 3 days
- 693
- 68
Zillow last checked:
Listing updated:
Listed by:
Andrea Heskett 610-329-1622,
Chris James Hector Realty 6109337592
Source: Bright MLS,MLS#: PACT2137220
Facts & features
Interior
Bedrooms & bathrooms
- Bedrooms: 2
- Bathrooms: 1
- Full bathrooms: 1
Rooms
- Room types: Living Room, Kitchen, Bedroom 1, Bathroom 1, Bathroom 2
Bedroom 1
- Level: Upper
Bathroom 1
- Level: Upper
Bathroom 2
- Level: Upper
Kitchen
- Level: Main
Living room
- Level: Main
Mud room
- Level: Main
Heating
- Forced Air, Oil
Cooling
- Wall Unit(s), Electric
Appliances
- Included: Electric Water Heater
- Laundry: In Basement, Mud Room
Features
- Flooring: Carpet, Luxury Vinyl
- Doors: Storm Door(s)
- Windows: Replacement
- Basement: Full
- Has fireplace: No
Interior area
- Total structure area: 686
- Total interior livable area: 686 sqft
- Finished area above ground: 686
- Finished area below ground: 0
Property
Parking
- Parking features: Permit Required, On Street
- Has uncovered spaces: Yes
Accessibility
- Accessibility features: None
Features
- Levels: Two
- Stories: 2
- Pool features: None
- Fencing: Partial
Lot
- Size: 1,801 Square Feet
Details
- Additional structures: Above Grade, Below Grade
- Parcel number: 1509 0559
- Zoning: R1
- Special conditions: Standard
Construction
Type & style
- Home type: SingleFamily
- Architectural style: Colonial
- Property subtype: Single Family Residence
- Attached to another structure: Yes
Materials
- Aluminum Siding
- Foundation: Stone
- Roof: Metal
Condition
- Very Good
- New construction: No
- Year built: 1900
Utilities & green energy
- Electric: 100 Amp Service, Circuit Breakers
- Sewer: Public Sewer
- Water: Public
Community & HOA
Community
- Subdivision: None Available
HOA
- Has HOA: No
Location
- Region: Phoenixville
- Municipality: PHOENIXVILLE BORO
Financial & listing details
- Price per square foot: $321/sqft
- Tax assessed value: $52,810
- Annual tax amount: $2,647
- Date on market: 10/14/2026
- Listing agreement: Exclusive Right To Sell
- Listing terms: Cash,Conventional
- Inclusions: Refrigerator, Washer, Dryer- All Remain As Is Condition.
- Ownership: Fee Simple
Estimated market value
Not available
Estimated sales range
Not available
Not available
Price history
| Date | Event | Price |
|---|---|---|
| 10/14/2026 | Listed for sale | $220,000$321/sqft |
Source:  Bright MLS #PACT2137220 Report a problem Bright MLS #PACT2137220 Report a problem | ||
Public tax history
Tax history is unavailable.
Monthly payment
Est. payment
Payment breakdown
Explore the cost of this home by adjusting the details. Changes won't be saved.Climate risks
Neighborhood: 19460
Nearby schools
Schools provided by the listing agent
- District: Phoenixville Area
Source: Bright MLS. This data may not be complete. We recommend contacting the local school district to confirm school assignments for this home.
Similar homes
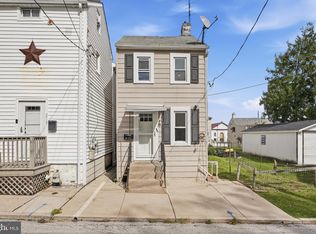
- $215,0002 bd2 ba852 sqft213 Airy St, Phoenixville, PA 19460For Sale
 MLS ID #PACT2136654, Michael Fingerman, HomeSmart Realty Advisors. Bright MLS
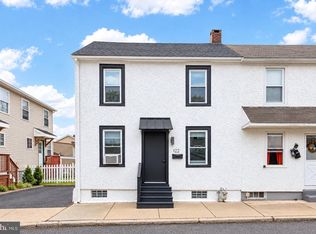
 - $239,9002 bd1 ba640 sqft122 North St, Phoenixville, PA 19460For Sale
 MLS ID #PACT2136956, Kathleen Wolfgang, Keller Williams Real Estate -Exton. Bright MLS
 - $214,9002 bd1 ba851 sqft218 Ann St, Phoenixville, PA 19460For Sale
 MLS ID #PACT2134966, Megan Correia, Keller Williams Realty Group. Bright MLS
 - $170,0001 bd1 ba816 sqftThe Meadows, Mont Clare, PA 19453For Sale
 MLS ID #PAMC2197228, Bonnie Pappas, EveryHome Realtors. Bright MLS
 - $329,9003 bd1 ba956 sqft15 Franklin Ave, Phoenixville, PA 19460For SaleMLS ID #PACT2130560, Erich Beyer, EXP Realty, LLC. Bright MLS
- $289,9001 bd1 ba755 sqft200 Lincoln Ave Suite 126, Phoenixville, PA 19460For SaleMLS ID #PACT2136864, Bob Tronoski, RE/MAX Services. Bright MLS
- $275,0001 bd1 ba805 sqft2362 Bergey Rd, Harleysville, PA 19438For SaleMLS ID #PAMC2192390, Joymarie DeFruscio, Keller Williams Realty Group. Bright MLS
- $235,0002 bd2 ba1k sqftGreens At Westover, Jeffersonville, PA 19403For SaleMLS ID #PAMC2197290, Zach Behr, Keller Williams Real Estate-Blue Bell. Bright MLS
- $200,0002 bd1 ba819 sqftNorthridge Estates, Norristown, PA 19403For SaleMLS ID #PAMC2197110, Andrea Rafalowski, Opus Elite Real Estate. Bright MLS
- $249,7502 bd1 ba945 sqftMorgandale Condo, Lansdale, PA 19446For SaleMLS ID #PAMC2197120, Gary L Cassel, BHHS Keystone Properties. Bright MLS
- $210,0002 bd1 ba1k sqft360 E Penn St, Norristown, PA 19401For SaleMLS ID #PAMC2195864, Diana Rivera, Keller Williams Real Estate - Newtown. Bright MLS
- $270,0001 bd1 ba819 sqftWashington, Wayne, PA 19087For SaleMLS ID #PACT2137294, William Holder, Real Broker, LLC. Bright MLS
- $215,0002 bd1 ba802 sqft524 Valley Dr #524, West Chester, PA 19382For SaleMLS ID #PACT2137490, Meghan Jones, New Precision Realty. Bright MLS
- $224,0002 bd1 ba454 sqft124 Lemon St, Stowe, PA 19464For SaleMLS ID #PAMC2188374, Mary Allen, EXP Realty, LLC. Bright MLS
- $200,0001 bd1 ba720 sqft1154 Park Rd, Elverson, PA 19520AuctionMLS ID #PABK2078820, Mr. Elvin Stoltzfus, Beiler-Campbell Realtors-Quarryville. Bright MLS
- $229,9002 bd1 ba875 sqft192 S Hanover St APT E, Pottstown, PA 19464For SaleMLS ID #PAMC2196386, Theresa Taraborelli, Valley Forge Real Estate Group LLC. Bright MLS
- $209,0002 bd2 ba986 sqft17 Luwig Ln, Pottstown, PA 19464For SaleMLS ID #PAMC2191940, Erendira Hernandez Pelaez, Keller Williams Realty Group. Bright MLS
- $170,0002 bd1 ba722 sqftPine Villa, Royersford, PA 19468For SaleMLS ID #PAMC2193576, Michael Stopyra, Springer Realty Group. Bright MLS
