**Seller is offering a $15,000 Credit to Buyer at closing for Interest Rate Buy Down/Closing Costs**
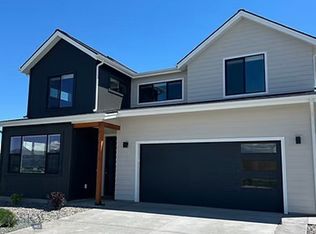
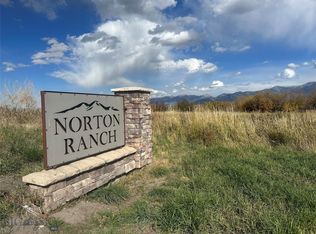
Ideal West Bozeman Location! Only a few blocks from the 2 lakes on Laurel Parkway, great for paddle boarding!
Less than a 4 minute drive to Town and Country Foods and The Market restaurants and shops.
Completed in July of 2025, this 4-bed, 3-bath two-story home delivers move-in-ready living with Many upgrades since! Durable LVP flooring flows throughout the main living areas, pairing style with everyday practicality. The thoughtful floor plan offers space for everyone, and 3 full bathrooms to ease those busy mornings.
This home comes with under-mount sinks, Corian counter tops, a gas range, an upgraded refrigerator and a new dishwasher that's only 30 days old! Open floor plan great room, and a main floor bedroom and full bathroom.
Some of the upgrades include:
Full Home Central Air Conditioning ($7,600)
Top down, bottom up blinds throughout. ($10,000)
Bike/Storage shed with concrete pad. ($3,400)
Fully Heated Garage. ($3,700)
Flash Coatings Garage Floor Professionally Installed. ($5,000)
Fully Landscaped Backyard W/UG Sprinklers. ($13,500)
2nd Concrete Pad and separate extra patio. ($2,000)
New electric ran for hot tub direct connection. ($3,800)
The fully fenced backyard is fully landscaped, with underground sprinklers and gives you a private outdoor space from day one. 20 Westgate Avenue is move-in ready with quality finishes, and a layout built for living your best life.
The heated attached garage with epoxy style floor is 22 feet deep by 21 feet wide.
The SimpliSafe security system will convey with property ($2,000+).
Basketball hoop will convey.
Come see for yourself, everything this home has to offer!
Contingent
$745,000
20 Westgate Ave, Bozeman, MT 59718
4beds
2,094sqft
Single Family Residence
Built in 2025
5,357 Square Feet Lot
$742,900 Zestimate®
$356/sqft
$33/mo HOA
What's special
Fully heated garagePrivate outdoor spaceUpgraded refrigeratorGas rangeUnder-mount sinksFully fenced backyardCorian counter tops
- 32 days
- 377
- 30
Likely to sell faster than
Zillow last checked:
Listing updated:
Listed by:
Richie Pemberton 406-589-5929,
Windermere Great Divide-Bozeman,
Cevan Likness 406-581-7344,
Windermere Great Divide-Bozeman
Source: Big Sky Country MLS,MLS#: 414826Originating MLS: Big Sky Country MLS
Facts & features
Interior
Bedrooms & bathrooms
- Bedrooms: 4
- Bathrooms: 3
- Full bathrooms: 3
Rooms
- Room types: Three Quarter Bath, Dining Room, Full Bath, Garage, Kitchen, Laundry, Living Room
Primary bedroom
- Level: Upper
Bedroom
- Level: Main
Bedroom
- Level: Upper
Dining room
- Level: Main
Other
- Level: Main
Other
- Level: Upper
Garage
- Level: Main
Kitchen
- Level: Main
Laundry
- Level: Upper
Living room
- Level: Main
Other
- Level: Upper
Heating
- Forced Air, Natural Gas
Cooling
- Central Air
Appliances
- Included: Dryer, Dishwasher, Disposal, Microwave, Range, Refrigerator, Washer
Features
- Walk-In Closet(s), Window Treatments
- Flooring: Partially Carpeted, Plank, Vinyl
- Windows: Window Coverings
Interior area
- Total structure area: 2,094
- Total interior livable area: 2,094 sqft
- Finished area above ground: 2,094
Property
Parking
- Total spaces: 2
- Parking features: Attached, Garage, Garage Door Opener
- Attached garage spaces: 2
- Has uncovered spaces: Yes
Features
- Levels: Two
- Stories: 2
- Patio & porch: Covered, Patio, Porch
- Exterior features: Concrete Driveway, Sprinkler/Irrigation, Landscaping
- Fencing: Perimeter,Picket,Wood
Lot
- Size: 5,357 Square Feet
- Features: Lawn, Landscaped, Sprinklers In Ground
Details
- Additional structures: Shed(s)
- Parcel number: RGG87333
- Zoning description: R2
- Special conditions: None
Construction
Type & style
- Home type: SingleFamily
- Property subtype: Single Family Residence
Materials
- Hardboard, Lap Siding
- Roof: Asphalt,Shingle
Condition
- New construction: No
- Year built: 2025
Utilities & green energy
- Sewer: Public Sewer
- Water: Public
- Utilities for property: Electricity Available, Electricity Connected, Natural Gas Available, Sewer Available, Water Available
Community & HOA
Community
- Security: Security System, Carbon Monoxide Detector(s), Heat Detector, Smoke Detector(s), Security Lights
- Subdivision: Norton Ranch
HOA
- Has HOA: Yes
- Amenities included: Playground, Park, Sidewalks, Water, Trail(s)
- HOA fee: $100 quarterly
Location
- Region: Bozeman
Financial & listing details
- Price per square foot: $356/sqft
- Annual tax amount: $3,299
- Date on market: 9/15/2026
- Cumulative days on market: 32 days
- Listing terms: Cash,1031 Exchange,3rd Party Financing
- Exclusions: Hot tub does not convey
- Ownership: Full
- Electric utility on property: Yes
- Road surface type: Paved
Estimated market value
$742,900
$706,000 - $780,000
$3,676/mo
Price history
| Date | Event | Price |
|---|---|---|
| 9/21/2026 | Contingent | $745,000$356/sqft |
Source: Big Sky Country MLS #414826 Report a problem | ||
| 9/15/2026 | Listed for sale | $745,000+8.3%$356/sqft |
Source: Big Sky Country MLS #414826 Report a problem | ||
| 7/3/2025 | Sold | -- |
Source: Big Sky Country MLS #397524 Report a problem | ||
| 5/22/2025 | Contingent | $687,900$329/sqft |
Source: Big Sky Country MLS #397524 Report a problem | ||
| 3/21/2025 | Price change | $687,900+0.4%$329/sqft |
Source: Big Sky Country MLS #397524 Report a problem | ||
| 10/16/2024 | Listed for sale | $684,900$327/sqft |
Source: Big Sky Country MLS #397524 Report a problem | ||
Public tax history
Tax history is unavailable.
Monthly payment
Est. payment
Payment breakdown
Explore the cost of this home by adjusting the details. Changes won't be saved.Climate risks
Neighborhood: 59718

Similar homes
- $818,0004 bd3 ba2.1k sqft5422 Vahl Way, Bozeman, MT 59718For Sale
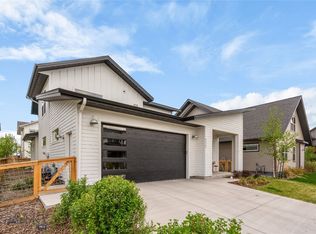 MLS ID #414702, Lisa Collins, Berkshire Hathaway - Bozeman. Big Sky Country MLS
 - $775,0004 bd3 ba2.1k sqft112 Hilgard Peak Ct, Bozeman, MT 59718For Sale
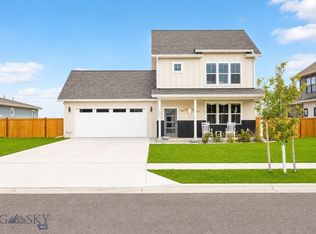 MLS ID #412947, Kelsey Comer, Savage Real Estate Group. Big Sky Country MLS
 - $689,9004 bd3 ba2.1k sqft4807 Briarwood Ln, Bozeman, MT 59718New Construction
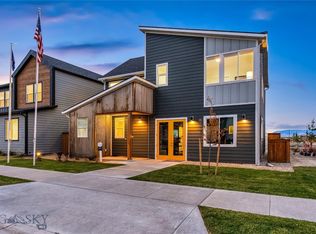 MLS ID #414798, Cameron Hahn, Engel & Volkers West Frontier. Big Sky Country MLS
 - $895,0005 bd3 ba2.4k sqft4895 Vine St, Bozeman, MT 59718For Sale
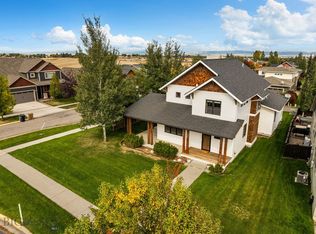 MLS ID #415159, Chelsea Stewart, ERA Landmark Real Estate. Big Sky Country MLS
