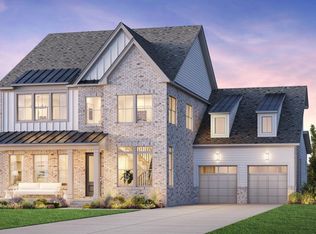
The Anser blends elegance and everyday function in a thoughtfully designed two-story layout. A dramatic two-story foyer leads to a great room with fireplace, flowing into a kitchen with a center island and walk-in pantry. Sliding doors in the casual dining area open to a covered patio—perfect for outdoor living and entertaining. The first-floor primary suite features a spacious walk-in closet and a spa-like bath with dual vanities, a soaking tub, a luxe shower with seat, and a private water closet. Upstairs, three secondary bedrooms—each with a walk-in closet—surround a versatile loft. Two bedrooms share a full bath, while all have access to a separate hall bath. Additional highlights include a flex room, powder room, laundry area, everyday entry, and built-in storage throughout. We have designed this home with a basement that includes an additional bedroom with bath, as well as a media room. This community is located just minutes from everything vibrant Franklin has to offer, Franklin Ridge is a beautiful community of new construction homes in Franklin, TN, offering sophisticated personalization options and assignment to top Williamson County schools.
Under contract - not showing
$1,470,516
200 Berry Hunter Ln Lot 10, Franklin, TN 37067
4beds
4,238sqft
:
Get pre-qualified$9,124/mo
Single Family Residence, Residential
Built in 2026
0.35 Acres Lot
$-- Zestimate®
$347/sqft
$175/mo HOA
What's special
- 147 days |
- 15 |
- 3 |
Zillow last checked:
Listing updated:
Listed by:
Cori Danos 530-828-4626,
Toll Brothers Real Estate, Inc 678-786-2960
Source: RealTracs MLS as distributed by MLS GRID,MLS#: 3135863
Facts & features
Interior
Bedrooms & bathrooms
- Bedrooms: 4
- Bathrooms: 4
- Full bathrooms: 3
- 1/2 bathrooms: 1
- Main level bedrooms: 1
Heating
- Central, Electric
Cooling
- Central Air, Electric
Appliances
- Included: Built-In Gas Oven, Built-In Gas Range, Cooktop
- Laundry: Electric Dryer Hookup
Features
- Pantry, Walk-In Closet(s), High Speed Internet, Kitchen Island
- Flooring: Carpet, Other, Vinyl
- Basement: Finished
- Number of fireplaces: 2
Interior area
- Total structure area: 4,238
- Total interior livable area: 4,238 sqft
- Finished area above ground: 4,238
Property
Parking
- Total spaces: 2
- Parking features: Garage Faces Front
- Attached garage spaces: 2
Features
- Levels: Two
- Stories: 2
- Patio & porch: Deck, Covered, Porch
- Has view: Yes
- View description: Bluff
Lot
- Size: 0.35 Acres
- Dimensions: .0354
- Features: Other, Views
- Topography: Other,Views
Details
- Special conditions: Standard
Construction
Type & style
- Home type: SingleFamily
- Architectural style: Traditional
- Property subtype: Single Family Residence, Residential
Materials
- Other, Brick
Condition
- New construction: Yes
- Year built: 2026
Utilities & green energy
- Sewer: Public Sewer
- Water: Public
- Utilities for property: Electricity Available, Water Available
Green energy
- Energy efficient items: Water Heater
Community & HOA
Community
- Security: Fire Alarm, Security System
- Subdivision: Franklin Ridge
HOA
- Has HOA: Yes
- Amenities included: Playground, Sidewalks, Trail(s)
- Services included: Maintenance Grounds, Trash
- HOA fee: $175 monthly
Location
- Region: Franklin
Financial & listing details
- Price per square foot: $347/sqft
- Annual tax amount: $6,500
- Date on market: 2/26/2026
- Date available: 10/23/2026
- Electric utility on property: Yes
Estimated market value
Not available
Estimated sales range
Not available
Not available
Price history
| Date | Event | Price |
|---|---|---|
| 2/26/2026 | Pending sale | $1,470,516$347/sqft |
Source:  RealTracs MLS as distributed by MLS GRID #3135863 Report a problem RealTracs MLS as distributed by MLS GRID #3135863 Report a problem | ||
Public tax history
Tax history is unavailable.
Monthly payment
Est. payment
Payment breakdown
Explore the cost of this home by adjusting the details. Changes won't be saved.Climate risks
Neighborhood: McEwen
Nearby schools
GreatSchools rating
- 6/10Johnson Elementary SchoolGrades: PK-4Distance: 2.7 mi
- 8/10Freedom Middle SchoolGrades: 7-8Distance: 3.1 mi
- 7/10Freedom Intermediate SchoolGrades: 5-6Distance: 2.9 mi
Schools provided by the listing agent
- Elementary: Liberty Elementary
- Middle: Freedom Middle School
- High: Centennial High School
Source: RealTracs MLS as distributed by MLS GRID. This data may not be complete. We recommend contacting the local school district to confirm school assignments for this home.
- $1,489,4905 bd4 ba4.2k sqft208 Berry Hunter Ln LOT 11, Franklin, TN 37067Pending

- $1,486,4424 bd4 ba4.2k sqft220 Berry Hunter Ln LOT 13, Franklin, TN 37067Pending

- $1,836,6726 bd5 ba6.4k sqft201 Berry Hunter Ln LOT 9, Franklin, TN 37067Pending
- $1,856,6245 bd8 ba5.4k sqft225 Berry Hunter Ln LOT 5, Franklin, TN 37067Pending

- $1,654,4954 bd4 ba5.7k sqft145 Berry Hunter Ln LOT 33, Franklin, TN 37067Pending
- $1,620,0004 bd4 ba5.7k sqft140 Berry Hunter Ln LOT 24, Franklin, TN 37067Pending
- $1,655,9955 bd5 ba4.2k sqft1009 Sun Bird Dr LOT 27, Franklin, TN 37067New Construction
- $843,100-- bd1 ba2.7k sqft603 Jordan Rd, Franklin, TN 37067Off Market
A local agent can set up tours, give advice and negotiate with sellers.
A local lender can help you make sure your offer is ready when you are.
Similar homes
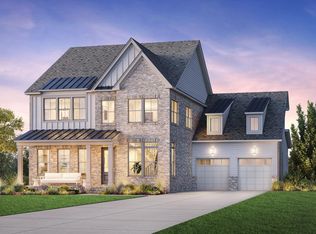
- from $1,559,9954 bd4 ba3.9k sqftAnser Plan, Franklin Ridge, Franklin, TN 37067New Construction
 Toll Brothers Inc.
 - from $1,629,9955 bd6 ba4.3k sqftMonarda Plan, Franklin Ridge, Franklin, TN 37067New Construction
 Toll Brothers Inc.
 - $1,731,9955 bd5 ba4.3k sqft151 Berry Hunter Ln Lot 32, Franklin, TN 37067New Construction

 MLS ID #3251377, Cori Danos. RealTracs MLS as distributed by MLS GRID
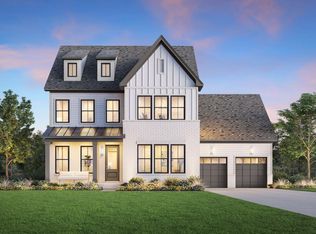
 - from $1,604,9955 bd6 ba4.2k sqftFauna Plan, Franklin Ridge, Franklin, TN 37067New Construction
 Toll Brothers Inc.
 - from $1,654,9955 bd6 ba4.4k sqftLiora Plan, Franklin Ridge, Franklin, TN 37067New ConstructionToll Brothers Inc.
- $1,924,9956 bd6 ba5.7k sqft231 Berry Hunter Ln Lot 4, Franklin, TN 37067New ConstructionMLS ID #3248857, Cori Danos. RealTracs MLS as distributed by MLS GRID
- $1,232,4553 bd4 ba2.2k sqft7130 Bolton St Lot 2606, Franklin, TN 37064New ConstructionRealTracs MLS as distributed by MLS GRID
- $1,177,9004 bd5 ba3.8k sqft7287 Ruzek Ct, Fairview, TN 37062New ConstructionMLS ID #3288170, Miranda Bear. RealTracs MLS as distributed by MLS GRID
- $1,659,8544 bd5 ba3.3k sqft404 Drummond St Lot 2897, Franklin, TN 37064New ConstructionRealTracs MLS as distributed by MLS GRID
- $1,650,0004 bd5 ba3.5k sqft1714 Allison Pl #B, Nashville, TN 37203New ConstructionMLS ID #3288283, Baley Bodden. RealTracs MLS as distributed by MLS GRID
- $1,950,3214 bd4 ba4.1k sqft9550 Loyola Dr Lot 3, Brentwood, TN 37027New ConstructionRealTracs MLS as distributed by MLS GRID
- $1,222,9825 bd5 ba3.4k sqft5060 Fairhaven Cir, Thompsons Station, TN 37179New ConstructionDream Finders Homes
- $1,435,8006 bd7 ba5.5k sqft1117 Sage St Lot 260, Thompsons Station, TN 37179New ConstructionMLS ID #3260384, Brooke Hosfield. RealTracs MLS as distributed by MLS GRID
- $754,9905 bd4 ba3.5k sqft7252 Richvale Dr, Fairview, TN 37062New ConstructionMLS ID #3304628, Sandra Prince. RealTracs MLS as distributed by MLS GRID
- $1,013,9904 bd5 ba3.8k sqft7299 Woodruff Dr, Fairview, TN 37062New ConstructionMLS ID #3288177, Miranda Bear. RealTracs MLS as distributed by MLS GRID
- $1,059,9905 bd5 ba5.2k sqft107 Dice Lampley Rd Lot 107, Fairview, TN 37062New ConstructionMLS ID #3288259, Kizech Washington. RealTracs MLS as distributed by MLS GRID
- $978,4905 bd5 ba4k sqft1412 Round Hill Ln Lot 125, Spring Hill, TN 37174New ConstructionMLS ID #3299577, Katie Terwilliger. RealTracs MLS as distributed by MLS GRID
- $1,921,7264 bd4 ba3.6k sqft1012 Jasper Ave Lot 2778, Franklin, TN 37064New ConstructionRealTracs MLS as distributed by MLS GRID
- $863,9905 bd4 ba3.6k sqft106 Dice Lampley Rd, Fairview, TN 37062New ConstructionMLS ID #3288253, Elijah Woody. RealTracs MLS as distributed by MLS GRID
- $958,5744 bd5 ba3.2k sqft1416 Round Hill Ln Lot 127, Spring Hill, TN 37174New ConstructionMLS ID #3301717, Katie Terwilliger. RealTracs MLS as distributed by MLS GRID
