Excellent opportunity to own a spacious duplex in Hatfield Township, located within the North Penn School District! Offering approximately 3,480 square feet of combined living space, this property features two generously sized units, each with 3 bedrooms and 1.5 bathrooms. Both units offer spacious living rooms, large eat-in kitchens, well-sized bedrooms, and the convenience of separate in-unit laundry. Situated on approximately 0.56 acres, the property offers a sizable yard, outdoor space for relaxing, and off-street driveway parking. A partial unfinished basement provides additional storage, while public water and public sewer add convenience. Close to shopping, dining, and major commuter routes, this duplex offers potential for investors or buyers looking to live in one unit and rent the other. Bring your vision and make the most of this property's size and potential. Property is being sold strictly as-is.
For sale
$499,000
200 Chestnut St, Hatfield, PA 19440
8beds
4baths
3,480sqft
Duplex
Built in 1900
-- sqft lot
$510,400 Zestimate®
$143/sqft
$-- HOA
What's special
Sizable yardOutdoor space for relaxingLarge eat-in kitchensOff-street driveway parkingSeparate in-unit laundryWell-sized bedrooms
- 12 days
- 887
- 59
Zillow last checked:
Listing updated:
Listed by:
Michael Valenza 215-778-1437,
Buxmont Property Management LLC 2153948322
Source: Bright MLS,MLS#: PAMC2197904
Facts & features
Interior
Bedrooms & bathrooms
- Bedrooms: 8
- Bathrooms: 4
Basement
- Area: 0
Heating
- Hot Water, Oil
Cooling
- Wall Unit(s)
Appliances
- Included: Water Heater
- Laundry: Main Level
Features
- Ceiling Fan(s)
- Flooring: Carpet, Vinyl, Tile/Brick
- Basement: Partial,Unfinished
- Has fireplace: No
Interior area
- Total structure area: 3,480
- Total interior livable area: 3,480 sqft
Property
Parking
- Parking features: On Street, Driveway
- Has uncovered spaces: Yes
Accessibility
- Accessibility features: Mobility Improvements
Features
- Pool features: None
Lot
- Size: 0.56 Acres
- Dimensions: 250
Details
- Additional structures: Above Grade, Below Grade
- Parcel number: 090000352008
- Zoning: I
- Special conditions: Standard
Construction
Type & style
- Home type: MultiFamily
- Architectural style: Other
- Property subtype: Duplex
Materials
- Stucco
- Foundation: Other
- Roof: Pitched,Shingle
Condition
- Good
- New construction: No
- Year built: 1900
Utilities & green energy
- Electric: Circuit Breakers
- Sewer: Public Sewer
- Water: Public
- Utilities for property: Cable Available
Community & HOA
Community
- Subdivision: None Available
Location
- Region: Hatfield
- Municipality: HATFIELD TWP
Financial & listing details
- Price per square foot: $143/sqft
- Tax assessed value: $131,980
- Annual tax amount: $5,745
- Date on market: 10/19/2026
- Listing agreement: Exclusive Right To Sell
- Listing terms: Conventional,VA Loan,FHA 203(b)
- Ownership: Fee Simple
Estimated market value
$510,400
$485,000 - $536,000
$1,720/mo
Price history
| Date | Event | Price |
|---|---|---|
| 10/19/2026 | Listed for sale | $499,000+53.5%$143/sqft |
Source:  Bright MLS #PAMC2197904 Report a problem | ||
| 2/25/2019 | Listing removed | $1,695 |
Source: Buxmont Property Management, Inc. Report a problem | ||
| 12/17/2018 | Listed for rent | $1,695 |
Source: Buxmont Property Management, Inc. Report a problem | ||
| 5/17/2018 | Listing removed | $1,695 |
Source: Buxmont Property Management, Inc. Report a problem | ||
| 5/11/2018 | Listed for rent | $1,695 |
Source: Buxmont Property Management, Inc. Report a problem | ||
| 12/29/2017 | Sold | $325,000+47.4%$93/sqft |
Source: Agent Provided Report a problem | ||
| 11/13/2015 | Sold | $220,500+94.3%$63/sqft |
Source: Public Record Report a problem | ||
| 3/2/1999 | Sold | $113,500$33/sqft |
Source: Public Record Report a problem | ||
Public tax history
| Year | Property taxes | Tax assessment |
|---|---|---|
| 2025 | $5,199 +5% | $131,980 |
| 2024 | $4,950 | $131,980 |
| 2023 | $4,950 +6.9% | $131,980 |
| 2022 | $4,632 +7% | $131,980 |
| 2021 | $4,328 +2.7% | $131,980 |
| 2020 | $4,216 +1.9% | $131,980 |
| 2019 | $4,139 +2.8% | $131,980 |
| 2018 | $4,028 +2.9% | $131,980 |
| 2017 | $3,913 +4.3% | $131,980 |
| 2016 | $3,753 +4% | $131,980 |
| 2015 | $3,608 +1.8% | $131,980 |
| 2014 | $3,545 +1.4% | $131,980 |
| 2013 | $3,495 +1.4% | $131,980 |
| 2012 | $3,446 +1.8% | $131,980 |
| 2011 | $3,386 +3.7% | $131,980 |
| 2010 | $3,264 +3.3% | $131,980 |
| 2009 | $3,159 +3.7% | $131,980 |
| 2008 | $3,045 +2.2% | -- |
| 2007 | $2,978 -13.5% | -- |
| 2006 | $3,444 +2.6% | -- |
| 2005 | $3,357 +3.8% | -- |
| 2004 | $3,234 | -- |
| 2003 | $3,234 | -- |
| 2002 | $3,234 +9.5% | -- |
| 2000 | $2,953 +1.4% | -- |
| 1999 | $2,912 | -- |
Find assessor info on the county website
Monthly payment
Est. payment
Payment breakdown
Explore the cost of this home by adjusting the details. Changes won't be saved.Climate risks
Neighborhood: 19440
Nearby schools
Schools provided by the listing agent
- Elementary: A.m. Kulp
- Middle: Pennfield
- High: North Penn Senior
- District: North Penn
Source: Bright MLS. This data may not be complete. We recommend contacting the local school district to confirm school assignments for this home.
Similar homes
- $400,0008 bd-- ba3.5k sqft429 Edgemont Ave, Lansdale, PA 19446Auction
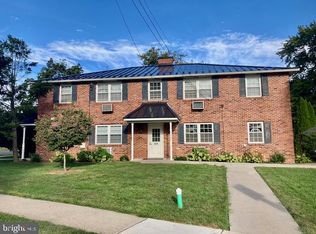
 MLS ID #PAMC2196708, Michael Martin, Hostetter Realty LLC. Bright MLS
- $449,9007 bd-- ba3.1k sqft64 N York Rd, Willow Grove, PA 19090For Sale
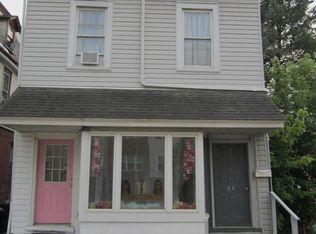 MLS ID #PAMC2198170, John Houpert, Homestarr Realty. Bright MLS
- $599,0005 bd3 ba2.6k sqft122 County Line Rd, Lansdale, PA 19446For Sale
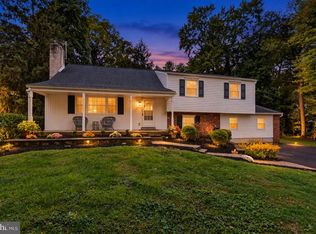 MLS ID #PAMC2191700, Tim Reeder, Coldwell Banker Realty. Bright MLS
- $529,0005 bd2 ba2.4k sqft123 Sumac St, Philadelphia, PA 19128For Sale
 MLS ID #PAPH2685376, Shane Yaller, BHHS Fox & Roach-Jenkintown. Bright MLS
- $659,9006 bd3 ba2.6k sqft128 County Line Rd, Lansdale, PA 19446For SaleMLS ID #PAMC2196716, Alex Whitt, Keller Williams Elite. Bright MLS
- $549,9005 bd3 ba2k sqft335 Tanner Ave, Hatboro, PA 19040For SaleMLS ID #PAMC2198560, John Handschuh, RE/MAX Legacy. Bright MLS
- $510,0007 bd4 ba3.4k sqft7901 Waltham Rd, Cheltenham, PA 19012For SaleMLS ID #PAMC2197660, Fred Hencken, Keller Williams Real Estate-Blue Bell. Bright MLS
- $475,0005 bd-- ba2.6k sqft315 W Fornance St, Norristown, PA 19401For SaleMLS ID #PAMC2195682, Gregory Martire, Springer Realty Group. Bright MLS
- $509,9005 bd3 ba2.8k sqft814 Caledonia St, Philadelphia, PA 19128For SaleMLS ID #PAPH2679040, Luna Ge, Canaan Realty Services INC. Bright MLS
- $585,0005 bd2 ba1.9k sqft1521 Butler Pike, Conshohocken, PA 19428For SaleMLS ID #PAMC2196934, Nina Gupta, EXP Realty, LLC. Bright MLS
- $679,9005 bd5 ba3.3k sqft350 Elmhurst Ave, Sellersville, PA 18960For SaleMLS ID #PABU2121854, Nisan Miah, Realty Mark Associates. Bright MLS
- $649,9005 bd3 ba2.8k sqft2767 Lantern Ln, Audubon, PA 19403For SaleMLS ID #PAMC2195760, John Murrow, Compass RE. Bright MLS
- $685,0006 bd3 ba3.2k sqft2148 Pheasant Hill Rd, Lansdale, PA 19446For SaleMLS ID #PAMC2192152, Ryanne Sullivan, Compass RE. Bright MLS
- $475,0005 bd3 ba1.9k sqft320 Old Farm Rd, Wyncote, PA 19095For SaleMLS ID #PAMC2198100, Nicole Klein, EXP Realty, LLC. Bright MLS
- $474,9005 bd2 ba2k sqft1087 Tyson Ave, Abington, PA 19001For SaleMLS ID #PAMC2198108, Marina Zaspel, Keller Williams Real Estate-Blue Bell. Bright MLS
- $735,0005 bd3 ba3.5k sqft728 E Creamery Rd, Perkasie, PA 18944For SaleMLS ID #PABU2133764, Earl Caffrey, Innovate Real Estate. Bright MLS
- $535,0005 bd3 ba3k sqft188 Green Ln, Philadelphia, PA 19127For SaleMLS ID #PAPH2669626, Edward Pachell, BHHS Fox & Roach-Center City Walnut. Bright MLS
- $560,0005 bd3 ba3.8k sqft2515 Hillcrest Rd, Quakertown, PA 18951For SaleMLS ID #PABU2131500, Liz Hoover, EXP Realty, LLC. Bright MLS
- $609,0005 bd2 ba3k sqft73 Evergreen Dr, New Britain, PA 18901For SaleMLS ID #PABU2130472, Dana Castro, Keller Williams Real Estate-Langhorne. Bright MLS
