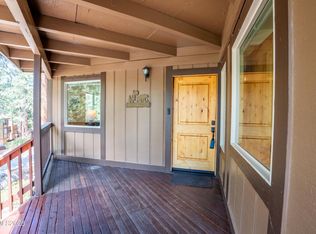
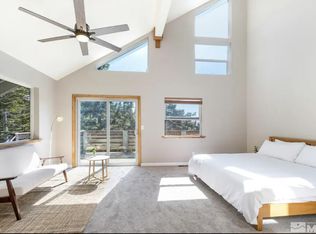
Enjoy the best of Lake Tahoe living in this recently updated, two-story townhome featuring two bedrooms and 1.5 baths. Surrounded by a peaceful forested setting, this inviting retreat offers comfortable living with the convenience of a new refrigerator, washer, and dryer. Located in the desirable Lake Village community on Nevada's East Shore, the property is just a short walk from an impressive collection of resort-style amenities, including a seasonal heated swimming pool, year-round outdoor spa, tennis and pickleball courts, playground, and clubhouse with recreational facilities and gathering spaces. Hiking and biking trails are accessible just beyond the back door, while Nevada Beach and several other beautiful Lake Tahoe beaches are only minutes away. The Stateline casino and entertainment corridor is approximately 0.6 miles from the property, offering convenient access to dining, shopping, and nightlife. Heavenly Mountain Resort's nearby ski access makes winter recreation equally convenient. Set among 52 acres of forestland, Lake Village combines a tranquil mountain atmosphere with an exceptional location close to everything Lake Tahoe has to offer. Whether you're looking for a full-time residence or a mountain getaway, this townhome is an ideal base for enjoying Lake Tahoe in every season.
Active
$648,000
200 Clubhouse Cir, Stateline, NV 89449
2beds
1,248sqft
Townhouse
Built in 1974
871 Square Feet Lot
$623,300 Zestimate®
$519/sqft
$652/mo HOA
What's special
- 4 days
- 364
- 32
Zillow last checked:
Listing updated:
Listed by:
Craig Zager S.23628 775-901-4663,
Coldwell Banker Select ZC
Source: NNRMLS,MLS#: 260013281
Facts & features
Interior
Bedrooms & bathrooms
- Bedrooms: 2
- Bathrooms: 2
- Full bathrooms: 2
Heating
- Forced Air, Natural Gas
Appliances
- Included: Dishwasher, Disposal, Electric Cooktop, Refrigerator
- Laundry: Laundry Room
Features
- Kitchen Island
- Flooring: Laminate
- Windows: Aluminum Frames, Double Pane Windows
- Number of fireplaces: 1
- Fireplace features: Gas
- Common walls with other units/homes: 1 Common Wall
Interior area
- Total structure area: 1,248
- Total interior livable area: 1,248 sqft
Property
Parking
- Total spaces: 2
- Parking features: Permit Required
Features
- Levels: Two
- Stories: 2
- Patio & porch: Covered, Deck
- Exterior features: None
- Spa features: None
- Fencing: None
- Has view: Yes
- View description: Mountain(s), Valley
Lot
- Size: 871 Square Feet
- Features: Wooded
Details
- Additional structures: None
- Parcel number: 131823215021
- Zoning: SF
Construction
Type & style
- Home type: Townhouse
- Property subtype: Townhouse
Materials
- Foundation: Concrete Perimeter
- Roof: Asphalt,Composition
Condition
- New construction: No
- Year built: 1974
Utilities & green energy
- Sewer: Public Sewer
- Water: Public
- Utilities for property: Electricity Connected, Natural Gas Connected, Sewer Connected, Water Connected
Community & HOA
Community
- Security: Carbon Monoxide Detector(s), Smoke Detector(s)
- Subdivision: Lake Village
HOA
- Has HOA: Yes
- Amenities included: Clubhouse, Landscaping, Parking, Pool, Sauna, Spa/Hot Tub
- Services included: Landscape Maintenance - Partial, Insurance, Snow Removal, Trash
- HOA fee: $652 monthly
- HOA name: Lake Village HOA
Location
- Region: Stateline
Financial & listing details
- Price per square foot: $519/sqft
- Tax assessed value: $85,331
- Annual tax amount: $2,228
- Date on market: 10/19/2026
- Cumulative days on market: 5 days
- Listing terms: Cash,Conventional
Estimated market value
$623,300
$592,000 - $654,000
$2,879/mo
Price history
| Date | Event | Price |
|---|---|---|
| 10/19/2026 | Listed for sale | $648,000-4.4%$519/sqft |
Source:  NNRMLS #260013281 Report a problem | ||
| 8/19/2022 | Sold | $677,500$543/sqft |
Source: Public Record Report a problem | ||
Public tax history
| Year | Property taxes | Tax assessment |
|---|---|---|
| 2025 | $1,985 +7.3% | $85,331 -0.3% |
| 2024 | $1,850 +8.5% | $85,564 +2.2% |
| 2023 | $1,704 +8% | $83,702 +20.7% |
| 2022 | $1,577 +3.5% | $69,368 +1.8% |
| 2021 | $1,524 | $68,131 -0.2% |
| 2020 | -- | $68,263 |
| 2019 | $1,472 | $68,263 +3.3% |
| 2018 | $1,472 -17.8% | $66,096 +11.3% |
| 2017 | $1,792 | $59,389 -1.8% |
| 2016 | $1,792 +1.9% | $60,457 |
| 2015 | $1,759 +4.5% | $60,457 +1.7% |
| 2014 | $1,682 | $59,428 +1.6% |
| 2013 | -- | $58,494 +0.1% |
| 2012 | -- | $58,434 -1.2% |
| 2011 | -- | $59,141 -1.9% |
| 2010 | -- | $60,270 -15.7% |
| 2009 | -- | $71,459 +0.7% |
| 2008 | -- | $70,995 +0.9% |
| 2007 | -- | $70,383 +0.4% |
| 2006 | -- | $70,126 +21.1% |
| 2005 | $1,288 +10.9% | $57,893 +37.6% |
| 2004 | $1,161 | $42,069 -0.6% |
| 2003 | -- | $42,318 |
Find assessor info on the county website
Monthly payment
Est. payment
Payment breakdown
Explore the cost of this home by adjusting the details. Changes won't be saved.Climate risks
Neighborhood: 89449
Nearby schools
Schools provided by the listing agent
- Elementary: Zephyr Cove
- Middle: Whittell High School - Grades 7 + 8
- High: Whittell - Grades 9-12
Source: NNRMLS. This data may not be complete. We recommend contacting the local school district to confirm school assignments for this home.
- $769,5002 bd2 ba2.5k sqft198 Clubhouse Cir, Zephyr Cove, NV 89448Off Market
- $882,5002 bd1 ba-- sqft198 Clubhouse Cir #198, Zephyr Cove, NV 89448Off Market
- $729,6002 bd2 ba1.5k sqft199 Clubhouse Cir, Zephyr Cove, NV 89448Off Market
- $590,2002 bd2 ba1.2k sqft197 Clubhouse Cir, Zephyr Cove, NV 89448Off Market
Similar homes
- $695,0003 bd2 ba1.4k sqft80 S Rubicon Cir #D, Stateline, NV 89449Active
 MLS ID #260011185, Jackie Arthur, Compass. NNRMLS
- $780,0002 bd2 ba1.2k sqft166 Holly Ln, Stateline, NV 89449Active
 MLS ID #260007031, Suzanne Laviano, Engel & Völkers Lake Tahoe. NNRMLS
- $599,0003 bd3 ba1.4k sqft227 S Benjamin Dr APT B, Stateline, NV 89449Active
 MLS ID #260013136, Michelle Keck, Compass. NNRMLS
- $599,0003 bd2 ba1.2k sqft155 Tramway Dr Suite A, Minden, NV 89449Active
 MLS ID #260009404, Kimberly Valverde, Coldwell Banker Select ZC. NNRMLS
- $899,0002 bd3 ba1.2k sqft450 McFaul Way #18, Zephyr Cove, NV 89448ActiveMLS ID #260013379, Jean Merkelbach, Engel & Völkers Lake Tahoe. NNRMLS
- $887,7003 bd4 ba1.7k sqft165 Holly Ln, Stateline, NV 89449ActiveMLS ID #260011435, Nancy Beaulieu, RE/MAX Realty Today. NNRMLS
- $670,0003 bd2 ba1.2k sqft383 Tramway Dr #B, Stateline, NV 89449ActiveMLS ID #250050370, Michael Wondka, Chase International - ZC. NNRMLS
- $810,0004 bd2 ba1.4k sqft495 Tramway Dr #18, Stateline, NV 89449ActiveMLS ID #260013297, Natalie Walker, RE/MAX Professionals-Dayton. NNRMLS
- $924,9003 bd2 ba1.6k sqft51 Burke Creek Cir, Zephyr Cove, NV 89448ActiveMLS ID #260012915, Scott Gold, Urban Real Estate Investments. NNRMLS
- $699,0002 bd2 ba1.1k sqft458 Tramway Dr #B, Stateline, NV 89449ActiveMLS ID #260009994, Haily Mitchell, Sierra Sotheby's Int'l. Realty. NNRMLS
- $375,0002 bd2 ba1.4k sqft186 Ponderosa Dr, Stateline, NV 89449ActiveMLS ID #260011041, Gregory Cremeans, Sierra Choice Realty. NNRMLS
- $565,0002 bd2 ba1.2k sqft356 Galaxy Ln #B, Stateline, NV 89449ActiveMLS ID #260008492, Leslie Spear, Resort Property Link. NNRMLS
- $495,0003 bd2 ba846 sqft261 Quaking Aspen Ln #D, Stateline, NV 89449ActiveMLS ID #260005080, Paul Windt, eXp Realty. NNRMLS
