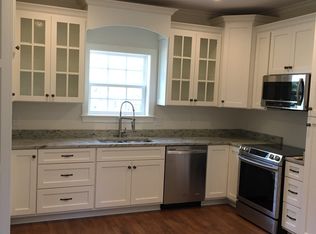
3Bed/2 Bath New Construction just outside of the city limits. Large spacious 2.422 acre wooded lot. This house does have privacy and space. Amenities include the following: large open floor plan with a vaulted ceiling in Master Bedroom, electric fireplace with custom mantel, custom kitchen cabinetry, quartz countertops, crown molding throughout, stainless upgraded appliances, custom master bath, large walk closets, high speed internet available, cable tv. This property also includes large front and rear porch. Rear Porch overlooks a beautiful meadow.
Pending
$399,000
200 Dalton Cv, Savannah, TN 38372
3beds
1,825sqft
Single Family Residence
Built in 2026
2.42 Acres Lot
$391,200 Zestimate®
$219/sqft
$-- HOA
What's special
Large open floor planCustom kitchen cabinetryLarge walk closetsStainless upgraded appliancesQuartz countertopsCrown molding throughoutCustom master bath
- 26 days
- 852
- 99
Likely to sell faster than
Zillow last checked:
Listing updated:
Listed by:
Timothy Hunt,
Rogers Real Estate Group 731-925-4245
Source: MAAR,MLS#: 10229899
Facts & features
Interior
Bedrooms & bathrooms
- Bedrooms: 3
- Bathrooms: 2
- Full bathrooms: 2
Rooms
- Room types: Attic
Primary bedroom
- Features: Walk-In Closet(s), Vaulted/Coffered Ceiling, Smooth Ceiling
- Level: First
- Area: 195
- Dimensions: 15 x 13
Bedroom 2
- Features: Walk-In Closet(s), Shared Bath, Smooth Ceiling
- Level: First
Bedroom 3
- Features: Walk-In Closet(s), Shared Bath, Smooth Ceiling
- Level: First
Primary bathroom
- Features: Full Bath
Dining room
- Features: Separate Dining Room
- Area: 121
- Dimensions: 11 x 11
Kitchen
- Features: Eat-in Kitchen, Breakfast Bar, Separate Breakfast Room, Kitchen Island, Washer/Dryer Connections
- Area: 180
- Dimensions: 18 x 10
Living room
- Features: Separate Living Room, Great Room
- Area: 360
- Dimensions: 18 x 20
Den
- Area: 360
- Dimensions: 18 x 20
Heating
- Electric, Electric Heat Pump
Cooling
- Central Air, 220 Wiring
Appliances
- Included: Electric Water Heater, Range/Oven, Self Cleaning Oven, Dishwasher, Refrigerator
- Laundry: Laundry Room
Features
- All Bedrooms Down, 1 or More BR Down, Primary Down, Vaulted/Coffered Primary, Split Bedroom Plan, Luxury Primary Bath, Double Vanity Bath, Separate Tub & Shower, Full Bath Down, Smooth Ceiling, High Ceilings, Vaulted/Coff/Tray Ceiling, Cable Wired, Walk-In Closet(s), Living Room, Dining Room, Kitchen, Primary Bedroom, 2nd Bedroom, 3rd Bedroom, 2 or More Baths, Laundry Room, Breakfast Room, Square Feet Source: Floor Plans (Builder/Architecture)
- Flooring: Tile, Vinyl
- Windows: Double Pane Windows
- Attic: Pull Down Stairs,Attic Access
- Number of fireplaces: 1
- Fireplace features: Living Room, In Den/Great Room
Interior area
- Total interior livable area: 1,825 sqft
Property
Parking
- Total spaces: 2
- Parking features: Driveway/Pad, Garage Door Opener, Garage Faces Side
- Has garage: Yes
- Covered spaces: 2
- Has uncovered spaces: Yes
Accessibility
- Accessibility features: Accessible Doors
Features
- Stories: 1
- Patio & porch: Porch
- Pool features: None
- Has spa: Yes
- Spa features: Whirlpool(s)
Lot
- Size: 2.42 Acres
- Dimensions: 2.422
- Features: Wooded, Some Trees, Landscaped, Professionally Landscaped
Details
- Parcel number: 119 010.10
Construction
Type & style
- Home type: SingleFamily
- Architectural style: Traditional
- Property subtype: Single Family Residence
Materials
- Brick Veneer, Vinyl Siding
- Foundation: Slab
- Roof: Composition Shingles
Condition
- New construction: Yes
- Year built: 2026
Details
- Builder name: Hunt Contracting-Design LLC
Utilities & green energy
- Sewer: Septic Tank
- Water: Public
Community & HOA
Community
- Security: Smoke Detector(s)
- Subdivision: White Oak Acres
Location
- Region: Savannah
Financial & listing details
- Price per square foot: $219/sqft
- Annual tax amount: $1,200
- Price range: $399K - $399K
- Date on market: 9/6/2026
- Cumulative days on market: 26 days
- Listing terms: Conventional,FHA,VA Loan
Estimated market value
$391,200
$372,000 - $411,000
$2,093/mo
Price history
| Date | Event | Price |
|---|---|---|
| 9/27/2026 | Pending sale | $399,000$219/sqft |
Source:  MAAR #10229899 Report a problem MAAR #10229899 Report a problem | ||
| 9/6/2026 | Listed for sale | $399,000$219/sqft |
Source: MAAR #10229899 Report a problem | ||
Public tax history
Tax history is unavailable.
Monthly payment
Est. payment
Payment breakdown
Explore the cost of this home by adjusting the details. Changes won't be saved.Climate risks
Neighborhood: 38372
Similar homes
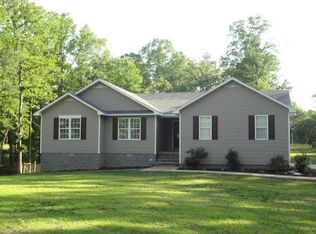
- $394,9003 bd2 ba1.8k sqft970 Dodd Dr, Savannah, TN 38372For Sale
 MLS ID #10228516, Terri Wheat, Tara King Realty & Associates. MAAR
 - $389,0003 bd2 ba1.7k sqft135 Rb Dr, Savannah, TN 38372For Sale
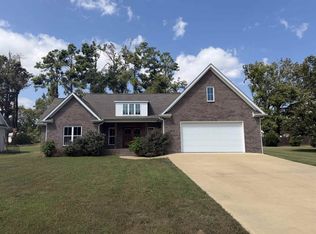
 MLS ID #3594428, Tara King. RealTracs MLS as distributed by MLS GRID
 - $399,9004 bd2 ba2k sqft105 Katherine Ln, Savannah, TN 38372For Sale
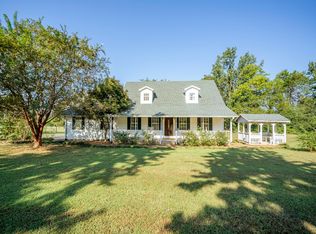 MLS ID #10230012, Wheeler Wilkes, Weichert, REALTORS - Crunk Rea. MAAR
 - $389,0004 bd3 ba2.2k sqft90 Jaggers Ln, Savannah, TN 38372For Sale
 MLS ID #10224849, Pam Dickerson, Weichert, REALTORS - Crunk Rea. MAAR
 - $439,9003 bd2 ba1.6k sqft350 Yeiser Dr, Savannah, TN 38372For SaleMLS ID #3531880, Tiffany Jones. RealTracs MLS as distributed by MLS GRID
- $439,9004 bd3 ba2.3k sqft260 Kerr Farms Ln, Savannah, TN 38372For SaleMLS ID #3298108, Jennifer B. Watson. RealTracs MLS as distributed by MLS GRID
- $399,0004 bd3 ba2.7k sqft10135 Highway 128, Savannah, TN 38372For SaleMLS ID #3170002, Angelean Gray. RealTracs MLS as distributed by MLS GRID
- $359,9003 bd2 ba2.2k sqft135 Betsy Dr, Savannah, TN 38372For SaleMLS ID #3225191, Tiffany Jones. RealTracs MLS as distributed by MLS GRID
- $399,9004 bd2 ba1.8k sqft130 Belvedere Cir Lot 12, Savannah, TN 38372New ConstructionMLS ID #3093265, Angelean Gray. RealTracs MLS as distributed by MLS GRID
- $419,9003 bd2 ba2.1k sqft60 Avalon Pl, Savannah, TN 38372For SaleMLS ID #3528655, Angelean Gray. RealTracs MLS as distributed by MLS GRID
- $200,0003 bd2 ba2.1k sqft1040 Dodd Dr, Savannah, TN 38372For SaleMLS ID #3269920, Karen Albright. RealTracs MLS as distributed by MLS GRID
- $355,0003 bd2 ba1.8k sqft225 Cordova Cv, Savannah, TN 38372For SaleMLS ID #3168833, Angelean Gray. RealTracs MLS as distributed by MLS GRID
- $585,0003 bd2 ba1.8k sqft251 Fairy Tale Way, Savannah, TN 38372For SaleMLS ID #3545887, Sonya DeForge. RealTracs MLS as distributed by MLS GRID
