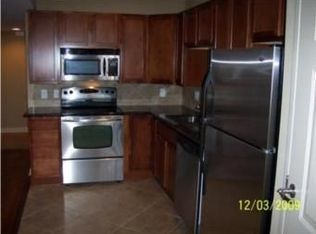
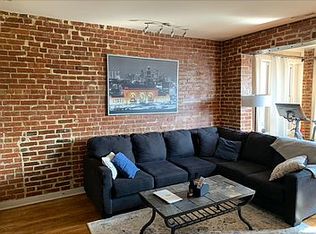
Welcome to a charming 1-bed 1-bath condo located in the heart of Kansas City's desireble Southmoreland neighborhood. This move-in-ready home blends historic character with modern comfort. Inside you will find an inviting open layout featuring updated flooring, abundant natural light, and a bright neutral color palette. Several walls showcase beautiful exposed brick, adding warmth and character throughout the home. Spacious bedroom includes generous closet space, while the kitchen & dining area provide a comfortable setting for everyday living and entertaining. The bulding offers secure entry, dedicated storage & recreation room with ping pong, exercise equipment & gathering space. There is also sitting areas in the front and back of property with a BBQ area. Ideally situated just steps from Nelson-Atkins Museum of Art, the Kemper Museum, the KC Streetcar expansion, County Club Plaza, as well as dining, shopping and entertainment, this location offers the best of Kansas City living. The building's roof was recently replaced in June 2026.
Pending
$148,000
200 E 43rd St APT 103, Kansas City, MO 64111
1beds
631sqft
:
Get pre-qualified$1,346/mo
Condominium
Built in 1914
-- sqft lot
$-- Zestimate®
$235/sqft
$293/mo HOA
What's special
Bbq areaSpacious bedroomGenerous closet spaceBright neutral color paletteBeautiful exposed brickUpdated flooringInviting open layout
- 28 days |
- 1,126 |
- 29 |
Likely to sell faster than
Zillow last checked:
Listing updated:
Listed by:
Karen Slaughter 913-250-9553,
HomeSmart Legacy
Source: Heartland MLS as distributed by MLS GRID,MLS#: 2628216
Facts & features
Interior
Bedrooms & bathrooms
- Bedrooms: 1
- Bathrooms: 1
- Full bathrooms: 1
Bedroom 1
- Features: Ceiling Fan(s)
- Level: First
Bathroom 1
- Features: Ceramic Tiles, Granite Counters, Shower Only
- Level: First
Dining room
- Level: First
Kitchen
- Features: Granite Counters
- Level: First
Living room
- Level: First
Heating
- Electric
Cooling
- Electric
Appliances
- Included: Cooktop, Dishwasher, Disposal, Dryer, Microwave, Refrigerator, Stainless Steel Appliance(s)
Features
- Ceiling Fan(s), Walk-In Closet(s)
- Windows: Window Coverings
- Basement: Other
- Has fireplace: No
Interior area
- Total structure area: 631
- Total interior livable area: 631 sqft
- Finished area above ground: 631
- Finished area below ground: 0
Property
Parking
- Parking features: Other
Lot
- Size: 648 Square Feet
- Features: City Limits, City Lot
Details
- Parcel number: 30230313300001003
Construction
Type & style
- Home type: Condo
- Property subtype: Condominium
Materials
- Brick/Mortar
- Roof: Other
Condition
- Year built: 1914
Utilities & green energy
- Sewer: Public Sewer
- Water: City/Public - Verify
Community & HOA
Community
- Security: Gated Community, Smart Door Lock
- Subdivision: Berkeley Condominiums
HOA
- Has HOA: Yes
- Amenities included: Storage
- Services included: Maintenance Structure, Maintenance Grounds, Insurance, Roof Repair, Snow Removal, Trash, Water
- HOA fee: $293 monthly
- HOA name: Hunter Residential
Location
- Region: Kansas City
Financial & listing details
- Price per square foot: $235/sqft
- Tax assessed value: $154,100
- Annual tax amount: $2,752
- Date on market: 6/25/2026
- Listing terms: Cash,Conventional
- Ownership: Private
- Road surface type: Paved
Estimated market value
Not available
Estimated sales range
Not available
Not available
Price history
| Date | Event | Price |
|---|---|---|
| 7/12/2026 | Pending sale | $148,000$235/sqft |
Source:  Heartland MLS as distributed by MLS GRID #2628216 Report a problem Heartland MLS as distributed by MLS GRID #2628216 Report a problem | ||
| 6/26/2026 | Listed for sale | $148,000+26.5%$235/sqft |
Source: Heartland MLS as distributed by MLS GRID #2628216 Report a problem | ||
| 6/5/2018 | Sold | -- |
Source: Agent Provided Report a problem | ||
| 4/28/2018 | Listed for sale | $117,000$185/sqft |
Source: ReeceNichols CC Plaza #2103645 Report a problem | ||
Public tax history
| Year | Property taxes | Tax assessment |
|---|---|---|
| 2025 | $2,751 +21.3% | $29,279 +15% |
| 2024 | $2,269 +9.5% | $25,460 |
| 2023 | $2,072 +8.9% | $25,460 +14.5% |
| 2022 | $1,902 +0.3% | $22,230 |
| 2021 | $1,896 +12.8% | $22,230 +14.4% |
| 2020 | $1,680 +2% | $19,433 |
| 2019 | $1,647 | $19,433 +11.4% |
| 2018 | $1,647 +9.1% | $17,441 |
| 2017 | $1,509 +5% | $17,441 +1.5% |
| 2016 | $1,437 | $17,184 -10.5% |
| 2014 | $1,437 -7.6% | $19,190 |
| 2013 | $1,555 +0.5% | $19,190 |
| 2012 | $1,548 +0.3% | $19,190 |
| 2011 | $1,543 +0.9% | $19,190 |
| 2010 | $1,530 +0.5% | $19,190 |
| 2009 | $1,523 +0.5% | $19,190 |
| 2008 | $1,515 | $19,190 |
| 2007 | -- | $19,190 |
Find assessor info on the county website
Monthly payment
Est. payment
Payment breakdown
Explore the cost of this home by adjusting the details. Changes won't be saved.Climate risks
Neighborhood: Southmoreland
Nearby schools
GreatSchools rating
- 3/10Primitivo Garcia Elementary SchoolGrades: PK-6Distance: 3.2 mi
- 2/10Central Middle SchoolGrades: 7-8Distance: 2.6 mi
- 1/10Central High SchoolGrades: 9-12Distance: 2.6 mi
- $144,1001 bd1 ba579 sqft200 E 43rd St APT 107, Kansas City, MO 64111Off Market
- $151,9001 bd1 ba631 sqft200 E 43rd St APT 203, Kansas City, MO 64111Off Market
- $195,7002 bd1 ba811 sqft200 E 43rd St APT 300, Kansas City, MO 64111Off Market
- $154,2001 bd1 ba640 sqft200 E 43rd St APT 105, Kansas City, MO 64111Off Market
- $153,8001 bd1 ba640 sqft200 E 43rd St APT 305, Kansas City, MO 64111Off Market
- $154,3001 bd1 ba682 sqft200 E 43rd St APT 205, Kansas City, MO 64111Off Market
- $146,2001 bd1 ba577 sqft200 E 43rd St APT 101, Kansas City, MO 64111Off Market
- $192,0002 bd1 ba767 sqft200 E 43rd St APT 206, Kansas City, MO 64111Off Market
A local agent can set up tours, give advice and negotiate with sellers.
A local lender can help you make sure your offer is ready when you are.
Similar homes
- $147,5002 bd1 ba800 sqft809 W 40th St APT 19, Kansas City, MO 64111For Sale
 MLS ID #2629241, Krissie Spitcaufsky, Platinum Realty LLC. Heartland MLS as distributed by MLS GRID
 - $149,0002 bd1 ba788 sqft4430 Jarboe St APT 6, Kansas City, MO 64111For Sale
 MLS ID #2626579, Laura Miller, ReeceNichols - Leawood. Heartland MLS as distributed by MLS GRID
 - $185,0002 bd1 ba684 sqft4537 Holly St #205, Kansas City, MO 64111For Sale
 MLS ID #2633062, Stephanie Heiffus, Platinum Realty LLC. Heartland MLS as distributed by MLS GRID
 - $147,5001 bd1 ba809 sqft4545 Wornall Rd APT 400, Kansas City, MO 64111For Sale
 MLS ID #2620491, Ray Homes KC Team, Compass Realty Group. Heartland MLS as distributed by MLS GRID
 - $139,9002 bd1 ba714 sqft4213 Clark Ave APT 1, Kansas City, MO 64111For SaleMLS ID #2601696, Chris Ojeda, Engel & Volkers Kansas City. Heartland MLS as distributed by MLS GRID
- $189,5002 bd1 ba767 sqft200 E 43rd St APT 306, Kansas City, MO 64111For SaleMLS ID #2616463, Sandy Mayer, Platinum Realty LLC. Heartland MLS as distributed by MLS GRID
- $172,0001 bd1 ba519 sqft4536 Broadway Blvd #3S-6C, Kansas City, MO 64111For SaleMLS ID #2623374, Christopher Powell, Weichert, Realtors Welch & Co.. Heartland MLS as distributed by MLS GRID
- $135,0002 bd1 ba700 sqft809 W 40 Street #14, Kansas City, MO 64111For Sale
 MLS ID #26040784, Jenny A Wisniewski, Landmark Realty. MARIS
 - $160,0002 bd1 ba935 sqft4518 Holly St APT 37, Kansas City, MO 64111For SaleMLS ID #2609830, Colby Leseberg, KW Diamond Partners. Heartland MLS as distributed by MLS GRID
- $127,5001 bd1 ba692 sqft212 Emanuel Cleaver Ii Blvd #2, Kansas City, MO 64112For SaleMLS ID #2627369, Christina Boveri, Boveri Realty Group L L C. Heartland MLS as distributed by MLS GRID
- $179,5001 bd1 ba768 sqft4550 Warwick Blvd APT 213, Kansas City, MO 64111For SaleMLS ID #2623647, Locate Team, Compass Realty Group. Heartland MLS as distributed by MLS GRID
- $165,0001 bd1 ba610 sqft1207 W 45th St APT 2W, Kansas City, MO 64111For SaleMLS ID #2606328, Crystal Bade, Boveri Realty Group L L C. Heartland MLS as distributed by MLS GRID
- $130,0002 bd1 ba822 sqft1104 W 46th St Unit 2, Kansas City, MO 64111For SaleMLS ID #2626013, John Kenny Rodricks, Rodricks , Oades & Co. Realty. Heartland MLS as distributed by MLS GRID
- $162,8002 bd1 ba861 sqft212 Emanuel Cleaver Blvd, Kansas City, MO 64112For SaleMLS ID #2625051, John Barnes, ReeceNichols Premier Realty. Heartland MLS as distributed by MLS GRID
- $150,0001 bd1 ba619 sqft609 Central St APT 1303, Kansas City, MO 64105For SaleMLS ID #2625892, Joseph Pinter, Realty ONE Group Metro Home Pros. Heartland MLS as distributed by MLS GRID
- $135,0001 bd1 ba741 sqft4727 Jarboe St APT 104, Kansas City, MO 64112For SaleMLS ID #2625639, Kristin Searle, West Village Realty. Heartland MLS as distributed by MLS GRID
- $115,0001 bd1 ba834 sqft4545 Wornall Rd APT 807, Kansas City, MO 64111For SaleMLS ID #2622790, Dean Cox, KW KANSAS CITY METRO. Heartland MLS as distributed by MLS GRID
- $145,0001 bd1 ba652 sqft700 E 8th St Unit 16M, Kansas City, MO 64106For SaleMLS ID #2624270, Regina Drone, Regina's All Access Realty LLC. Heartland MLS as distributed by MLS GRID
- $145,0002 bd2 ba754 sqft600 E 8th St APT 2K, Kansas City, MO 64106For SaleMLS ID #2626838, Mindy Wetmore, Compass Realty Group. Heartland MLS as distributed by MLS GRID
- $139,0001 bd1 ba662 sqft700 E 8th St Unit 14N, Kansas City, MO 64106For SaleMLS ID #2618259, Maribeth Samenus, Platinum Realty LLC. Heartland MLS as distributed by MLS GRID
