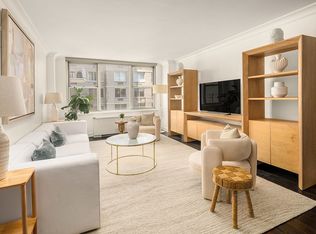
This lovely split two-bedroom, two-bath home offers bright north and east exposures, filling the living room with natural light and offering serene treetops views.
The spacious primary suite features a dressing nook, two custom-outfitted closets, and an en-suite marble bath. The secondary bedroom is also generously sized, featuring a large double closet and ample space to comfortably fit a king-size bed or two twin beds, as shown.
A windowed kitchen is equipped with top-of-the-line Viking Professional Series appliances, including a wine cooler, making it as functional as it is stylish. Additional highlights include a Bosch washer/dryer and custom window treatments throughout the living room and bedrooms.
Refined interior finishes include 4-inch wide-plank hardwood flooring, custom crown molding, solid core doors, custom closets, and high-performance, acoustic energy-efficient windows. Central HVAC with individually controlled thermostats ensures year-round comfort.
Manhattan House, designed in 1950 by renowned architect Gordon Bunshaft with Skidmore Owings and Merrill and designated a landmark in 2007, is situated on one of the Upper East Side’s most coveted blocks. The building’s stunning glass-enclosed lobby overlooks one of the largest private sculpture gardens in New York City. Additional services and amenities include two porte-cochere entrances, 24-hour doormen, a resident manager, the Manhattan House Club offering 10,000 square feet of interior and exterior space, a 3,000 square foot gym with state-of-the-art equipment, children’s playroom, valet services, bicycle storage and an on-site garage.
There is a current tenant in place so showings are by appointment only.
In contract
$2,078,000
200 E 66th St APT C402, New York, NY 10065
2beds
1,349sqft
Condominium
Built in 1951
-- sqft lot
$2,002,400 Zestimate®
$1,540/sqft
$2,021/mo HOA
What's special
- 177 days |
- 86 |
- 1 |
Zillow last checked:
Listing updated:
Listed by:
Scrimale Realty 917-428-0574,
Shelli Scrimale
Source: StreetEasy,MLS#: S1808948
Facts & features
Interior
Bedrooms & bathrooms
- Bedrooms: 2
- Bathrooms: 2
- Full bathrooms: 2
Rooms
- Room types: Bike Room, Childrens Playroom, Package Room
Cooling
- Central Air
Appliances
- Included: Dishwasher, Washer/Dryer
- Laundry: Inside
Features
- Flooring: Hardwood
- Has fireplace: No
Interior area
- Total structure area: 1,349
- Total interior livable area: 1,349 sqft
Property
Parking
- Parking features: Garage
- Has garage: Yes
Features
- Has view: Yes
- View description: City
Details
- Special conditions: Resale
Construction
Type & style
- Home type: Condo
- Property subtype: Condominium
Condition
- Year built: 1951
Community & HOA
Community
- Features: Doorman, Full Time Doorman
- Security: Doorman, Full-Time Doorman
- Subdivision: Lenox Hill
HOA
- Has HOA: Yes
- Amenities included: Laundry, Roof Deck, Fitness Center, Elevator(s)
- Services included: Maintenance
- HOA fee: $2,021 monthly
Location
- Region: New York
Financial & listing details
- Price per square foot: $1,540/sqft
- Annual tax amount: $20,664
- Date on market: 1/30/2026
Estimated market value
$2,002,400
$1.90M - $2.10M
$8,325/mo
Price history
| Date | Event | Price |
|---|---|---|
| 7/6/2026 | Contingent | $2,078,000$1,540/sqft |
Source: StreetEasy #S1808948 Report a problem | ||
| 4/13/2026 | Price change | $2,078,000-3.1%$1,540/sqft |
Source: StreetEasy #S1808948 Report a problem | ||
| 2/18/2026 | Price change | $2,145,000-2.3%$1,590/sqft |
Source: StreetEasy #S1808948 Report a problem | ||
| 1/30/2026 | Listed for sale | $2,195,000-13.1%$1,627/sqft |
Source: StreetEasy #S1808948 Report a problem | ||
| 9/15/2025 | Listing removed | $11,000$8/sqft |
Source: Zillow Rentals Report a problem | ||
| 9/5/2025 | Listed for rent | $11,000+29.4%$8/sqft |
Source: Zillow Rentals Report a problem | ||
| 9/25/2023 | Listing removed | -- |
Source: Zillow Rentals Report a problem | ||
| 9/15/2023 | Listed for rent | $8,500$6/sqft |
Source: Zillow Rentals Report a problem | ||
| 11/11/2018 | Listing removed | $2,525,000$1,872/sqft |
Source: Douglas Elliman #3320646 Report a problem | ||
| 6/8/2018 | Price change | $2,525,000-3.8%$1,872/sqft |
Source: Douglas Elliman #3320646 Report a problem | ||
| 5/14/2018 | Listed for sale | $2,625,000$1,946/sqft |
Source: Douglas Elliman #3320646 Report a problem | ||
Public tax history
Tax history is unavailable.
Monthly payment
Climate risks
Neighborhood: Upper East Side
Nearby schools
GreatSchools rating
- 9/10East Side Elementary School, PS 267Grades: K-5Distance: 0.1 mi
- 8/10Jhs 167 Robert F WagnerGrades: 6-8Distance: 0.5 mi
- NAUrban Academy Laboratory High SchoolGrades: 9-12Distance: 0.2 mi
- $741,8001 bd1 ba556 sqft200 E 66th St APT E1404, New York, NY 10065Off Market
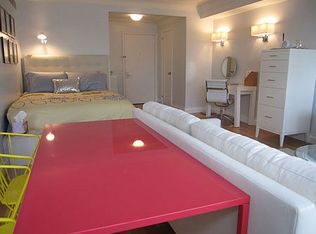
- $3,948,900-- bd-- ba2.2k sqft200 E 66th St APT B1001, New York, NY 10065Off Market
- $1,504,4001 bd1 ba1.1k sqft200 E 66th St APT E1601, New York, NY 10065Off Market
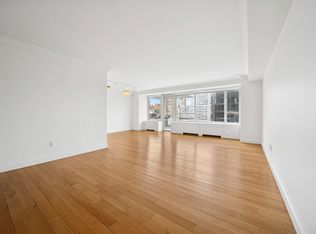
- $1,500,0001 bd1 ba948 sqft200 E 66th St APT A1602, New York, NY 10065Sold
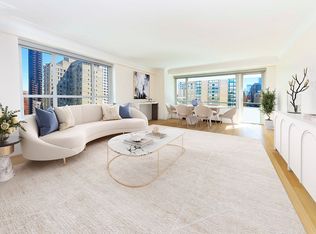
- $2,898,3002 bd2 ba1.5k sqft200 E 66th St APT C1006, New York, NY 10065Off Market
- $4,190,0003 bd3 ba2.2k sqft200 E 66th St APT D1205, New York, NY 10065Sold
- $1,892,1002 bd2 ba1.4k sqft200 E 66th St APT B0504, New York, NY 10065Off Market
- $2,163,300-- bd-- ba1.4k sqft200 E 66th St APT D0704, New York, NY 10065Off Market
- $1,693,200-- bd-- ba1k sqft200 E 66th St APT E2002, New York, NY 10065Off Market
A local agent can set up tours, give advice and negotiate with sellers.
Similar homes
- $1,625,0002 bd2 ba1.1k sqftManhattan House, New York, NY 10065Active
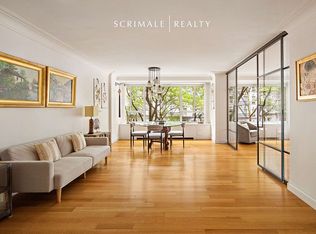 MLS ID #S1819998, Shelli Scrimale, Listing by: Scrimale Realty. StreetEasy
 - $2,250,0002 bd2 ba1.4k sqftSt. Tropez, New York, NY 10065Active
 MLS ID #S1834290, Margaret Lacey, Listing by: Brown Harris Stevens. StreetEasy
 - $1,850,0002 bd2 ba1.4k sqft250 E 65th St APT 10C, New York, NY 10065Active
 MLS ID #S1833493, Mary Roth, Listing by: Compass. StreetEasy
 - $1,685,0003 bd2 ba1.2k sqftSt. Tropez, New York, NY 10065Active
 MLS ID #S1828946, Asher Alcobi, Listing by: Peter Ashe. StreetEasy
 - $2,295,0002 bd3 ba1.1k sqftTrump Parc, New York, NY 10019ActiveMLS ID #S1839767, Listing by: Essence Realty LLC. StreetEasy
- $2,100,0002 bd2 ba1.2k sqftTower 58, New York, NY 10019ActiveMLS ID #S1835915, Ju Ping Tu, Listing by: CJ Net Inc.. StreetEasy
- $1,975,0001 bd1 ba912 sqft530 Park Ave APT 5J, New York, NY 10065ActiveMLS ID #S1827627, John Gomes, Listing by: Douglas Elliman. StreetEasy
- $2,125,0002 bd2 ba1.4k sqftArcadia, New York, NY 10075ActiveMLS ID #S1835786, Giuseppe Conte, Listing by: UbiQ NY. StreetEasy
- $1,875,0002 bd2 ba1.2k sqftThe Gallery House, New York, NY 10019ActiveMLS ID #S1833746, Kevin Huang, Listing by: Howard Hanna NYC. StreetEasy
- $1,999,0002 bd2 ba1.3k sqftThe Rushmore, New York, NY 10069ActiveMLS ID #S1835764, Joelle Larroche, Listing by: Douglas Elliman. StreetEasy
- $2,100,0002 bd2 ba1.5k sqftTwelve Twelve Fifth Avenue, New York, NY 10029ActiveMLS ID #S1831095, Angela Rapoport, Listing by: SERHANT.. StreetEasy
- $1,925,0003 bd2 ba1.5k sqft211 E 51st St #6AB, New York, NY 10022ActiveMLS ID #S1834133, Lydia Sussek, Listing by: Douglas Elliman. StreetEasy
- $1,875,0002 bd2 ba1.2k sqftMilan Condominium, New York, NY 10022ActiveMLS ID #S1825161, Meyer Ohana, Listing by: Corcoran. StreetEasy
- $1,995,0002 bd2 ba1.3k sqft200 Riverside Blvd APT 15I, New York, NY 10069ActiveMLS ID #S1821205, Teresa Alessandro, Listing by: Brown Harris Stevens. StreetEasy
- $1,795,0002 bd2 ba1.2k sqft159 W 53rd St APT 34E, New York, NY 10019ActiveMLS ID #S1818499, Jennifer Amos-Taylor, Listing by: Compass. StreetEasy
- $2,250,0002 bd3 ba1.5k sqft155w68, New York, NY 10023ActiveMLS ID #S1809012, One Fifty Five Sales Team, Listing by: Brown Harris Stevens Development Marketing. StreetEasy
- $1,075,0002 bd2 ba1.5k sqft150 E 61st St APT 10C, New York, NY 10065ActiveMLS ID #S1826948, John Gasdaska, Listing by: Douglas Elliman. StreetEasy
- $1,995,0002 bd3 ba1.3k sqftOne Museum Mile, New York, NY 10029ActiveMLS ID #S1836685, Daniel Amell, Listing by: Argo Residential. StreetEasy
- $1,995,0001 bd2 ba1.2k sqftMuseum Tower, New York, NY 10019ActiveMLS ID #S1832306, Roberta Golubock, Listing by: Sotheby's International Realty. StreetEasy
- $1,850,0002 bd2 ba1.3k sqftGrand Beekman, New York, NY 10022ActiveMLS ID #S1816474, Gilda Shani, Listing by: Corcoran. StreetEasy
