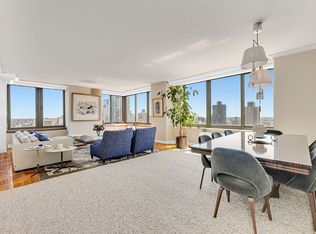
Make spectacular East River views your daily backdrop in this sprawling four-bedroom, three-bathroom showplace featuring pristine designer interiors and an unrivaled location in an amenity-rich Upper East Side luxury condominium.
Inside this nearly 1,900-square-foot high-floor residence, tall ceilings rise above gorgeous wide-plank oak floors and oversized windows framing mesmerizing 180-degree water and city vistas. A gracious formal entry gallery ushers you into the nearly 32-foot-wide great room where views to the north, east and south sweep across the East River, RFK and Hell Gate bridges and Upper East Side, setting the stage for exceptional entertaining and relaxing. In the gourmet windowed kitchen, custom cabinetry boasts Caesarstone countertops and Carrara marble backsplashes, while the breakfast bar enjoys sunny southern outlooks. Cooking is a joy with upscale Viking, Sub-Zero and Miele stainless steel appliances, including a gas range, refrigerator, wine refrigerator, dishwasher and built-in microwave.
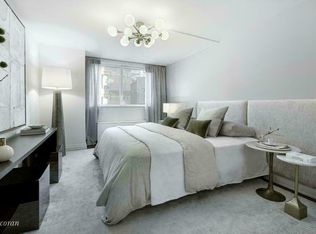
Luxurious bedrooms are split between two wings. In the north wing, the primary suite offers a king-size layout, an en suite marble bathroom, and two large closets, including a walk-in. The adjacent secondary bedroom here is ideal for a home office, den or nursery. Across the great room, the south wing includes another large suite with two closets, a private bath, southern sunlight and midtown skyline views. The fourth bedroom here is placed directly across from a well-appointed guest bathroom. A large coat closet, in-unit LG washer-dryer, and numerous custom upgrades, including motorized window treatments in all rooms and additional junction boxes, complete this turnkey Upper East Side sanctuary.
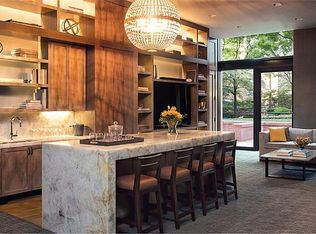
Designed by Robert A.M. Stern, Carnegie Park is a full-service, amenity-rich condominium where residents enjoy an on-site parking garage and a gorgeous 24-hour attended lobby, while doorman/concierge staff and live-in resident management provide exceptional service at every turn. The state-of-the-art gym/yoga center and heated three-lane pool are located near an entertainment lounge with WFH, party, and movie night areas. Each space opens onto a sundeck patio and the building’s centerpiece half-acre private park that feels like your personal backyard. Parents will appreciate the outdoor playground and indoor children’s playroom. Resident storage and a planted roof deck with barbecue grills and sweeping skyline, river, and Central Park views complete this remarkable investor- and pet-friendly enclave.
Located at the intersection of Yorkville and Carnegie Hill, this vibrant Upper East Side location is surrounded by an array of great restaurants and nightlife venues, Madison Avenue boutiques, plus Whole Foods, Equinox, New York Sports Club, 92Y and more. Central Park and the East River esplanade deliver outstanding outdoor space, and Museum Mile puts world-famous works of art just inches from your door. Transportation options are abundant with Q and 6 trains, excellent bus service, CitiBikes and the FDR all nearby.
In contract
$3,495,000
200 E 94th St APT 1917, New York, NY 10128
4beds
1,880sqft
Condominium
Built in 1986
-- sqft lot
$3,407,000 Zestimate®
$1,859/sqft
$2,728/mo HOA
What's special
Gorgeous wide-plank oak floorsOutdoor playgroundSundeck patioIn-unit lg washer-dryerSprawling four-bedroom three-bathroom showplaceWell-appointed guest bathroomOn-site parking garage
- 51 days |
- 64 |
- 7 |
Likely to sell faster than
Zillow last checked:
Listing updated:
Listed by:
Compass 631-275-5810,
Adrian Radomski,
Nicholas Lounsbury
Source: StreetEasy,MLS#: S1831978
Facts & features
Interior
Bedrooms & bathrooms
- Bedrooms: 4
- Bathrooms: 3
- Full bathrooms: 3
Rooms
- Room types: Childrens Playroom, Media Room, Package Room
Cooling
- Central Air
Appliances
- Included: Dishwasher, Washer/Dryer
- Laundry: Inside
Features
- Flooring: Hardwood
- Has fireplace: No
Interior area
- Total structure area: 1,880
- Total interior livable area: 1,880 sqft
Property
Parking
- Parking features: Garage
- Has garage: Yes
Features
- Patio & porch: Other
- Exterior features: Courtyard
- Pool features: Swimming Pool
- Has view: Yes
- View description: City, Skyline, Water
- Has water view: Yes
- Water view: Water
Details
- Parcel number: 015391506
- Special conditions: Resale
Construction
Type & style
- Home type: Condo
- Property subtype: Condominium
Condition
- Year built: 1986
Community & HOA
Community
- Features: Doorman
- Security: Doorman
- Subdivision: Yorkville
HOA
- Has HOA: Yes
- Amenities included: Laundry, Roof Deck, Fitness Center, Elevator(s), Concierge
- Services included: Maintenance
- HOA fee: $2,728 monthly
Location
- Region: New York
Financial & listing details
- Price per square foot: $1,859/sqft
- Tax assessed value: $648,757
- Annual tax amount: $26,976
- Date on market: 6/8/2026
Estimated market value
$3,407,000
$3.24M - $3.58M
$7,702/mo
Price history
| Date | Event | Price |
|---|---|---|
| 7/7/2026 | Contingent | $3,495,000$1,859/sqft |
Source: StreetEasy #S1831978 Report a problem | ||
| 6/8/2026 | Listed for sale | $3,495,000+2.6%$1,859/sqft |
Source: StreetEasy #S1831978 Report a problem | ||
| 1/13/2017 | Sold | $3,405,028$1,811/sqft |
Source: Public Record Report a problem | ||
Public tax history
| Year | Property taxes | Tax assessment |
|---|---|---|
| 2025 | $31,426 +3.8% | $291,941 +15.5% |
| 2024 | $30,269 +3.1% | $252,664 +0.6% |
| 2023 | $29,352 | $251,036 +3.2% |
| 2022 | -- | $243,359 +11.6% |
| 2021 | -- | $218,046 -11.2% |
| 2020 | -- | $245,474 +2.9% |
| 2019 | $27,290 +0.6% | $238,468 +1.7% |
| 2018 | $27,116 +2.1% | $234,408 +8.4% |
| 2017 | $26,555 +4.5% | $216,277 +9.7% |
| 2016 | $25,410 | $197,100 |
Find assessor info on the county website
Monthly payment
Climate risks
Neighborhood: Upper East Side
Nearby schools
GreatSchools rating
- 7/10Ps 198 Isador E Ida StrausGrades: PK-5Distance: 0.1 mi
- 8/10Jhs 167 Robert F WagnerGrades: 6-8Distance: 0.9 mi
- 3/10High School for Climate Justice (The)Grades: 9-12Distance: 0.2 mi
- $1,538,800-- bd-- ba1.2k sqft200 E 94th St APT 118, New York, NY 10128Off Market
- $925,5001 bd1 ba726 sqft200 E 94th St APT 120, New York, NY 10128Off Market
- $1,982,4003 bd2 ba1.4k sqft200 E 94th St APT 122, New York, NY 10128Off Market
- $946,9001 bd1 ba706 sqft200 E 94th St APT 125, New York, NY 10128Off Market
- $1,935,000-- bd-- ba1.4k sqft200 E 94th St APT 121, New York, NY 10128Off Market
- $2,429,600-- bd-- ba1.7k sqft200 E 94th St APT 117, New York, NY 10128Off Market
- $296,226-- bd-- ba1k sqft200 E 94th St APT 117, New York, NY 10128Off Market
- $1,567,800-- bd-- ba1.1k sqft200 E 94th St APT 216, New York, NY 10128Off Market
- $1,489,700-- bd-- ba1.1k sqft200 E 94th St APT 218, New York, NY 10128Off Market
A local agent can set up tours, give advice and negotiate with sellers.
Similar homes
- $3,595,0003 bd3 ba1.7k sqft134 E 93rd St #Ph15b, New York, NY 10128Active
 MLS ID #S1811342, Michal Kravarik, Listing by: Brown Harris Stevens. StreetEasy
 - $3,250,0003 bd3 ba1.9k sqftGeorgica, New York, NY 10028Active
 MLS ID #S1834252, Adam Rothman, Listing by: Douglas Elliman. StreetEasy
 - $3,500,0003 bd3 ba1.8k sqftTwelve Twelve Fifth Avenue, New York, NY 10029Active
 MLS ID #S1823624, Shail Barot, Listing by: Iconic Pros Realty. StreetEasy
 - $3,650,0005 bd4 ba2.7k sqftThe America, New York, NY 10028Active
 MLS ID #S1828599, Paul Anand, Listing by: Brown Harris Stevens. StreetEasy
 - $2,750,0002 bd2 ba1.4k sqft12 E 88th St APT 6D, New York, NY 10128ActiveMLS ID #S1824285, Logan Berke, Listing by: Corcoran. StreetEasy
- $3,495,0003 bd3 ba1.8k sqftZeckendorf Towers, New York, NY 10003ActiveMLS ID #S1826371, Elizabeth Kertes, Listing by: One Irving Place Realty. StreetEasy
- $2,995,0004 bd3 ba2.2k sqftAriel East, New York, NY 10025ActiveMLS ID #S1836897, Lisa Lippman, Listing by: Brown Harris Stevens. StreetEasy
- $2,150,0002 bd3 ba1.4k sqftLeighton House, New York, NY 10128ActiveMLS ID #S1819195, Seema Advani, Listing by: Compass. StreetEasy
- $3,350,0003 bd2 ba1.6k sqftThe Sheffield, New York, NY 10019ActiveMLS ID #S1816759, Sofia Falleroni, Listing by: Sotheby's International Realty. StreetEasy
- $3,249,5004 bd3 ba2.3k sqftAriel West, New York, NY 10025ActiveMLS ID #S1815109, Chloe Godin, Listing by: Compass. StreetEasy
- $3,500,0002 bd3 ba1.5k sqftChelsea Stratus, New York, NY 10011ActiveMLS ID #S1837513, Christopher Morales, Listing by: Douglas Elliman. StreetEasy
- $3,300,0003 bd3 ba1.7k sqftThe Rushmore, New York, NY 10069ActiveMLS ID #S1835216, Ying Li-Oshrin, Listing by: Corcoran. StreetEasy
- $3,950,0004 bd4 ba2.3k sqftThe Avery, New York, NY 10069ActiveMLS ID #S1836005, Clara Chung, Listing by: Douglas Elliman. StreetEasy
- $3,245,0003 bd3 ba2.3k sqft330 E 72nd St APT 11, New York, NY 10021ActiveMLS ID #S1811063, Adam Heller, Listing by: Heller Organization. StreetEasy
- $2,995,0002 bd3 ba1.4k sqftOne Central Park West, New York, NY 10023ActiveMLS ID #S1832519, Michael Koeneke, Listing by: Compass. StreetEasy
- $4,195,0003 bd3 ba1.9k sqftThe Sheffield, New York, NY 10019ActiveMLS ID #S1833935, Adam Widener, Listing by: Douglas Elliman. StreetEasy
- $3,200,0003 bd3 ba1.7k sqftThe Rushmore, New York, NY 10069ActiveMLS ID #S1827571, Chen Mishael, Listing by: Corcoran. StreetEasy
- $3,650,0002 bd3 ba1.8k sqftOlympic Tower, New York, NY 10022ActiveMLS ID #S1810757, Miu Leng Chu, Listing by: CPRE ELITE INC. StreetEasy
- $2,895,0002 bd2 ba1.4k sqftThe Lucida, New York, NY 10028ActiveMLS ID #S1811517, John Chris Sousa, Listing by: Sousa Real Estate, Inc.. StreetEasy
- $2,625,0003 bd5 ba2.3k sqftThe Forum, New York, NY 10021ActiveMLS ID #S1830835, David Banoun, Listing by: Essence Realty LLC. StreetEasy
