GROUND SET***3 BEDROOM 2 BATHROOM 1983 FLAMINGO 24X48 DOUBLEWIDE,UPDATED IN 2021 WITH NEW FLOORING,PAINT INSIDE/OUTSIDE,NEWER WASHER/DRYER INSIDE,MASTER BATHROOM,2ND BATHROOM READY FOR YOU TO CUSTOMIZE,MINI SPLIT HEATING/COOLING,1 WINDOW AC UNIT,FENCED YARD/PET FRIENDLY,2 CAR COVERED CARPORT 2 SHEDS. Welcome to Chandler Estates, a quaint ''55 or Better'' community that boasts year-round sunshine, just minutes from downtown Chandler, Arizona. Although surrounded by the hustle and bustle of the city, our community offers the seclusion and quiet of a desert resort, while maintaining proximity to shopping, fine dining, beautiful parks, trails, and golf courses*LOT RENT $1,200.00*
For sale
$59,500
200 E IVANHOE Street #69, Chandler, AZ 85225
3beds
1,152sqft
Manufactured Home
Built in 1983
-- sqft lot
$-- Zestimate®
$52/sqft
$-- HOA
What's special
Master bathroom
- 49 days |
- 219 |
- 10 |
Zillow last checked:
Listing updated:
Listed by:
Stephanie Lawrie 480-226-7666,
Realty USA Southwest
Source: ARMLS,MLS#: 7041806
Facts & features
Interior
Bedrooms & bathrooms
- Bedrooms: 3
- Bathrooms: 2
- Full bathrooms: 2
Heating
- Mini Split, Natural Gas
Cooling
- Ceiling Fan(s), Mini Split, Wall/Window Unit(s)
Appliances
- Included: Dryer, Washer, Refrigerator
- Laundry: Inside
Features
- High Speed Internet, No Interior Steps, Vaulted Ceiling(s), Pantry, Full Bth Master Bdrm
- Flooring: Other, Laminate, Vinyl, Wood
- Has basement: No
- Has fireplace: No
Interior area
- Total structure area: 1,152
- Total interior livable area: 1,152 sqft
Property
Parking
- Total spaces: 3
- Parking features: Carport, Open
- Carport spaces: 2
- Uncovered spaces: 1
Accessibility
- Accessibility features: Mltpl Entries/Exits, Lever Handles, Bath Lever Faucets
Features
- Stories: 1
- Patio & porch: Covered, Patio
- Exterior features: Private Street(s), Private Yard, Storage
- Spa features: None
- Fencing: Wood
- Has view: Yes
- View description: City, City Lights
Lot
- Features: North/South Exposure, Gravel/Stone Front, Gravel/Stone Back
Details
- Parcel number: 30267003D
- On leased land: Yes
- Lease amount: $1,200
- Special conditions: Age Restricted (See Remarks)
Construction
Type & style
- Home type: MobileManufactured
- Property subtype: Manufactured Home
Materials
- Wood Frame, Painted
- Foundation: Slab
- Roof: Other,See Remarks
Condition
- Fixer
- New construction: No
- Year built: 1983
Details
- Builder name: FLAMINGO
Utilities & green energy
- Sewer: Public Sewer
- Water: City Water
- Utilities for property: See Remarks
Community & HOA
Community
- Features: Pool, Near Bus Stop, Community Media Room, Coin-Op Laundry, Biking/Walking Path
- Senior community: Yes
- Subdivision: Chandler Estates
HOA
- Has HOA: No
- Services included: No Fees
Location
- Region: Chandler
Financial & listing details
- Price per square foot: $52/sqft
- Annual tax amount: $97
- Date on market: 6/11/2026
- Cumulative days on market: 47 days
- Listing terms: Cash
- Ownership: Leasehold
- Road surface type: Asphalt
- Body type: Double Wide,Other
Stephanie Lawrie
Stephanie Lawrie
(480) 226-7666
By pressing Contact Agent, you agree that the real estate professional identified above may call/text you about your search, which may involve use of automated means and pre-recorded/artificial voices. You don't need to consent as a condition of buying any property, goods, or services. Message/data rates may apply. You also agree to our Terms of Use. Zillow does not endorse any real estate professionals. We may share information about your recent and future site activity with your agent to help them understand what you're looking for in a home.
Estimated market value
Not available
Estimated sales range
Not available
Not available
Price history
| Date | Event | Price |
|---|---|---|
| 6/14/2026 | Listed for sale | $59,500$52/sqft |
Source:  ARMLS #7041806 Report a problem ARMLS #7041806 Report a problem | ||
Public tax history
Tax history is unavailable.
Monthly payment
Climate risks
Neighborhood: 85225
Nearby schools
GreatSchools rating
- 4/10Galveston Elementary SchoolGrades: PK-6Distance: 0.7 mi
- 6/10Chandler High SchoolGrades: 8-12Distance: 0.6 mi
- 3/10Willis Junior High SchoolGrades: 7-8Distance: 1.7 mi
Schools provided by the listing agent
- Elementary: Galveston Elementary School
- Middle: Willis Junior High School
- High: Chandler High School
- District: Chandler Unified District #80
Source: ARMLS. This data may not be complete. We recommend contacting the local school district to confirm school assignments for this home.
- $25,0002 bd2 ba1k sqft200 E Ivanhoe St LOT 65, Chandler, AZ 85225Sold

- $111,3001 bd1 ba374 sqft200 E Ivanhoe St LOT 77, Chandler, AZ 85225Off Market

- $--1 bd1 ba374 sqft200 E Ivanhoe St LOT 76, Chandler, AZ 85225Off Market

- $111,3001 bd1 ba374 sqft200 E Ivanhoe St LOT 78, Chandler, AZ 85225Off Market
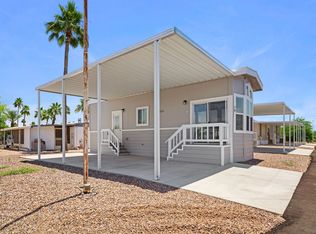
- $111,3001 bd1 ba374 sqft200 E Ivanhoe St LOT 75, Chandler, AZ 85225Off Market
- $111,3001 bd1 ba374 sqft200 E Ivanhoe St LOT 83, Chandler, AZ 85225Off Market
- $56,0003 bd2 ba1.2k sqft200 E Ivanhoe St, Chandler, AZ 85225For Sale By Owner
- $111,3001 bd1 ba374 sqft200 E Ivanhoe St LOT 82, Chandler, AZ 85225Off Market
Similar homes
- $56,0003 bd2 ba1.2k sqft200 E Ivanhoe St, Chandler, AZ 85225For Sale By Owner
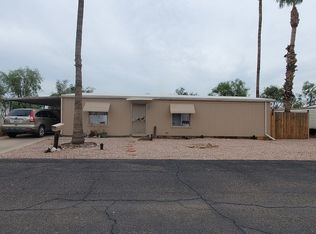
- $63,9002 bd2 ba980 sqft200 E KNOX Road #91, Chandler, AZ 85225For Sale
 MLS ID #7033725, Peg E Bauer, Cactus Mountain Properties, LLC. ARMLS
 - $45,0003 bd2 ba1.1k sqft1650 S Arizona Avenue #262, Chandler, AZ 85286For Sale
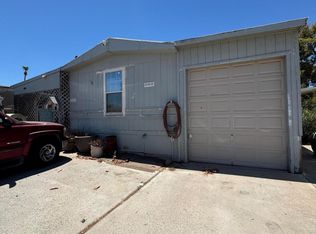 MLS ID #7051699, Ruben Lopez, Real Broker. ARMLS
 - $63,9003 bd2 ba1.2k sqft303 E SOUTH MOUNTAIN Avenue #49, Phoenix, AZ 85042For Sale
 MLS ID #7048221, Ruben Luna, eXp Realty. ARMLS
 - $59,0003 bd2 ba1.4k sqft535 S ALMA SCHOOL Road #115, Mesa, AZ 85210For SaleMLS ID #7036409, Michelle Unger, Realty ONE Group. ARMLS
- $45,0002 bd1 ba896 sqft15606 S Gilbert Road #101, Chandler, AZ 85225For SaleMLS ID #7031725, Kari Dean, Realty ONE Group. ARMLS
- $65,0004 bd2 ba1.2k sqft4131 E MCDOWELL Road #20, Phoenix, AZ 85008For SaleMLS ID #7047380, Ruben Luna, eXp Realty. ARMLS
- $59,9002 bd2 ba1.1k sqft305 S Val Vista Dr Lot 13, Mesa, AZ 85204For SaleMLS ID #11824180, Stacey Holtzclaw, Saguaro Sun. My State MLS
- $59,9992 bd2 ba1.2k sqft9501 E Broadway Road #263, Mesa, AZ 85208For SaleMLS ID #7053310, Ruben Lopez, Real Broker. ARMLS
- $39,9002 bd1 ba700 sqft15802 S Gilbert Rd Lot 42, Chandler, AZ 85225For Sale By Owner
- $59,9002 bd2 ba1.2k sqft245 S 56th St Lot 4, Mesa, AZ 85206For SaleMLS ID #11803317, Keith Tiemeyer, Aspenwood. My State MLS
- $45,0002 bd2 ba1k sqft305 S Val Vista Dr Lot 328, Mesa, AZ 85204For SaleMLS ID #11908199, Stacey Holtzclaw, Saguaro Sun. My State MLS
- $55,0003 bd2 ba1.4k sqft345 S 58th Street #78, Mesa, AZ 85206For SaleMLS ID #6987842, Janelle Forst, Barrett Real Estate. ARMLS
- $57,9002 bd2 ba980 sqft4065 E University Drive #526, Mesa, AZ 85205For SaleMLS ID #7010006, Sandy Giniel, Americas Real Estate Properties. ARMLS
- $32,9004 bd2 ba1.5k sqft400 W Baseline Rd #201, Tempe, AZ 85283For SaleMLS ID #11906710, Michael Wilson, Chaparral Village. My State MLS
- $58,5002 bd2 ba1k sqft834 S Meridian Rd Lot 25, Apache Junction, AZ 85120For SaleMLS ID #11842008, Cheri Lee Vincent, Cactus Keys Mobile Home Sales. My State MLS
- $69,9002 bd2 ba1.1k sqftBrentwood West, Mesa, AZ 85204For SaleMLS ID #530579, Sales Representative. MHBO
- $44,9002 bd1 ba960 sqft300 S VAL VISTA Drive #54, Mesa, AZ 85204For SaleMLS ID #7058037, Laura Bastien, OfferPad Brokerage, LLC. ARMLS
- $59,0002 bd2 ba896 sqft8600 E Broadway Rd #109, Mesa, AZ 85208For SaleMLS ID #11669117, Mindy Willert, Dragonfly Homes By Mindy LLC. My State MLS
- $57,0002 bd2 ba1.2k sqft8421 E Main Street #132, Mesa, AZ 85207For SaleMLS ID #7046660, Shawn P Harris, Realty USA Southwest. ARMLS
