Nestled in the downtown Thomasville area and within walking distance to downtown, Paradise Park, and close to the hospital, this historic property is bursting with opportunity and future potential. Currently operating as professional office space, future owners could continue its commercial use or explore the possibility of reinventing the property for multifamily living while working with the City of Thomasville. Inside, the expansive footprint includes 14 clinical offices, 4 staff offices, 4 waiting areas, a large multipurpose room, 1 full kitchen, 1 half kitchen, 2 full baths, and 3 half baths, along with tons of storage space throughout. Historic character shines through with exposed brick, hardwood floors, wood paneling, and other original architectural details that give the property warmth and timeless charm. Outside, the property also features a 3-bay garage and an additional multipurpose area with plumbing attached to the garage, opening the door for even more possibilities. Whether you envision continuing its professional legacy, creating income-producing residential spaces, or designing something entirely unique, this is a rare opportunity to own a piece of Historic Downtown Thomasville with endless potential. Virtual 3D tour available upon request.
For sale
Price cut: $10K (7/9)
$485,000
200 Gordon Ave, Thomasville, GA 31792
6beds
5,908sqft
Single Family Residence
Built in 1900
0.51 Acres Lot
$-- Zestimate®
$82/sqft
$-- HOA
What's special
Exposed brickHardwood floorsLarge multipurpose roomHistoric characterExpansive footprintOriginal architectural detailsWood paneling
- 137 days
- 217
- 6
Zillow last checked:
Listing updated:
Listed by:
Sweetpea Kadis,
Bennett Real Estate Co
Source: TABRMLS,MLS#: 928854
Facts & features
Interior
Bedrooms & bathrooms
- Bedrooms: 6
- Bathrooms: 5
- Full bathrooms: 2
- 1/2 bathrooms: 3
Bathroom
- Features: Ceramic Tile Bath
Heating
- Central Heat/Air, Fireplace(s)
Cooling
- Ceiling Fan(s), Central Heat/Air, Window Unit(s)
Appliances
- Included: Refrigerator
Features
- High Ceiling(s)
- Flooring: Carpet, Hardwood
- Has basement: No
- Has fireplace: Yes
Interior area
- Total structure area: 5,908
- Total interior livable area: 5,908 sqft
Property
Parking
- Parking features: 3+ Car, Garage
- Has garage: Yes
Features
- Levels: Two
- Patio & porch: Covered, Porch
Lot
- Size: 0.51 Acres
- Features: Grass, Mature Plantings, Corner Lot, Downtown Area, Historic District, Near Recreation, Near Schools, Near Shops, Space for Expansion, Underground Utilities
Construction
Type & style
- Home type: SingleFamily
- Architectural style: Historic
- Property subtype: Single Family Residence
Materials
- Stucco, Panel Walls, Sheetrock Walls
- Foundation: Crawl Space
- Roof: Architectural
Condition
- Year built: 1900
Utilities & green energy
- Water: Water Connected
- Utilities for property: Garbage Pick Up, Sewer Connected, Water Connected
Community & HOA
Community
- Subdivision: No Recorded Subdivision
Location
- Region: Thomasville
Financial & listing details
- Price per square foot: $82/sqft
- Annual tax amount: $3,328
- Date on market: 5/14/2026
- Listing terms: Cash
Estimated market value
Not available
Estimated sales range
Not available
Not available
Price history
| Date | Event | Price |
|---|---|---|
| 7/9/2026 | Price change | $485,000-2%$82/sqft |
Source: TABRMLS #928854 Report a problem | ||
| 5/14/2026 | Listed for sale | $495,000$84/sqft |
Source: TABRMLS #928854 Report a problem | ||
Public tax history
Tax history is unavailable.
Monthly payment
Est. payment
Payment breakdown
Explore the cost of this home by adjusting the details. Changes won't be saved.Climate risks
Neighborhood: 31792
Similar homes
- $450,0006 bd4 ba3.9k sqft333 Glenwood Dr, Thomasville, GA 31792For Sale
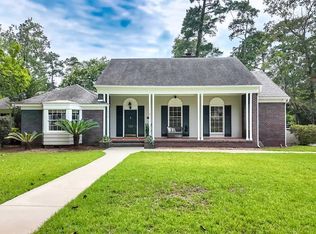 MLS ID #929272, Leslie Bennett. TABRMLS
 - $599,0006 bd4 ba4.9k sqft114 Celeste Ct, Thomasville, GA 31792For Sale
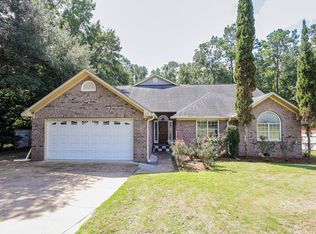 MLS ID #929396, Susan Bennett. TABRMLS
 - $475,0003 bd2 ba3.1k sqft1709 Wimbledon Dr, Thomasville, GA 31792For Sale
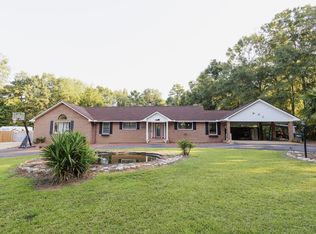 MLS ID #929223, Susan Bennett. TABRMLS
 - $575,0003 bd3 ba3k sqft510 N Young St, Thomasville, GA 31792For Sale
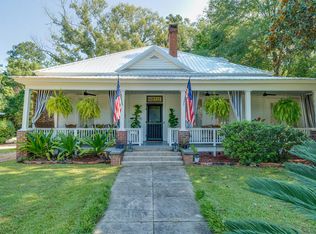 MLS ID #929367, Joan Shorter. TABRMLS
 - $695,0004 bd4 ba3.4k sqft401 E Jefferson St, Thomasville, GA 31792Active
 MLS ID #10689050, Spencer Young, Wiregrass Auction Group. GAMLS
 - $719,0004 bd4 ba3k sqft132 Pheasant Rdg, Thomasville, GA 31792ActiveMLS ID #10726476, Charles D Medalie, Reeve Real Estate. GAMLS
- $599,0004 bd4 ba3.3k sqft120 Sweetwater Dr, Thomasville, GA 31757ActiveMLS ID #10689593, Kitsi Garmon, C21 Avenues Real Estate Partners. GAMLS
