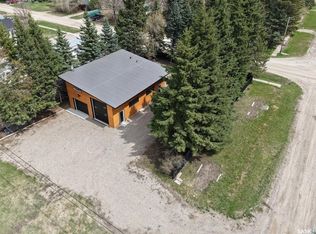
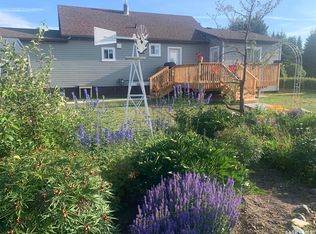
Welcome to 200 Guloien Ave in White Fox, SK! This 1084 sq ft home features 3 bedrooms and 2 baths, beautiful kitchen with wood theme, spacious living room filled with sunrays from the west facing windows, one bedroom on the main floor and two bedrooms up. There is a spare bathroom downstairs. Updated 100A electrical panel! This home is equipped with central A/C! Metal roof! There is a nice deck, fenced yard! For your convenience is 14x20’garage. Make this your next home! Phone today to view!
Active
C$98,000
200 Guloien AVENUE, White Fox, SK S0J 3B0
3beds
2baths
1,084sqft
Single Family Residence
Built in 1945
5,662 Square Feet Lot
$-- Zestimate®
C$90/sqft
C$-- HOA
What's special
Metal roofNice deckFenced yard
- 17 hours
- 3
- 1
Zillow last checked:
Listing updated:
Listed by:
Yuriy Danyliuk,
RE/MAX Blue Chip Realty
Source: Saskatchewan REALTORS® Association,MLS®#: SK047285Originating MLS®#: Saskatchewan REALTORS® Association
Facts & features
Interior
Bedrooms & bathrooms
- Bedrooms: 3
- Bathrooms: 2
Bedroom
- Features: Room Floor: Laminate
- Level: Main
- Area: 88.67 Square Feet
- Dimensions: 9.6x9.4
Bedroom
- Features: Room Floor: Laminate
- Level: Second
- Area: 152 Square Feet
- Dimensions: 12.8x12
Bedroom
- Features: Room Floor: Laminate
- Level: Second
- Area: 121.64 Square Feet
- Dimensions: 12.7x9.8
Other
- Features: Room Floor: Concrete
- Level: Basement
- Area: 57.48 Square Feet
- Dimensions: 7.9x7.5
Other
- Features: Room Floor: Linoleum
- Level: Main
- Area: 45.99 Square Feet
- Dimensions: 7.2x6.5
Foyer
- Features: Room Floor: Vinyl Plank
- Level: Main
- Area: 32.1 Square Feet
- Dimensions: 5.9x5.7
Kitchen
- Features: Room Floor: Vinyl Plank
- Level: Main
- Area: 130.33 Square Feet
- Dimensions: 11.6x11.4
Other
- Features: Room Floor: Concrete
- Level: Basement
Living room
- Features: Room Floor: Laminate
- Level: Main
- Area: 251.13 Square Feet
- Dimensions: 23.11x10.6
Storage
- Features: Room Floor: Wood
- Level: Basement
- Area: 29.78 Square Feet
- Dimensions: 5.4x5.7
Heating
- Forced Air, Natural Gas
Appliances
- Included: Water Heater, Gas Water Heater, Dryer, Refrigerator, Stove, Washer
Features
- Windows: Window Treatments
- Basement: Partial,Unfinished,Concrete
- Has fireplace: No
Interior area
- Total structure area: 1,084
- Total interior livable area: 1,084 sqft
Property
Parking
- Total spaces: 3
- Parking features: 1 Car Detached
- Garage spaces: 1
- Details: Parking Size: 20.0x14.0
Features
- Levels: One and One Half
- Stories: 1
- Patio & porch: Deck
- Exterior features: Lawn Back, Lawn Front
- Frontage length: 49.97
Lot
- Size: 5,662 Square Feet
- Dimensions: 114.96
- Features: Rectangular Lot
Construction
Type & style
- Home type: SingleFamily
- Property subtype: Single Family Residence
Materials
- Siding
- Roof: Metal
Condition
- Year built: 1945
Community & HOA
Location
- Region: White Fox
Financial & listing details
- Price per square foot: C$90/sqft
- Annual tax amount: C$1,664
- Date on market: 9/2/2026
- Exclusions: Water Softener
- Ownership: Freehold
Price history
| Date | Event | Price |
|---|---|---|
| 9/2/2026 | Listed for sale | C$98,000C$90/sqft |
Source: Saskatchewan REALTORS® Association #SK047285 Report a problem | ||
Public tax history
Tax history is unavailable.
Climate risks
Neighborhood: S0J
Nearby schools
GreatSchools rating
No schools nearby
We couldn't find any schools near this home.
Similar homes
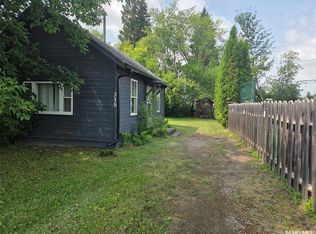
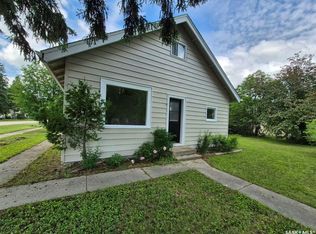
- C$110,0001 bd1 ba792 sqft310 Main STREET, White Fox, SK S0J 3B0For Sale
 MLS ID #SK043024, Bailey Borowsky, eXp Realty. Saskatchewan REALTORS® Association
 - C$105,0002 bd1 ba904 sqft220 5th STREET W, Nipawin, SK S0E 1E0For Sale
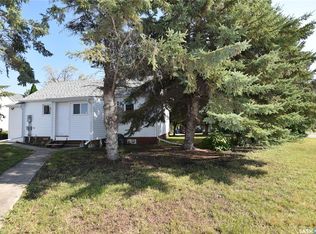 MLS ID #SK047073, Kristine Kitchen, Mollberg Agencies Inc.. Saskatchewan REALTORS® Association
 - C$73,0003 bd1 ba1.3k sqft407 Railway AVENUE, White Fox, SK S0J 3B0For Sale
 MLS ID #SK035624, Yuriy Danyliuk, RE/MAX Blue Chip Realty. Saskatchewan REALTORS® Association
 - C$97,0002 bd1 ba906 sqft403 2nd STREET W, Nipawin, SK S0E 1E0For Sale
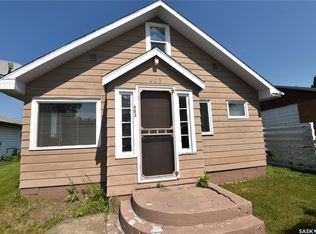 MLS ID #SK044492, Kristine Kitchen, Mollberg Agencies Inc.. Saskatchewan REALTORS® Association
