Welcome to 200 Hancock St in Brentwood, a beautifully maintained home offering 4 bedrooms and 2 newly updated bathrooms. This property features a bright eat-in kitchen, formal dining room, spacious living room with a fireplace, and a private office, perfect for today’s lifestyle. Enjoy year-round comfort with central A/C and gas heating powered by a 5-year-old boiler. The full finished basement with outside separate entrance (OSE) provides excellent additional living space. Additional highlights include a converted garage, pull-down attic stairs, a covered patio, and a storage shed. Conveniently located near public transportation, schools, and shopping, this home offers comfort, space, and an ideal location. A must-see opportunity!
Pending
$609,999
200 Hancock Street, Brentwood, NY 11717
4beds
1,188sqft
Single Family Residence, Residential
Built in 1961
7,405 Square Feet Lot
$-- Zestimate®
$513/sqft
$-- HOA
What's special
- 149 days |
- 63 |
- 2 |
Likely to sell faster than
Zillow last checked:
Listing updated:
Listed by:
Signature Premier Properties 631-647-4880,
Marvin Cisneros 516-590-6214
Source: OneKey® MLS as distributed by MLS GRID,MLS#: 956111
Facts & features
Interior
Bedrooms & bathrooms
- Bedrooms: 4
- Bathrooms: 2
- Full bathrooms: 2
Other
- Description: 4 Bedrooms, 2 Bathrooms, Kitchen, Living Room, Dining Room
- Level: First
Other
- Description: Full Finished Basement with OSE
- Level: Basement
Heating
- Hot Water, Natural Gas
Cooling
- Central Air
Appliances
- Included: Gas Oven, Microwave, Refrigerator
Features
- First Floor Bedroom, First Floor Full Bath, Eat-in Kitchen, Formal Dining, Kitchen Island
- Basement: Finished,Full,Walk-Out Access
- Attic: Pull Stairs
- Number of fireplaces: 1
- Fireplace features: Living Room
Interior area
- Total structure area: 1,585
- Total interior livable area: 1,188 sqft
Property
Parking
- Total spaces: 1
- Parking features: Attached, Driveway, On Street
- Garage spaces: 1
- Has uncovered spaces: Yes
Features
- Levels: Two
- Fencing: Fenced,Front Yard
Lot
- Size: 7,405 Square Feet
- Features: Back Yard, Front Yard, Near Public Transit, Near School, Near Shops
Details
- Parcel number: 0500093000300041000
- Special conditions: None
Construction
Type & style
- Home type: SingleFamily
- Architectural style: Ranch
- Property subtype: Single Family Residence, Residential
Materials
- Frame
Condition
- Year built: 1961
Utilities & green energy
- Sewer: Cesspool
- Water: Public
- Utilities for property: None
Community & HOA
HOA
- Has HOA: No
Location
- Region: Brentwood
Financial & listing details
- Price per square foot: $513/sqft
- Tax assessed value: $34,600
- Annual tax amount: $9,383
- Date on market: 1/28/2026
- Cumulative days on market: 88 days
- Listing agreement: Exclusive Right To Sell
Estimated market value
Not available
Estimated sales range
Not available
Not available
Price history
| Date | Event | Price |
|---|---|---|
| 6/10/2026 | Pending sale | $609,999$513/sqft |
Source:  OneKey® MLS as distributed by MLS GRID #956111 Report a problem OneKey® MLS as distributed by MLS GRID #956111 Report a problem | ||
| 6/5/2026 | Listing removed | $609,999$513/sqft |
Source: OneKey® MLS as distributed by MLS GRID #956111 Report a problem | ||
| 5/28/2026 | Listed for sale | $609,999$513/sqft |
Source: OneKey® MLS as distributed by MLS GRID #956111 Report a problem | ||
| 3/13/2026 | Pending sale | $609,999$513/sqft |
Source: OneKey® MLS as distributed by MLS GRID #956111 Report a problem | ||
| 2/9/2026 | Listing removed | $609,999$513/sqft |
Source: OneKey® MLS as distributed by MLS GRID #956111 Report a problem | ||
| 1/28/2026 | Listed for sale | $609,999$513/sqft |
Source: OneKey® MLS as distributed by MLS GRID #956111 Report a problem | ||
| 1/27/2026 | Listing removed | $609,999$513/sqft |
Source: OneKey® MLS as distributed by MLS GRID #953623 Report a problem | ||
| 1/20/2026 | Listed for sale | $609,999+8033.3%$513/sqft |
Source: OneKey® MLS as distributed by MLS GRID #953623 Report a problem | ||
| 2/10/1997 | Sold | $7,500$6/sqft |
Source: Public Record Report a problem | ||
Public tax history
| Year | Property taxes | Tax assessment |
|---|---|---|
| 2025 | -- | $34,600 |
| 2024 | -- | $34,600 |
| 2023 | -- | $34,600 |
| 2022 | -- | $34,600 |
| 2021 | -- | $34,600 |
| 2020 | -- | $34,600 |
| 2019 | -- | $34,600 |
| 2018 | -- | $34,600 |
| 2017 | $7,031 | $34,600 |
| 2016 | -- | $34,600 |
| 2015 | -- | $34,600 |
| 2014 | -- | $34,600 |
| 2013 | -- | $34,600 |
| 2012 | -- | $34,600 |
| 2011 | -- | $34,600 |
| 2010 | -- | $34,600 |
| 2009 | -- | $34,600 |
| 2008 | -- | $34,600 |
| 2007 | $5,909 +14.9% | $34,600 |
| 2005 | $5,144 +0.9% | $34,600 |
| 2004 | $5,098 +1.1% | $34,600 |
| 2003 | $5,040 +2% | $34,600 |
| 2002 | $4,942 | $34,600 |
| 2001 | -- | $34,600 |
| 2000 | $4,706 | $34,600 |
Find assessor info on the county website
Monthly payment
Climate risks
Neighborhood: 11717
Nearby schools
GreatSchools rating
- 2/10Twin Pines Elementary SchoolGrades: 1-5Distance: 0.1 mi
- NABrentwood High School Freshman CampusGrades: 9Distance: 0.4 mi
Schools provided by the listing agent
- Elementary: Twin Pines Elementary School
- Middle: North Middle School
- High: Brentwood High School
Source: OneKey® MLS as distributed by MLS GRID. This data may not be complete. We recommend contacting the local school district to confirm school assignments for this home.
- $552,800-- bd-- ba-- sqft204 Hancock St, Brentwood, NY 11717Off Market
- $586,100-- bd-- ba-- sqft196 Hancock St, Brentwood, NY 11717Off Market
- $572,200-- bd-- ba-- sqft59 Voorhis Dr, Brentwood, NY 11717Off Market
- $599,0003 bd1 ba1.1k sqft63 Voorhis Dr, Brentwood, NY 11717Pending
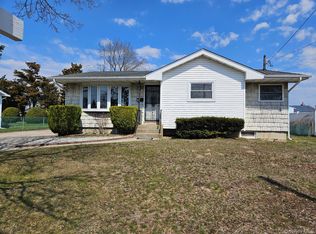
- $589,2003 bd1 ba1.1k sqft55 Voorhis Dr, Brentwood, NY 11717Off Market
- $33,0003 bd1 ba-- sqft205 Hancock St, Brentwood, NY 11717Off Market
- $570,000-- bd-- ba-- sqft208 Hancock St, Brentwood, NY 11717Off Market
- $629,300-- bd-- ba-- sqft201 Hancock St, Brentwood, NY 11717Off Market
A local agent can set up tours, give advice and negotiate with sellers.
Similar homes
- $599,9994 bd2 ba1.4k sqft27 Yarnell Street, Brentwood, NY 11717For Sale

 MLS ID #1011864, Naseer Noori, Listing by: Signature Premier Properties. OneKey® MLS as distributed by MLS GRID
 - $619,9003 bd2 ba1.2k sqft108 4th Street, Brentwood, NY 11717For Sale
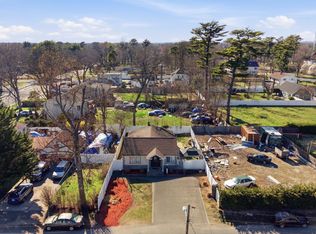 MLS ID #979555, Jose Martinez CBR, Listing by: Power Team Realty Corp. OneKey® MLS as distributed by MLS GRID
 - $679,9993 bd2 ba1.6k sqft4 Roosevelt Street, Brentwood, NY 11717For Sale
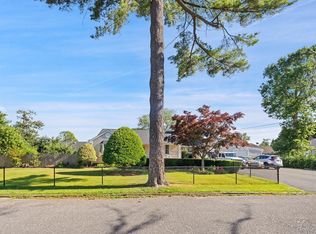 MLS ID #1018595, Tatiana A. Herrera, Listing by: Jamie Realty Group. OneKey® MLS as distributed by MLS GRID
 - $610,0004 bd2 ba1.2k sqft8 Wantagh Avenue, East Islip, NY 11730For Sale
 MLS ID #1012597, Alejandro Arboleda, Listing by: ARVY Realty. OneKey® MLS as distributed by MLS GRID
 - $625,0003 bd2 ba1.4k sqft60 Lincoln Avenue, Deer Park, NY 11729For SaleMLS ID #1032734, Karina L. Mermis CBR MRP PSA RENE, Listing by: Exit Realty Edge. OneKey® MLS as distributed by MLS GRID
- $599,9994 bd2 ba1.5k sqft110 Queen Street, Bay Shore, NY 11706For SaleMLS ID #1010728, Sixto Medrano, Listing by: ARVY Realty. OneKey® MLS as distributed by MLS GRID
- $609,0004 bd2 ba1.3k sqft312 W 16th Street, Deer Park, NY 11729For SaleMLS ID #991220, Amy Kernaghan SFR, Listing by: Realty Direct NY INC. OneKey® MLS as distributed by MLS GRID
- $589,0003 bd2 ba1.7k sqft112 King Street, Bay Shore, NY 11706For SaleMLS ID #905407, Susan R. McCoy GRI CBR, Listing by: Your Home Sold Guaranteed Rlty. OneKey® MLS as distributed by MLS GRID
- $590,0003 bd1 ba1.5k sqft14 Lurcott Lane, Central Islip, NY 11722For SaleMLS ID #1001125, Catalina Perez, Listing by: Mint Homes LI LLC. OneKey® MLS as distributed by MLS GRID
- $719,9904 bd3 ba1.7k sqft58 Crescent Place, Smithtown, NY 11787For SaleMLS ID #1036165, Mark E. Cohen, Listing by: Douglas Elliman Real Estate. OneKey® MLS as distributed by MLS GRID
- $629,0004 bd2 ba1.7k sqft10 Corvair Lane, Selden, NY 11784For SaleMLS ID #1035442, Amy Kernaghan SFR, Listing by: Realty Direct NY INC. OneKey® MLS as distributed by MLS GRID
- $649,0003 bd2 ba1.4k sqft1413 Peters Boulevard, Bay Shore, NY 11706For SaleMLS ID #999944, Oscar Velasquez, Listing by: Power Team Realty Corp. OneKey® MLS as distributed by MLS GRID
- $629,9993 bd1 ba1.3k sqft1333 Richland Boulevard, Bay Shore, NY 11706For SaleMLS ID #1013881, Mark Rodman, Listing by: Howard Hanna Coach. OneKey® MLS as distributed by MLS GRID
- $625,0004 bd3 ba1.1k sqft49 Oakdale Avenue, East Patchogue, NY 11772For SaleMLS ID #992469, Michael Graziose, Listing by: Redfin Real Estate. OneKey® MLS as distributed by MLS GRID
- $624,9992 bd1 ba1.1k sqft822 Milligan Lane, West Islip, NY 11795For SaleMLS ID #1031144, Tyler Byrne, Listing by: Oversouth LLC. OneKey® MLS as distributed by MLS GRID
- $559,0004 bd2 ba1.6k sqft72 S Village Drive, Bellport, NY 11713For SaleMLS ID #1031466, Thomas Digennaro, Listing by: Howard Hanna Coach. OneKey® MLS as distributed by MLS GRID
- $649,9994 bd2 ba1.5k sqft89 Avery Avenue, Patchogue, NY 11772For SaleMLS ID #1032747, Louis Reyes, Listing by: Keller Williams Realty Elite. OneKey® MLS as distributed by MLS GRID
- $590,0004 bd1 ba1.1k sqft39 Andrews Avenue, Wheatley Heights, NY 11798For SaleMLS ID #946528, Eddy E. Stwaerd, Listing by: R New York. OneKey® MLS as distributed by MLS GRID
- $679,0003 bd2 ba1.5k sqft2 Gould Drive, Lake Grove, NY 11755For SaleMLS ID #1034839, Christine Farina CBR SRS, Listing by: Signature Premier Properties. OneKey® MLS as distributed by MLS GRID
- $649,0004 bd2 ba1.3k sqft12 Mallar Avenue, Bay Shore, NY 11706For SaleMLS ID #1007603, Adriana M. Pinilla, Listing by: Mint Homes LI LLC. OneKey® MLS as distributed by MLS GRID
