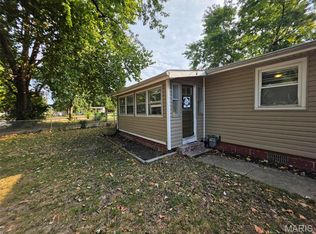
Welcome to 200 Hazel Street in Troy! This 3-bedroom, 1.5-bath home offers a main-floor primary bedroom, a functional layout, and a partial basement with a sump pump for additional storage. With its main-floor bedroom and flexible living spaces, this property offers an opportunity for a buyer ready to make it their own. Outside, the property includes a two-car carport for convenient covered parking.
A new roof and siding were installed in 2025, prior to the Solar System being installed. The home has an existing solar lease that will NOT be paid off at closing and the buyer will be required to assume the remaining solar lease, with an approximate balance of $82,000 and payment of approximately $190/mo. Buyers and buyers’ agents should independently verify all lease terms, transfer requirements, systems, and property information
The home is connected to public water; however, a cistern remains on the property. The property is served by a private septic system. Property is being sold in its current as-is condition. Seller will not make repairs or provide credits for repairs.
All information is deemed reliable but not guaranteed and should be independently verified by the buyer and/or buyer’s agent.
Active under contract
Listed by: Red Door Realty Group Inc • Courtney N Marsh • 618-401-9765
Price cut: $10K (9/1)
$85,000
200 Hazel St, Troy, IL 62294
3beds
1,520sqft
Single Family Residence
Built in 1916
9,796 Square Feet Lot
$-- Zestimate®
$56/sqft
$-- HOA
What's special
Main-floor primary bedroomFunctional layout
- 51 days
- 3,018
- 243
Zillow last checked:
Listing updated:
Listed by:
Courtney N Marsh 618-401-9765,
Red Door Realty Group Inc,
Caleb Marsh 618-250-3384,
Red Door Realty Group Inc
Source: MARIS,MLS#: 26051744 Originating MLS: Southwestern Illinois Board of REALTORS
Originating MLS: Southwestern Illinois Board of REALTORSFacts & features
Interior
Bedrooms & bathrooms
- Bedrooms: 3
- Bathrooms: 2
- Full bathrooms: 1
- 1/2 bathrooms: 1
- Main level bathrooms: 1
- Main level bedrooms: 1
Heating
- Baseboard
Cooling
- Ceiling Fan(s), Wall/Window Unit(s)
Appliances
- Laundry: Main Level
Features
- Flooring: Carpet, Vinyl
- Basement: Concrete,Partial,Storage Space,Sump Pump,Unfinished
- Has fireplace: No
Interior area
- Total structure area: 1,520
- Total interior livable area: 1,520 sqft
- Finished area above ground: 1,520
Property
Parking
- Total spaces: 2
- Parking features: Asphalt, Attached Carport, Driveway
- Carport spaces: 2
- Has uncovered spaces: Yes
Features
- Levels: Two
- Exterior features: Other
Lot
- Size: 9,796 Square Feet
- Features: Corner Lot
Details
- Parcel number: 092220415401002
- Special conditions: Listing As Is
- Other equipment: Dehumidifier
Construction
Type & style
- Home type: SingleFamily
- Architectural style: Traditional
- Property subtype: Single Family Residence
Materials
- Vinyl Siding
- Foundation: Block
- Roof: Architectural Shingle
Condition
- Fixer
- New construction: No
- Year built: 1916
Utilities & green energy
- Electric: Ameren
- Sewer: Septic Tank
- Water: Public
- Utilities for property: Cable Available, Electricity Connected, Natural Gas Connected, Phone Available, Sewer Connected, Water Connected
Green energy
- Energy efficient items: Solar
Community & HOA
Community
- Subdivision: Hazelwood Sub
HOA
- Has HOA: No
Location
- Region: Troy
Financial & listing details
- Price per square foot: $56/sqft
- Tax assessed value: $148,140
- Annual tax amount: $2,687
- Date on market: 8/14/2026
- Cumulative days on market: 51 days
- Listing terms: Cash,Conventional
- Ownership: Private
- Electric utility on property: Yes
- Road surface type: Chip And Seal
Estimated market value
Not available
Estimated sales range
Not available
$1,966/mo
Price history
| Date | Event | Price |
|---|---|---|
| 9/30/2026 | Contingent | $85,000$56/sqft |
Source:  MARIS #26051744 Report a problem MARIS #26051744 Report a problem | ||
| 9/1/2026 | Price change | $85,000-10.5%$56/sqft |
Source: MARIS #26051744 Report a problem | ||
| 8/14/2026 | Listed for sale | $95,000$63/sqft |
Source: MARIS #26051744 Report a problem | ||
Public tax history
| Year | Property taxes | Tax assessment |
|---|---|---|
| 2024 | $2,477 +10.7% | $49,380 +10.1% |
| 2023 | $2,237 +7.3% | $44,830 +8.6% |
| 2022 | $2,085 +4.3% | $41,280 +5.2% |
| 2021 | $2,000 +25.7% | $39,240 +2.6% |
| 2020 | $1,591 -0.7% | $38,230 +2.1% |
| 2019 | $1,602 | $37,450 +7.9% |
| 2018 | -- | $34,700 |
| 2017 | $1,779 +18.4% | $34,700 +2.1% |
| 2016 | $1,503 | $33,980 +3.4% |
| 2015 | $1,503 | $32,850 |
| 2014 | $1,503 | $32,850 |
| 2013 | $1,503 | $32,850 -4.1% |
| 2012 | -- | $34,260 |
| 2011 | -- | $34,260 +2.8% |
| 2010 | -- | $33,340 +2.4% |
| 2009 | -- | $32,550 +13.5% |
| 2007 | -- | $28,690 +5.6% |
| 2005 | -- | $27,180 +12.6% |
| 2004 | $797 +0.7% | $24,130 +6.3% |
| 2003 | $792 -0.4% | $22,690 +5.5% |
| 2002 | $795 | $21,510 +0.8% |
| 2001 | -- | $21,340 +11.4% |
| 2000 | $810 | $19,160 |
Find assessor info on the county website
Monthly payment
Est. payment
Payment breakdown
Explore the cost of this home by adjusting the details. Changes won't be saved.Climate risks
Neighborhood: 62294
Nearby schools
Schools provided by the listing agent
- Elementary: Triad Dist 2
- Middle: Triad Dist 2
- High: Triad
Source: MARIS. This data may not be complete. We recommend contacting the local school district to confirm school assignments for this home.
Similar homes
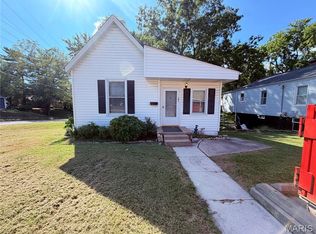
- $85,0003 bd2 ba1.2k sqft4516 Walter Ave, Granite City, IL 62040For Sale
 MLS ID #26060409, Julie J Jones-Kloeckner, Cole Jones Group with Elevate Illinois Realty. MARIS
 - $85,0002 bd-- ba840 sqft3220 W Main St, Belleville, IL 62226For Sale By Owner
- $100,0003 bd2 ba1.3k sqft103 N Jefferson Ave, Collinsville, IL 62234For Sale
 MLS ID #26059105, Amy M Sujanani, RE/MAX Alliance. MARIS
 - $69,9003 bd2 ba1.1k sqft301 Plum St, Collinsville, IL 62234For Sale
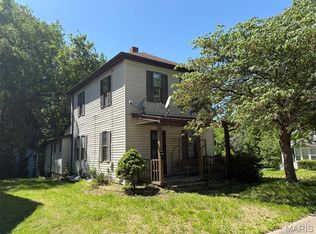 MLS ID #26029938, Kevin Wrigley, Fusion Realty, LLC. MARIS
 - $82,9503 bd1 ba1.3k sqft2402 E 25th St, Granite City, IL 62040For SaleMLS ID #26050511, Carson R Klein, Real Broker, LLC. MARIS
- $89,5003 bd1 ba1k sqft1608 Union Ave, Granite City, IL 62040For SaleMLS ID #25072565, Monica Lemp, Keller Williams Marquee. MARIS
- $82,0004 bd2 ba1.3k sqft1020 Farmview Dr, Saint Louis, MO 63138For SaleMLS ID #26027113, Laquisha B Lewis, Keller Williams Realty St. Louis. MARIS
- $80,0002 bd2 ba1.6k sqft10431 Presley Rd, Saint Louis, MO 63137For SaleMLS ID #26047015, Stephanie R McCracken, Sansone Residential Collective LLC. MARIS
- $99,9004 bd2 ba1k sqft2335 Pontoon Rd, Granite City, IL 62040For SaleMLS ID #26058188, Tami & Zak A Dittamore, RE/MAX Alliance. MARIS
- $76,9002 bd1 ba1.3k sqft417 Northridge Dr, Saint Louis, MO 63137For SaleMLS ID #26049618, Joey R Schenck, Invest St. Louis. MARIS
- $75,0003 bd1 ba1.2k sqft9310 Richfield Rd, Fairview Heights, IL 62208For SaleMLS ID #26007492, Leonandrea L Miller, Keller Williams Marquee. MARIS
- $76,0003 bd1 ba854 sqft443 Macdougall Dr, Saint Louis, MO 63137For SaleMLS ID #26060097, Kameran D Stennis, Worth Clark Realty. MARIS
- $95,0004 bd1 ba1.3k sqft61 E Lorena Ave, Wood River, IL 62095For SaleMLS ID #26050291, Jared E Landeros, Real Broker, LLC. MARIS
- $104,9002 bd1 ba864 sqft419 S Jefferson Ave, Collinsville, IL 62234For SaleMLS ID #26062307, Monica Lemp, Keller Williams Marquee. MARIS
- $89,0003 bd1 ba1.3k sqft107 s 30th, Belleville, IL 62226For SaleMLS ID #26056606, Timothy Gray, The Chicagoland Real Estate Auction Co.. MARIS
- $93,0003 bd1 ba1.2k sqft11820 Larimore Rd, Saint Louis, MO 63138For SaleMLS ID #26023044, Jesse J Pummer, RE/MAX Results. MARIS
- $90,0002 bd1 ba812 sqft454 Northridge Dr, Saint Louis, MO 63137For SaleMLS ID #26043421, Michael Berra, Berra Commercial Real Estate LLC. MARIS
- $90,0003 bd1 ba974 sqft244 Presley Dr, Saint Louis, MO 63137For SaleMLS ID #26043431, Michael Berra, Berra Commercial Real Estate LLC. MARIS
- $75,0002 bd1 ba860 sqft2421 Ohio Ave, Granite City, IL 62040For SaleMLS ID #26032523, Kristi L Glasgow, RE/MAX Alliance. MARIS
- $79,9003 bd2 ba1k sqft11735 Criterion Ave, Saint Louis, MO 63138For SaleMLS ID #26028688, Terry Lynn Jackson, Trelora Realty, Inc. MARIS
