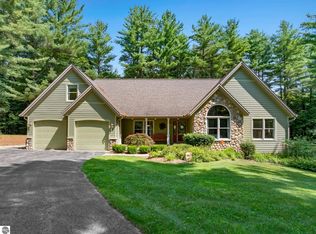
Dreaming of Traverse City Living? Enjoy Your Custom Home Just Outside the City Limits! Discover the perfect blend of tranquility and convenience with our new construction opportunities located just outside the vibrant Traverse City limits. Imagine designing your dream home from the ground up, tailored to your unique style and needs. Enjoy the Best of Both Worlds: Municipal Water & Sewer: Experience hassle-free living with reliable and convenient municipal services. Prime Location: Enjoy Traverse City at its best, with easy access to: Downtown Traverse City: Explore unique shops, award-winning restaurants, and lively entertainment. Spend your days relaxing on the shores of Grand Traverse. Tee off at renowned courses just minutes away. Find everything you need with convenient access to a variety of stores and services. Connect with a welcoming community. Don't miss this opportunity to embrace the Traverse City lifestyle you've always dreamed of.
For sale
$842,900
200 Heritage Park Pl, Traverse City, MI 49685
3beds
2,832sqft
:
Get pre-qualified$5,448/mo
Single Family Residence
Built in 2025
0.42 Acres Lot
$-- Zestimate®
$298/sqft
$3/mo HOA
What's special
- 198 days |
- 32 |
- 0 |
Zillow last checked:
Listing updated:
Listed by:
Judy Curtice-Porter Cell:231-499-9074,
REO-TCRandolph-233022 231-946-4040,
Stephanie Flor 231-360-7736,
REO-TCRandolph-233022
Source: NGLRMLS,MLS#: 1941803
Facts & features
Interior
Bedrooms & bathrooms
- Bedrooms: 3
- Bathrooms: 3
- Full bathrooms: 3
- Main level bathrooms: 2
- Main level bedrooms: 3
Rooms
- Room types: Great Room
Primary bedroom
- Level: Main
- Area: 205.36
- Dimensions: 15.1 x 13.6
Bedroom 2
- Level: Main
- Area: 141.4
- Dimensions: 14 x 10.1
Bedroom 3
- Level: Main
- Area: 98.28
- Dimensions: 10.8 x 9.1
Primary bathroom
- Features: Private
Dining room
- Level: Main
- Area: 113.3
- Dimensions: 11 x 10.3
Kitchen
- Level: Main
- Area: 121
- Dimensions: 11 x 11
Living room
- Level: Main
- Area: 289.8
- Dimensions: 18 x 16.1
Heating
- Forced Air, Natural Gas, Fireplace(s)
Cooling
- Central Air
Appliances
- Included: Disposal
- Laundry: Main Level
Features
- Walk-In Closet(s), Pantry, Granite Bath Tops, Granite Counters, Solid Surface Counters, Kitchen Island, Vaulted Ceiling(s), Cable TV, High Speed Internet, DSL, WiFi
- Flooring: Luxury Vinyl Plank, Carpet
- Basement: Walk-Out Access,Bath/Stubbed
- Has fireplace: Yes
Interior area
- Total structure area: 2,832
- Total interior livable area: 2,832 sqft
- Finished area above ground: 1,632
- Finished area below ground: 1,200
Property
Parking
- Total spaces: 2
- Parking features: Attached, Garage Door Opener, Asphalt
- Attached garage spaces: 2
Accessibility
- Accessibility features: None
Features
- Levels: One
- Stories: 1
- Patio & porch: Deck, Patio
- Waterfront features: None
Lot
- Size: 0.42 Acres
- Dimensions: 106.85 x 153.87
- Features: Wooded, Sloped
Details
- Additional structures: None
- Parcel number: 0515420000
- Zoning description: Residential
Construction
Type & style
- Home type: SingleFamily
- Property subtype: Single Family Residence
Materials
- Vinyl Siding
- Foundation: Poured Concrete
- Roof: Asphalt
Condition
- To Be Built
- New construction: No
- Year built: 2025
Utilities & green energy
- Sewer: Public Sewer
- Water: Public
Community & HOA
Community
- Features: Pets Allowed
- Subdivision: Hertiage Estates
HOA
- Services included: Other
- HOA fee: $40 annually
Location
- Region: Traverse City
Financial & listing details
- Price per square foot: $298/sqft
- Tax assessed value: $10,663
- Price range: $842.9K - $842.9K
- Date on market: 1/21/2026
- Cumulative days on market: 428 days
- Listing agreement: Exclusive Right Sell
- Listing terms: Conventional,Cash,FHA,USDA Loan,VA Loan
- Ownership type: Corporation
- Road surface type: Asphalt
Estimated market value
Not available
Estimated sales range
Not available
$4,195/mo
Price history
| Date | Event | Price |
|---|---|---|
| 1/21/2026 | Listed for sale | $842,900+603%$298/sqft |
Source:  NGLRMLS #1941803 Report a problem NGLRMLS #1941803 Report a problem | ||
| 7/9/2025 | Listing removed | $119,900$42/sqft |
Source: NGLRMLS #1925069 Report a problem | ||
| 7/23/2024 | Listed for sale | $119,900-83.3%$42/sqft |
Source: NGLRMLS #1925069 Report a problem | ||
| 7/14/2024 | Listing removed | $719,900$254/sqft |
Source: NGLRMLS #1918119 Report a problem | ||
| 4/15/2024 | Price change | $719,900+620.6%$254/sqft |
Source: NGLRMLS #1918119 Report a problem | ||
| 12/12/2023 | Price change | $99,900-85.7%$35/sqft |
Source: NGLRMLS #1918140 Report a problem | ||
| 12/11/2023 | Listed for sale | $699,900+18.4%$247/sqft |
Source: NGLRMLS #1918119 Report a problem | ||
| 8/14/2023 | Listing removed | $590,900+490.9%$209/sqft |
Source: NGLRMLS #1908992 Report a problem | ||
| 4/26/2023 | Price change | $100,000-83.1%$35/sqft |
Source:  Realcomp II #78001297336 Report a problem Realcomp II #78001297336 Report a problem | ||
| 3/14/2023 | Price change | $590,900+556.6%$209/sqft |
Source: NGLRMLS #1908992 Report a problem | ||
| 1/31/2023 | Price change | $90,000-87%$32/sqft |
Source: Realcomp II #78001297336 Report a problem | ||
| 1/1/2023 | Price change | $694,900+672.1%$245/sqft |
Source: NGLRMLS #1897076 Report a problem | ||
| 10/18/2022 | Price change | $90,000-87%$32/sqft |
Source:  MiRealSource #1297336 Report a problem MiRealSource #1297336 Report a problem | ||
| 3/21/2022 | Price change | $694,900+5.3%$245/sqft |
Source: NGLRMLS #1897076 Report a problem | ||
| 2/23/2022 | Listed for sale | $659,900$233/sqft |
Source: NGLRMLS #1897076 Report a problem | ||
Public tax history
Tax history is unavailable.
Monthly payment
Est. payment
Payment breakdown
Explore the cost of this home by adjusting the details. Changes won't be saved.Climate risks
Neighborhood: 49685
Nearby schools
GreatSchools rating
- 7/10Willow Hill Elementary SchoolGrades: PK-5Distance: 3.2 mi
- 8/10West Middle SchoolGrades: 6-8Distance: 1.8 mi
- 8/10West Senior HighGrades: 9-12Distance: 1 mi
Schools provided by the listing agent
- Middle: Traverse City West Middle School
- High: Traverse City West Senior High School
- District: Traverse City Area Public Schools
Source: NGLRMLS. This data may not be complete. We recommend contacting the local school district to confirm school assignments for this home.
- $245,400-- bd-- ba-- sqft3172 Heritage Park Pl, Traverse City, MI 49685Off Market
- $--0.35 acres3172 Heritage Park Pl, Traverse City, MI 49684Off Market
- $599,9003 bd2 ba1.6k sqft3156 Heritage Park Pl, Traverse City, MI 49685Sold

- $496,4003 bd2 ba-- sqft3194 Heritage Park Pl, Traverse City, MI 49685Off Market
- $673,3004 bd4 ba3.6k sqft3175 Heritage Park Pl, Traverse City, MI 49685Off Market
- $--0.42 acres3156 Heritage Park Pl, Traverse City, MI 49684Off Market
- $710,0005 bd4 ba3.5k sqft3199 Heritage Park Pl, Traverse City, MI 49685Sold
- $40,0000.54 acres5161 Liberty Dr, Traverse City, MI 49685Sold
A local agent can set up tours, give advice and negotiate with sellers.
A local lender can help you make sure your offer is ready when you are.
Similar homes
- $799,9005 bd4 ba3.2k sqft9626 Sugar Bush Run, Traverse City, MI 49685For Sale
 MLS ID #1948837, Tia Rieck. NGLRMLS
 - $825,0003 bd3 ba2.7k sqft10743 Shrewbury St, Traverse City, MI 49684For Sale
 MLS ID #1948729, Christina Ballard. NGLRMLS
 - $995,0005 bd4 ba3.4k sqft4609 Westbrook Dr, Traverse City, MI 49685For Sale
 MLS ID #1948115, Elizabeth Schaub. NGLRMLS
 - $760,0004 bd3 ba3.1k sqft2725 Blue Meadow Dr, Traverse City, MI 49685For Sale
 MLS ID #1946931, Holly Hack. NGLRMLS
 - $795,0003 bd3 ba2.6k sqft13944 S Winding Trl, Traverse City, MI 49684For SaleMLS ID #1948291, Andrew Stireman. NGLRMLS
- $769,0003 bd3 ba2.8k sqft5037 Sheffer Farm Rd, Traverse City, MI 49685New ConstructionMLS ID #1946909, Dereck Dykes. NGLRMLS
- $699,0003 bd3 ba2.6k sqft4356 Carlson Dr, Traverse City, MI 49684For SaleMLS ID #1948599, Kara Emerich. NGLRMLS
- $845,0004 bd3 ba3.3k sqft9366 E Summerfield Dr, Traverse City, MI 49684For SaleMLS ID #1948088, Carlie Humphrey. NGLRMLS
- $679,0004 bd3 ba2.5k sqft4224 Long Wood Dr, Traverse City, MI 49685For SaleMLS ID #1945105, Sheila Peek. NGLRMLS
- $809,0005 bd3 ba2.4k sqft1942 Hoosier Valley Rd, Traverse City, MI 49685For SaleMLS ID #1943339, Sander Scott. NGLRMLS
- $998,0005 bd4 ba3.5k sqft3494 Country Club Dr, Traverse City, MI 49684For SaleMLS ID #1948811, Pamela Stowe. NGLRMLS
- $718,0003 bd3 ba2.7k sqft4492 Ridgewater Run, Traverse City, MI 49685For SaleMLS ID #1947377, Peter Faber. NGLRMLS
- $689,0003 bd3 ba2.7k sqft4107 Fireside Trl, Traverse City, MI 49685For SaleMLS ID #1947078, Peter Faber. NGLRMLS
- $739,9004 bd3 ba2.6k sqft4054 Center Farm Ln, Traverse City, MI 49685For SaleMLS ID #1947255, Ted Schweitzer. NGLRMLS
- $658,0003 bd3 ba2.5k sqft4141 Fireside Trl, Traverse City, MI 49685For SaleMLS ID #1947029, Peter Faber. NGLRMLS
- $610,0004 bd3 ba2.5k sqft5404 Barney Rd, Traverse City, MI 49684For SaleMLS ID #1947951, Carly Petrucci. NGLRMLS
- $899,0004 bd4 ba3.2k sqft2104 Apple Hill Dr, Traverse City, MI 49686For SaleMLS ID #1946218, Leanne Deeren. NGLRMLS
- $1,074,0004 bd4 ba3.5k sqft293 Fisher Rd, Traverse City, MI 49685For SaleMLS ID #1947756, Ben Street. NGLRMLS
- $610,0003 bd3 ba2.6k sqft4441 E Timberwood Dr, Traverse City, MI 49686For SaleMLS ID #1948997, Mary Hoyt. NGLRMLS
- $849,9004 bd3 ba2.5k sqft3062 Winchester Dr #15, Traverse City, MI 49686For SaleMLS ID #1946008, Judy Curtice-Porter. NGLRMLS
