LOVE THE SIMPLICITY OF ONE-LEVEL LIVING! Discover the Declan at Eagles Crest, where spacious design, everyday comfort and the opportunity to personalize come together! This thoughtfully designed ranch offers 1,686 sq. ft., 3 bedrooms, 2 full baths and a 2-car garage, with everything conveniently located on one level. The welcoming open layout features a generous Great Room, dining area and oversized L-shaped kitchen with an impressive island that's perfect for gathering, entertaining or everyday meals. The private Primary Suite provides a relaxing retreat with a spacious bath and walk-in closet, while two additional bedrooms offer flexibility for guests, hobbies or a home office. Enjoy the convenience of main-level laundry, a covered front porch and a floorplan designed to make everyday living easier. With True Homes' Integrity collection, explore available structural and designer options to create a home that fits your lifestyle, including the opportunity to add a second-floor Bonus Room for even more flexibility! Located in Pageland, Eagles Crest combines the appeal of a brand-new home with the charm of small-town living. ONE LEVEL. ENDLESS POSSIBILITIES. A HOME DESIGNED FOR YOU! Proposed construction. Photos are representative.
Active
$299,000
200 Jubilee Way #106P, Pageland, SC 29728
3beds
1,686sqft
Single Family Residence
Built in 2027
0.13 Acres Lot
$-- Zestimate®
$177/sqft
$42/mo HOA
What's special
Covered front porchGenerous great roomWelcoming open layoutSpacious designDining areaOversized l-shaped kitchenSpacious bath
- 13 hours
- 7
- 2
Zillow last checked:
Listing updated:
Listed by:
David Spera broker@tlsrealtyllc.com,
TLS Realty LLC
Source: Canopy MLS as distributed by MLS GRID,MLS#: 4444939
Facts & features
Interior
Bedrooms & bathrooms
- Bedrooms: 3
- Bathrooms: 2
- Full bathrooms: 2
- Main level bedrooms: 3
Primary bedroom
- Level: Main
Bedroom s
- Level: Main
Bedroom s
- Level: Main
Bathroom full
- Level: Main
Dining room
- Level: Main
Great room
- Level: Main
Kitchen
- Level: Main
Laundry
- Level: Main
Heating
- Heat Pump
Cooling
- Central Air
Appliances
- Included: Dishwasher, Electric Range, Microwave
- Laundry: Electric Dryer Hookup, Laundry Room, Washer Hookup
Features
- Flooring: Carpet, Vinyl
- Has basement: No
Interior area
- Total structure area: 1,686
- Total interior livable area: 1,686 sqft
- Finished area above ground: 1,686
- Finished area below ground: 0
Property
Parking
- Total spaces: 2
- Parking features: Driveway, Garage Door Opener, Garage Faces Front, Garage on Main Level
- Garage spaces: 2
- Has uncovered spaces: Yes
Features
- Levels: One
- Stories: 1
- Patio & porch: Front Porch
Lot
- Size: 0.13 Acres
Details
- Parcel number: 032 000 000 346
- Zoning: R
- Special conditions: Standard
Construction
Type & style
- Home type: SingleFamily
- Architectural style: Ranch
- Property subtype: Single Family Residence
Materials
- Vinyl
- Foundation: Slab
- Roof: Composition
Condition
- New construction: Yes
- Year built: 2027
Details
- Builder model: Declan 1686 IO
- Builder name: True Homes
Utilities & green energy
- Sewer: Public Sewer
- Water: City
Community & HOA
Community
- Security: Carbon Monoxide Detector(s), Smoke Detector(s)
- Subdivision: Eagles Crest
HOA
- Has HOA: Yes
- HOA fee: $250 semi-annually
- HOA name: Association Management Solutions
- HOA phone: 803-831-7023
Location
- Region: Pageland
Financial & listing details
- Price per square foot: $177/sqft
- Tax assessed value: $12,000
- Date on market: 11/20/2026
- Road surface type: Concrete, Paved
Estimated market value
Not available
Estimated sales range
Not available
Not available
Price history
| Date | Event | Price |
|---|---|---|
| 11/20/2026 | Listed for sale | $299,000$177/sqft |
Source:  Canopy MLS as distributed by MLS GRID #4444939 Report a problem | ||
Public tax history
Tax history is unavailable.
Monthly payment
Est. payment
Payment breakdown
Explore the cost of this home by adjusting the details. Changes won't be saved.Climate risks
Neighborhood: 29728
Nearby schools
Schools provided by the listing agent
- Elementary: Pageland
- Middle: New Heights
- High: Central
Source: Canopy MLS as distributed by MLS GRID. This data may not be complete. We recommend contacting the local school district to confirm school assignments for this home.
- $390,9004 bd3 ba3.6k sqft202 Jubilee Way #105P, Pageland, SC 29728New Construction

- $329,9004 bd3 ba2.3k sqft204 Jubilee Way #104P, Pageland, SC 29728New Construction

- $316,0004 bd3 ba2k sqft121 Crimson Dr #5, Pageland, SC 29728Sold
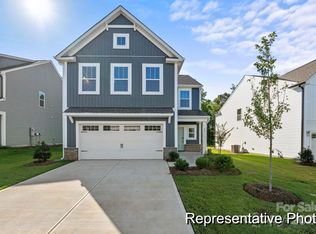
- $269,9003 bd2 ba1.6k sqft211 Jubilee Way #109P, Pageland, SC 29728New Construction
Similar homes
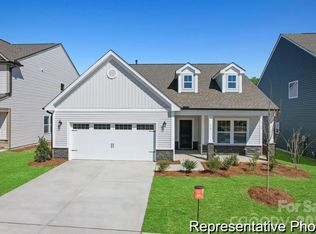
- $269,9003 bd2 ba1.6k sqft211 Jubilee Way #109P, Pageland, SC 29728New Construction
 MLS ID #4444933, David Spera, TLS Realty LLC. Canopy MLS as distributed by MLS GRID
- from $308,9003 bd3 ba2k sqftHudson Plan, Eagles Crest, Pageland, SC 29728New Construction
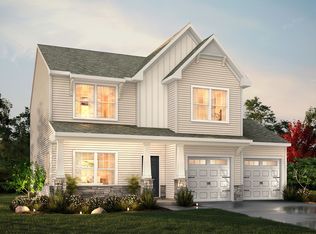 True Homes
- $329,9004 bd3 ba2.3k sqft204 Jubilee Way #104P, Pageland, SC 29728New ConstructionMLS ID #4444952, David Spera, TLS Realty LLC. Canopy MLS as distributed by MLS GRID
- from $259,9003 bd3 ba1.5k sqftAmelia Plan, Eagles Crest, Pageland, SC 29728New Construction
 True Homes
- $295,0003 bd3 ba1.9k sqft105 Charleston Gray Way, Pageland, SC 29728For SaleMLS ID #4426409, Trip Moorhead, Howard Hanna Allen Tate Fort Mill. Canopy MLS as distributed by MLS GRID
- $279,0003 bd3 ba2.1k sqft427 Amberly Cir #39, Pageland, SC 29728For SaleMLS ID #4393996, Becky Holmes, ProStead Realty. Canopy MLS as distributed by MLS GRID
- $269,0003 bd3 ba1.6k sqft206 Amberly Cir, Pageland, SC 29728For SaleMLS ID #4430189, August Maier, Ivester Jackson Christie's. Canopy MLS as distributed by MLS GRID
- $290,0003 bd2 ba1.3k sqft630 E Pigg St, Pageland, SC 29728For Sale
 MLS ID #2603859, Sandra G Moose, Lewis Realty Of Chesterfield. Pee Dee Realtor Association
- $299,9004 bd3 ba2.3k sqftJubilee Way #104P, Pageland, SC 29728New ConstructionMLS ID #4405639, Kaylee Wilson, TLS Realty LLC. Canopy MLS as distributed by MLS GRID
- $249,9003 bd2 ba2.1k sqft112 Rupert Courtney Ln, Pageland, SC 29728For SaleMLS ID #4444935, Adam Sellars, Keller Williams Ballantyne Area. Canopy MLS as distributed by MLS GRID
- $285,0003 bd2 ba1.7k sqft1295 S Van Lingle Mungo Blvd, Pageland, SC 29728For SaleMLS ID #4440967, Mary Alice Lee, ProStead Realty. Canopy MLS as distributed by MLS GRID
- $279,9004 bd3 ba2k sqft126 Crimson Dr #56P, Pageland, SC 29728New ConstructionMLS ID #4405632, Kaylee Wilson, TLS Realty LLC. Canopy MLS as distributed by MLS GRID
