ROOM TO GROW. SPACE TO GATHER. A HOME THAT FITS YOUR LIFE! Discover the Campbell at Eagles Crest, offering an impressive 3,945 sq. ft. of thoughtfully designed living space with 5 bedrooms, 3 full baths and a 2-car garage! The welcoming main level features a dedicated Study, perfect for working from home, and a spacious Great Room that flows into the kitchen with a generous island, pantry and adjoining dining area. A main-level guest bedroom with nearby full bath provides flexibility for visitors or multigenerational living. Upstairs, the generous Primary Suite offers a private retreat, while three additional bedrooms provide plenty of room for everyone. A versatile Loft AND separate Game Room create two distinct spaces for entertaining, relaxing, hobbies or movie nights! With SPACES by True Homes, choose from four curated designer packages to personalize your home with confidence and ease. Located in Pageland, Eagles Crest offers the opportunity to enjoy a brand-new home with modern design, generous living space and small-town charm. MORE SPACE. MORE POSSIBILITIES. MORE ROOM TO LIVE YOUR WAY! Proposed construction. Photos are representative.
Active
$369,900
207 Jubilee Way #107P, Pageland, SC 29728
5beds
3,945sqft
Single Family Residence
Built in 2027
0.13 Acres Lot
$-- Zestimate®
$94/sqft
$42/mo HOA
What's special
Versatile loftGenerous islandAdjoining dining areaWelcoming main level
- 13 hours
- 3
- 2
Zillow last checked:
Listing updated:
Listed by:
David Spera broker@tlsrealtyllc.com,
TLS Realty LLC
Source: Canopy MLS as distributed by MLS GRID,MLS#: 4444936
Facts & features
Interior
Bedrooms & bathrooms
- Bedrooms: 5
- Bathrooms: 3
- Full bathrooms: 3
- Main level bedrooms: 1
Primary bedroom
- Level: Upper
Bedroom s
- Level: Main
Bedroom s
- Level: Upper
Bedroom s
- Level: Upper
Bedroom s
- Level: Upper
Bathroom full
- Level: Main
Bathroom full
- Level: Upper
Bathroom full
- Level: Upper
Bonus room
- Features: See Remarks
- Level: Upper
Dining room
- Level: Main
Great room
- Level: Main
Kitchen
- Level: Main
Laundry
- Level: Upper
Loft
- Level: Upper
Study
- Level: Main
Heating
- Heat Pump
Cooling
- Central Air
Appliances
- Included: Dishwasher, Disposal, Electric Range, Microwave, Refrigerator
- Laundry: Electric Dryer Hookup, Laundry Room, Upper Level, Washer Hookup
Features
- Flooring: Carpet, Laminate, Vinyl
- Has basement: No
Interior area
- Total structure area: 3,945
- Total interior livable area: 3,945 sqft
- Finished area above ground: 3,945
- Finished area below ground: 0
Property
Parking
- Total spaces: 2
- Parking features: Driveway, Garage Door Opener, Garage Faces Front, Garage on Main Level
- Garage spaces: 2
- Has uncovered spaces: Yes
Features
- Levels: Two
- Stories: 2
- Patio & porch: Front Porch
Lot
- Size: 0.13 Acres
Details
- Parcel number: 032 000 000 347
- Zoning: R
- Special conditions: Standard
Construction
Type & style
- Home type: SingleFamily
- Architectural style: Other
- Property subtype: Single Family Residence
Materials
- Vinyl
- Foundation: Slab
- Roof: Composition
Condition
- New construction: Yes
- Year built: 2027
Details
- Builder model: Campbell 3945B SO
- Builder name: True Homes
Utilities & green energy
- Sewer: Public Sewer
- Water: City
Community & HOA
Community
- Security: Carbon Monoxide Detector(s), Smoke Detector(s)
- Subdivision: Eagles Crest
HOA
- Has HOA: Yes
- HOA fee: $250 semi-annually
- HOA name: Association Management Solutions
- HOA phone: 803-831-7023
Location
- Region: Pageland
Financial & listing details
- Price per square foot: $94/sqft
- Tax assessed value: $12,000
- Date on market: 11/20/2026
- Road surface type: Concrete, Paved
Estimated market value
Not available
Estimated sales range
Not available
Not available
Price history
| Date | Event | Price |
|---|---|---|
| 11/20/2026 | Listed for sale | $369,900$94/sqft |
Source:  Canopy MLS as distributed by MLS GRID #4444936 Report a problem | ||
Public tax history
Tax history is unavailable.
Monthly payment
Est. payment
Payment breakdown
Explore the cost of this home by adjusting the details. Changes won't be saved.Climate risks
Neighborhood: 29728
Nearby schools
Schools provided by the listing agent
- Elementary: Pageland
- Middle: New Heights
- High: Central
Source: Canopy MLS as distributed by MLS GRID. This data may not be complete. We recommend contacting the local school district to confirm school assignments for this home.
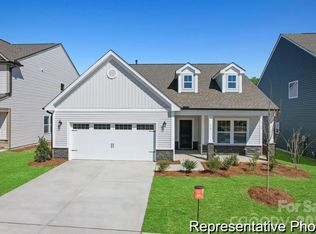
- $269,9003 bd2 ba1.6k sqft211 Jubilee Way #109P, Pageland, SC 29728New Construction
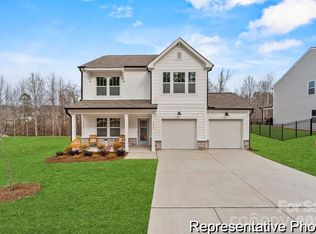
- $324,9003 bd3 ba2.2k sqft319 Jubilee Way #67, Pageland, SC 29728Sold
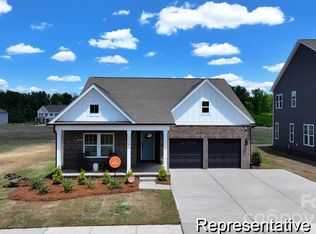
- $299,0003 bd2 ba1.6k sqft200 Jubilee Way #106P, Pageland, SC 29728New Construction
- $390,9004 bd3 ba3.6k sqft202 Jubilee Way #105P, Pageland, SC 29728New Construction

Similar homes
- $390,9004 bd3 ba3.6k sqft202 Jubilee Way #105P, Pageland, SC 29728New Construction
 MLS ID #4444945, David Spera, TLS Realty LLC. Canopy MLS as distributed by MLS GRID
- $329,9004 bd3 ba2.3k sqft204 Jubilee Way #104P, Pageland, SC 29728New Construction
 MLS ID #4444952, David Spera, TLS Realty LLC. Canopy MLS as distributed by MLS GRID
- from $369,9005 bd3 ba3.9k sqftCampbell Plan, Eagles Crest, Pageland, SC 29728New Construction
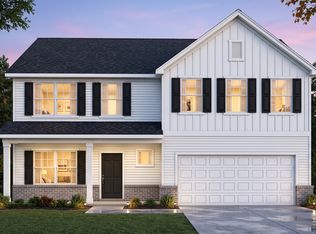 True Homes
- $450,0004 bd3 ba2.5k sqft1108 Evans Mill Rd, Pageland, SC 29728For Sale
 MLS ID #4443034, Lisa Archer, Keller Williams Ballantyne Area. Canopy MLS as distributed by MLS GRID
- $379,9004 bd4 ba2.1k sqft1079 Pageland White Store Rd Lot 2, Pageland, SC 29728New ConstructionMLS ID #4431902, Jenna Myers, RE/MAX Executive. Canopy MLS as distributed by MLS GRID
- $319,9004 bd3 ba2.7k sqftJubilee Way #103P, Pageland, SC 29728New ConstructionMLS ID #4406179, Kaylee Wilson, TLS Realty LLC. Canopy MLS as distributed by MLS GRID
- $355,9004 bd2 ba2k sqftNone, Pageland, SC 29728For SaleMLS ID #4338210, Linnett Burr, A & E Real Estate. Canopy MLS as distributed by MLS GRID
- $399,9004 bd3 ba2.3k sqft1061 Pageland White Store Rd Lot 1, Pageland, SC 29728New ConstructionMLS ID #4431901, Jenna Myers, RE/MAX Executive. Canopy MLS as distributed by MLS GRID
- $299,9004 bd3 ba2.3k sqftJubilee Way #104P, Pageland, SC 29728New ConstructionMLS ID #4405639, Kaylee Wilson, TLS Realty LLC. Canopy MLS as distributed by MLS GRID
- $295,0003 bd3 ba1.9k sqft105 Charleston Gray Way, Pageland, SC 29728For SaleMLS ID #4426409, Trip Moorhead, Howard Hanna Allen Tate Fort Mill. Canopy MLS as distributed by MLS GRID
