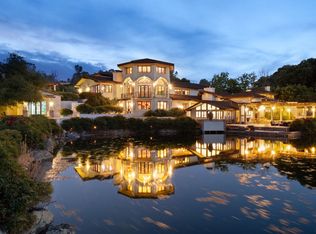
Rancho de los Olivos is located in El Dorado Hills, in the most prestigious master-planned community in Northern California: Serrano. Home of the par-72 championship golf course at the Serrano Country Club. Conveniently located just 30 minutes from downtown Sacramento and ninety minutes from Lake Tahoe. A truly one-of-a-kind estate, faithfully crafted in authentic Santa Barbara style, this extraordinary residence sits on over 5 private acres where no expense was spared and every detail was thoughtfully curated. Timeless architecture defines the home, with graceful arches, covered walkways, and hand-applied stucco finished in a rich, old-world patina. Inside, soaring ceilings adorned with repurposed wood beam details create warmth and grandeur, while multicolored clay tile accents and wide-plank hardwood flooring enhanced with hydronic heating bring both beauty and comfort underfoot. Expansive glass walls dissolve the boundary between indoors and out, opening to a series of serene outdoor courtyards designed for effortless living and entertaining. A long, private driveway provides a dramatic entrance, showcasing a landscape of venerable olive trees and manicured oaks with verdant canopies. For the automotive enthusiast, the estate offers both scale and sophistication with a generous Motor Court designed for the effortless maneuvering of guests and daily transit. The Carriage House is an expansive almost 4000 sq foot climate-controlled sanctuary dedicated to the proper display and preservation of a premier vehicle collection. The estate's sense of seclusion is most felt along its groomed walking trails. Thoughtfully illuminated for evening strolls, these paths lead to four distinct destination areas--perfect vignettes for pausing to observe local wildlife or reflecting on the natural beauty of the surroundings. With unrivaled Vistas, Rancho de los Olivos is positioned to capture the majesty of Northern California, the property offers panoramic views that stretch across lush-rolling greenery, Folsom Lake, and finally the Great Central Valley. It is a serene vantage point designed for relaxation and a deep appreciation of the open sky. Blending classic craftsmanship with modern luxury, this estate captures the essence of Santa Barbara elegance in a setting that is both private and unforgettable. Crafted with intention. Designed without compromise. Check out the cinematic video!
Active
$10,900,000
200 Klee Ct, El Dorado Hills, CA 95762
4beds
10,588sqft
:
Get pre-qualified$70,555/mo
Single Family Residence
Built in 2020
5.64 Acres Lot
$9,812,400 Zestimate®
$1,029/sqft
$250/mo HOA
What's special
Generous motor courtTimeless architectureAuthentic santa barbara styleGraceful archesExpansive glass wallsSoaring ceilingsUnrivaled vistas
- 32 days |
- 6,803 |
- 366 |
Zillow last checked:
Listing updated:
Listed by:
Taffy Maurer DRE #01902353 916-208-2537,
eXp Realty of California Inc.,
Darcie Stratton DRE #01873203 916-402-5188,
eXp Realty of California Inc.
Source: MetroList Services of CA,MLS#: 226074091Originating MLS: MetroList Services, Inc.
Facts & features
Interior
Bedrooms & bathrooms
- Bedrooms: 4
- Bathrooms: 8
- Full bathrooms: 5
- Partial bathrooms: 3
Rooms
- Room types: Wine Storage Area, Laundry
Primary bedroom
- Features: Sitting Room, Ground Floor, Outside Access, Sitting Area
Primary bathroom
- Features: Closet, Dual Flush Toilet, Soaking Tub, Multiple Shower Heads, Quartz, Walk-In Closet 2+, Radiant Heat
Dining room
- Features: Formal Area
Kitchen
- Features: Breakfast Area, Butlers Pantry, Quartz Counter, Island w/Sink
Heating
- Central
Cooling
- Central Air, Multi Units, See Remarks, Zoned
Appliances
- Included: Built-In Gas Oven, Built-In Gas Range, Built-In Refrigerator, Range Hood, Ice Maker, Dishwasher, Disposal, Microwave, Double Oven, Warming Drawer, Wine Refrigerator, See Remarks, Dryer, Washer
- Laundry: Laundry Room, Cabinets, Sink, Inside Room
Features
- Flooring: Tile, Wood
- Number of fireplaces: 5
- Fireplace features: Gas Log, Living Room, Outside, Wood Burning
Interior area
- Total structure area: 0
- Total interior livable area: 10,588 sqft
Video & virtual tour
Property
Parking
- Total spaces: 32
- Parking features: Attached, RV Garage Detached, Detached, Electric Vehicle Charging Station(s), Golf Cart, Guest, Workshop in Garage, Interior Access, Gated
- Attached garage spaces: 12
- Uncovered spaces: 20
Accessibility
- Accessibility features: Accessible Elevator Installed
Features
- Levels: Two
- Stories: 2
- Exterior features: Balcony, Covered Courtyard, Fire Pit
- Has private pool: Yes
- Pool features: On Lot, Pool Sweep, Fenced, Gunite, Solar Heat, Sport, Lap
- Fencing: Metal,Fenced,Gated Driveway/Sidewalks
Lot
- Size: 5.64 Acres
- Features: Auto Sprinkler F&R, Court, Cul-De-Sac, Private, Curb(s)/Gutter(s), Dead End, Secluded, Greenbelt, Landscape Back, Landscape Front
- Topography: Lot Grade Varies,Lot Grade Varies
Details
- Additional structures: Second Garage, Storage, Workshop
- Parcel number: 123330005000
- Zoning: SFR
- Special conditions: Offer As Is
- Other equipment: Networked, Water Cond Equipment Owned, Water Filter System
Construction
Type & style
- Home type: SingleFamily
- Architectural style: See Remarks
- Property subtype: Single Family Residence
Materials
- Stucco, Wall Insulation, Wood
- Foundation: Slab
- Roof: Spanish Tile
Condition
- Year built: 2020
Utilities & green energy
- Electric: 3 Phase, Battery Backup, 220 Volts, 220 Volts in Kitchen, 220 Volts in Laundry
- Sewer: Public Sewer
- Water: Public
- Utilities for property: Sewer In & Connected, Solar, Natural Gas Connected
Green energy
- Energy generation: Solar
Community & HOA
Community
- Features: Gated
- Subdivision: Custom Serrano
HOA
- Has HOA: Yes
- Amenities included: Playground, Greenbelt, Trail(s), Park
- Services included: Organized Activities, Common Areas, Management
- HOA fee: $250 monthly
Location
- Region: El Dorado Hills
Financial & listing details
- Price per square foot: $1,029/sqft
- Tax assessed value: $5,083,463
- Price range: $10.9M - $10.9M
- Date on market: 7/13/2026
- Road surface type: Asphalt
Estimated market value
$9,812,400
$9.32M - $10.30M
$5,209/mo
Price history
| Date | Event | Price |
|---|---|---|
| 7/13/2026 | Listed for sale | $10,900,000+1353.3%$1,029/sqft |
Source: MetroList Services of CA #226074091 Report a problem | ||
| 11/17/2017 | Sold | $750,000$71/sqft |
Source: Public Record Report a problem | ||
Public tax history
| Year | Property taxes | Tax assessment |
|---|---|---|
| 2026 | -- | $5,083,463 +2% |
| 2025 | $60,443 +1.5% | $4,983,789 +2% |
| 2024 | $59,561 +1.3% | $4,886,069 +2% |
| 2023 | $58,802 +1.3% | $4,790,265 +2% |
| 2022 | $58,056 +342.8% | $4,696,339 +367.6% |
| 2021 | $13,112 +22% | $1,004,254 +28.7% |
| 2020 | $10,752 +0.8% | $780,300 +2% |
| 2019 | $10,664 +1.8% | $765,000 +2% |
| 2018 | $10,478 +128.2% | $750,000 +302.2% |
| 2017 | $4,591 -0.1% | $186,463 +2% |
| 2016 | $4,596 -1.9% | $182,807 +1.5% |
| 2015 | $4,686 | $180,062 +2% |
| 2014 | $4,686 | $176,536 +0.5% |
| 2013 | -- | $175,739 +4% |
| 2012 | -- | $168,916 |
| 2011 | -- | $168,916 +0.8% |
| 2010 | -- | $167,654 -0.2% |
| 2009 | -- | $168,053 +2% |
| 2008 | -- | $164,758 +2% |
| 2007 | -- | $161,528 |
| 2006 | -- | -- |
Find assessor info on the county website
Monthly payment
Est. payment
Payment breakdown
Explore the cost of this home by adjusting the details. Changes won't be saved.Climate risks
Neighborhood: 95762
Nearby schools
GreatSchools rating
- 10/10Silva Valley Elementary SchoolGrades: K-5Distance: 1.8 mi
- 10/10Rolling Hills Middle SchoolGrades: 6-8Distance: 1.6 mi
- 10/10Oak Ridge High SchoolGrades: 8-12Distance: 1.7 mi
- $2,233,6195 bd8 ba7.2k sqft201 Klee Ct, El Dorado Hills, CA 95762Off Market
- $1,050,0004 bd3 ba3.1k sqft1961 E Green Springs Rd, Rescue, CA 95672Sold
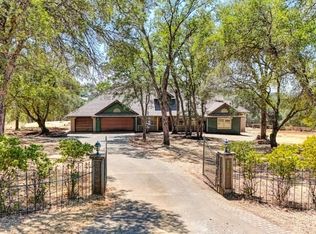
- $3,197,6006 bd11 ba9.2k sqft212 Klee Ct, El Dorado Hills, CA 95762Off Market
- $2,621,0004 bd4 ba4.5k sqft3732 Greenview Dr, El Dorado Hills, CA 95762Off Market
- $2,783,8005 bd5 ba8.6k sqft213 Klee Ct, El Dorado Hills, CA 95762Off Market
- $1,035,600-- bd7 ba2.9k sqft2610 Clarksville Rd, Rescue, CA 95672Off Market
- $31,394-- bd-- ba-- sqft2610 Clarksville Rd, Rescue, CA 95672Off Market
- $2,309,3811.01 acres3744 Greenview Dr, El Dorado Hills, CA 95762Off Market
A local agent can set up tours, give advice and negotiate with sellers.
Similar homes
- $6,800,0006 bd7 ba7.9k sqft5005 Gresham Dr, El Dorado Hills, CA 95762For Sale
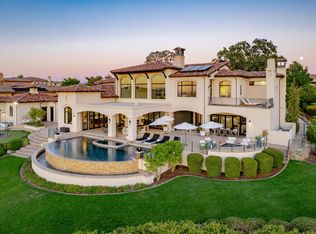 MLS ID #226095858, Stephani Menser. MetroList Services of CA
 - $8,900,0005 bd7 ba6.6k sqft2020 Kaila Way, El Dorado Hills, CA 95762For Sale
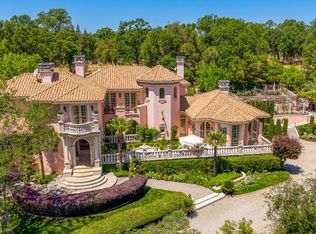 MLS ID #225044848, Nick Sadek. MetroList Services of CA
 - $5,490,0006 bd6 ba6.5k sqft6522 Western Sierra Way, El Dorado Hills, CA 95762New Construction
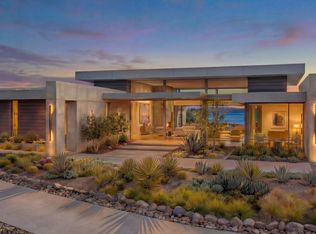 MLS ID #226060442, Christopher Wolfe. MetroList Services of CA
 - $5,950,0006 bd5 ba9.8k sqft2155 Salmon Valley Ln, El Dorado Hills, CA 95762For Sale
 MLS ID #225117785, Christopher Wolfe. MetroList Services of CA
 - $9,000,0004 bd6 ba7.8k sqft1100 Cold Springs Rd, Placerville, CA 95667For SaleMLS ID #226095132, Andrea Lembach. MetroList Services of CA
- $5,975,0005 bd7 ba10k sqft9205 Tuscany Oaks Ct, Granite Bay, CA 95746For SaleMLS ID #226009174, Debbie Austin. MetroList Services of CA
- $5,988,0006 bd6 ba6.2k sqft5183 Chelshire Downs Rd, Granite Bay, CA 95746For SaleMLS ID #226051113, Kendra Bishop. MetroList Services of CA
- $5,800,0006 bd6 ba7.2k sqft5905 Barton Rd, Loomis, CA 95650For SaleMLS ID #226046700, Kendra Bishop. MetroList Services of CA
- $12,700,0006 bd6 ba7.1k sqft13850 Meiss Rd, Rancho Murieta, CA 95683For SaleMLS ID #226069769, Nina Kovalyov. MetroList Services of CA
Local buyer's agents are ready to help
