AN ESTATE WITHOUT EQUAL. A SETTING BEYOND COMPARE. Perfectly positioned on one of Serrano's most coveted and irreplaceable homesites, this extraordinary custom estate commands breathtaking panoramic views of Folsom Lake. Behind a private gatehouse entry, the residence is thoughtfully designed for grand-scale entertaining while offering the comfort and livability of a true family retreat. A stunning courtyard with a fountain, outdoor fireplace, and two detached guest casitas sets the tone for the exceptional spaces within. The grand foyer opens to soaring vaulted ceilings, architectural timber beams with custom decorative joinery, a dramatic curved staircase, and walls of disappearing glass that seamlessly connect the indoors with the spectacular outdoor living spaces. The gourmet chef's kitchen is appointed with premium Viking and Miele appliances, dual prep sinks, marble countertops, an oversized island, dual dishwashers, a walk-in pantry, and a breakfast nook overlooking the views. The adjoining great room and resort-inspired entertainment lounge create an unparalleled gathering space featuring a fingerprint-secured wine cellar, full-service bar, and effortless indoor-outdoor flow. The luxurious primary retreat offers a private balcony with fireplace, spa-inspired bath, dual custom closets, an in-closet coffee bar, and a dedicated laundry area. A separate family wing features three additional bedrooms, an office or homework center, playroom, private ensuite, secondary staircase, and spacious laundry room. Designed to rival a private resort, the grounds feature an infinity-edge pool and spa, outdoor kitchen, multiple covered living areas, fireplaces, sculptural water features, expansive patios, a massive outdoor Jumbotron display, putting green, sauna, cold plunge, and mature landscaping all framed by unforgettable sunsets and sparkling city lights. Modern conveniences include Crestron whole-home automation, geothermal heating and cooling, an extensive security and camera system, and a six-car garage. A rare offering where exceptional craftsmanship, timeless design, and one of Northern California's most remarkable settings come together to create an extraordinary place to call home.
Active
$6,800,000
5005 Gresham Dr, El Dorado Hills, CA 95762
6beds
7,931sqft
Single Family Residence
Built in 2009
0.96 Acres Lot
$6,409,500 Zestimate®
$857/sqft
$223/mo HOA
What's special
Outdoor fireplaceSix-car garageMature landscapingPutting greenPrivate balcony with fireplaceSculptural water featuresOversized island
- 26 days |
- 3,415 |
- 273 |
Zillow last checked:
Listing updated:
Listed by:
Stephani Menser DRE #01898563 916-289-9866,
Coldwell Banker Realty,
Donna Menser DRE #01358394 916-801-2919,
Coldwell Banker Realty
Source: MetroList Services of CA,MLS#: 226095858Originating MLS: MetroList Services, Inc.
Facts & features
Interior
Bedrooms & bathrooms
- Bedrooms: 6
- Bathrooms: 7
- Full bathrooms: 6
- Partial bathrooms: 1
Rooms
- Room types: Media Room, Office, Game Room, Great Room, Guest Quarters, Wine Cellar, Kitchen, Laundry, Library
Primary bedroom
- Features: Balcony, Walk-In Closet(s), Wet Bar
Primary bathroom
- Features: Bidet, Shower Stall(s), Double Vanity, Soaking Tub, Multiple Shower Heads, Window
Dining room
- Features: Breakfast Nook, Formal Room, Bar
Kitchen
- Features: Marble Counter, Slab Counter, Island w/Sink
Heating
- Central, Fireplace(s), MultiUnits, Zoned, See Remarks, Other
Cooling
- Ceiling Fan(s), Central Air, Multi Units, See Remarks, Other
Appliances
- Included: Free-Standing Gas Range, Built-In Freezer, Built-In Refrigerator, Range Hood, Ice Maker, Dishwasher, Disposal, Microwave, Double Oven, Wine Refrigerator
- Laundry: Laundry Room, Cabinets, Laundry Closet, Sink, Ground Floor, Upper Level, Inside Room
Features
- Central Vac Plumbed
- Flooring: Stone, Tile
- Number of fireplaces: 3
- Fireplace features: Circulating, Living Room, Outside, Gas, Other
Interior area
- Total structure area: 0
- Total interior livable area: 7,931 sqft
Video & virtual tour
Property
Parking
- Total spaces: 6
- Parking features: Attached
- Attached garage spaces: 6
Features
- Exterior features: Balcony, Outdoor Kitchen, Outdoor Grill, Misting System, Uncovered Courtyard, Dog Run, Fire Pit
- Has private pool: Yes
- Pool features: In Ground, On Lot, Pool/Spa Combo, Gunite
- Fencing: Back Yard,Fenced
Lot
- Size: 0.96 Acres
- Features: Auto Sprinkler F&R, Curb(s)/Gutter(s), Landscape Back, Landscape Front
Details
- Parcel number: 123190031000
- Zoning: res
- Special conditions: Standard
- Other equipment: Home Theater, Audio/Video Prewired
Construction
Type & style
- Home type: SingleFamily
- Property subtype: Single Family Residence
Materials
- Stucco
- Foundation: Slab
- Roof: Tile
Condition
- Year built: 2009
Utilities & green energy
- Electric: 220 Volts
- Sewer: Sewer in Street
- Water: Public
- Utilities for property: Cable Connected, Public, Electric, Sewer In & Connected, Natural Gas Connected
Community & HOA
Community
- Features: Gated
- Subdivision: Serrano
HOA
- Has HOA: Yes
- Amenities included: Playground, Greenbelt, Trail(s), Park
- Services included: Common Areas, Management
- HOA fee: $223 monthly
Location
- Region: El Dorado Hills
Financial & listing details
- Price per square foot: $857/sqft
- Tax assessed value: $2,788,793
- Price range: $6.8M - $6.8M
- Date on market: 7/30/2026
Estimated market value
$6,409,500
$6.09M - $6.73M
$7,676/mo
Price history
| Date | Event | Price |
|---|---|---|
| 7/30/2026 | Listed for sale | $6,800,000+45.8%$857/sqft |
Source: MetroList Services of CA #226095858 Report a problem | ||
| 12/3/2020 | Listing removed | $4,663,428$588/sqft |
Source: Waterman Real Estate #20058075 Report a problem | ||
| 10/19/2020 | Price change | $4,663,428+5.4%$588/sqft |
Source: Waterman Real Estate #20058075 Report a problem | ||
| 9/26/2020 | Listed for sale | $4,423,000+76.9%$558/sqft |
Source: Waterman Real Estate #20058075 Report a problem | ||
| 8/9/2019 | Sold | $2,500,000-21.9%$315/sqft |
Source: Public Record Report a problem | ||
| 12/13/2016 | Listing removed | $3,200,000$403/sqft |
Source: Lyon Real Estate #16043572 Report a problem | ||
| 7/8/2016 | Listed for sale | $3,200,000+28.3%$403/sqft |
Source: Lyon Real Estate #16043572 Report a problem | ||
| 7/15/2011 | Listing removed | $2,495,000$315/sqft |
Source: Premier Realty Associates Report a problem | ||
| 6/21/2011 | Listed for sale | $2,495,000-0.2%$315/sqft |
Source: Premier Realty Associates Report a problem | ||
| 4/18/2011 | Listing removed | $2,499,000$315/sqft |
Source: Premier Realty & Associates Report a problem | ||
| 3/27/2011 | Listed for sale | $2,499,000$315/sqft |
Source: Premier Realty & Associates Report a problem | ||
Public tax history
| Year | Property taxes | Tax assessment |
|---|---|---|
| 2026 | -- | $2,788,793 +2% |
| 2025 | $32,703 +1.1% | $2,734,111 +2% |
| 2024 | $32,334 +0.9% | $2,680,502 +2% |
| 2023 | $32,039 +1% | $2,627,944 +2% |
| 2022 | $31,735 +1.1% | $2,576,417 +2% |
| 2021 | $31,396 +1% | $2,525,900 +1% |
| 2020 | $31,071 -11.3% | $2,500,000 -12.5% |
| 2019 | $35,014 +2.5% | $2,858,772 +2% |
| 2018 | $34,155 +1.4% | $2,802,719 +2% |
| 2017 | $33,681 +1.3% | $2,747,764 +2% |
| 2016 | $33,263 +2.1% | $2,693,888 +1.5% |
| 2015 | $32,576 | $2,653,426 +2% |
| 2014 | $32,576 | $2,601,453 +0.8% |
| 2013 | -- | $2,579,900 +59.2% |
| 2012 | -- | $1,621,000 |
| 2011 | -- | $1,621,000 +24.7% |
| 2010 | -- | $1,300,000 -12.5% |
| 2009 | -- | $1,485,827 +73.9% |
| 2008 | -- | $854,341 +51.7% |
| 2007 | -- | $563,080 |
| 2006 | -- | -- |
Find assessor info on the county website
Monthly payment
Est. payment
Payment breakdown
Explore the cost of this home by adjusting the details. Changes won't be saved.Climate risks
Neighborhood: 95762
Nearby schools
GreatSchools rating
- 10/10Silva Valley Elementary SchoolGrades: K-5Distance: 0.7 mi
- 10/10Rolling Hills Middle SchoolGrades: 6-8Distance: 0.4 mi
- 10/10Oak Ridge High SchoolGrades: 8-12Distance: 0.5 mi
- $2,587,0005 bd5 ba7.3k sqft5017 Gresham Dr, El Dorado Hills, CA 95762Off Market
- $3,540,0005 bd7 ba8.3k sqft5001 Gresham Dr, El Dorado Hills, CA 95762Off Market
- $3,204,4004 bd7 ba7.7k sqft5004 Gresham Dr, El Dorado Hills, CA 95762Off Market
- $1,959,4181.24 acres4374 Berkwood Ct, El Dorado Hills, CA 95762Off Market
- $3,460,4004 bd8 ba7.5k sqft4381 Berkwood Ct, El Dorado Hills, CA 95762Off Market
- $699,7610.89 acres4375 Berkwood Ct, El Dorado Hills, CA 95762Off Market
- $2,276,2004 bd6 ba4.5k sqft4393 Berkwood Ct, El Dorado Hills, CA 95762Off Market
- $---- bd-- ba-- sqft4393 Berkwood Ct LOT 104, El Dorado Hills, CA 95762Off Market
A local agent can set up tours, give advice and negotiate with sellers.
Similar homes
- $3,699,9995 bd6 ba7.3k sqft4838 Moreau Ct, El Dorado Hills, CA 95762For Sale
 MLS ID #226082186, Nick Sadek. MetroList Services of CA
 - $4,499,9005 bd6 ba5.6k sqft4893 Gresham Dr, El Dorado Hills, CA 95762New Construction
 MLS ID #226104111, Paul Galushkin. MetroList Services of CA
 - $3,850,0004 bd5 ba5.7k sqft4873 Moreau Ct, El Dorado Hills, CA 95762For Sale
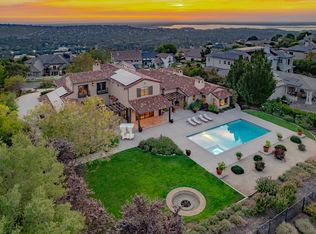 MLS ID #226103480, Stephani Menser. MetroList Services of CA
 - $4,198,0006 bd6 ba5.8k sqft4918 Moreau Ct, El Dorado Hills, CA 95762For Sale
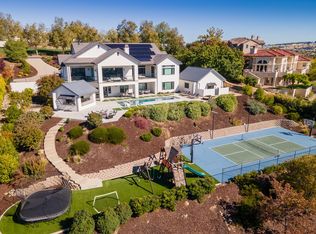 MLS ID #226079537, Angela Dameri. MetroList Services of CA
 - $3,675,0005 bd5 ba5.4k sqft4355 Gresham Dr, El Dorado Hills, CA 95762For SaleMLS ID #226060465, Shannon Yoffie. MetroList Services of CA
- $4,500,0005 bd7 ba9.1k sqft2040 W Green Springs Rd, El Dorado Hills, CA 95762New ConstructionMLS ID #226105593, Jake Lyons. MetroList Services of CA
- $3,750,0005 bd7 ba7.3k sqft4141 Greenview Dr, El Dorado Hills, CA 95762For SaleMLS ID #225111741, Patricia Seide. MetroList Services of CA
- $5,950,0006 bd5 ba9.8k sqft2155 Salmon Valley Ln, El Dorado Hills, CA 95762For SaleMLS ID #225117785, Christopher Wolfe. MetroList Services of CA
- $4,147,4446 bd8 ba5.9k sqft612 Thalassa Ct, El Dorado Hills, CA 95762For SaleMLS ID #226077718, David Meehan. MetroList Services of CA
- $3,950,0005 bd8 ba7.6k sqft2070 W Green Springs Rd, El Dorado Hills, CA 95762For SaleMLS ID #226064907, Nick Sadek. MetroList Services of CA
- $3,850,0006 bd8 ba5.8k sqft5331 Da Vinci Dr, El Dorado Hills, CA 95762For SaleMLS ID #226027474, Mimi Nassif. MetroList Services of CA
- $4,300,0005 bd7 ba6.5k sqft1660 Via Veritas, El Dorado Hills, CA 95762New ConstructionMLS ID #226098789, Lana Kolyadich. MetroList Services of CA
- $3,499,0004 bd5 ba4.7k sqft325 Kimberlite Way, El Dorado Hills, CA 95762New ConstructionMLS ID #226007176, Angie Huzovatyy. MetroList Services of CA
- $3,400,0004 bd6 ba6.2k sqft4000 Errante Dr, El Dorado Hills, CA 95762For SaleMLS ID #225101925, Patricia Seide. MetroList Services of CA
- $3,998,0004 bd6 ba4.5k sqft6630 Western Sierra Way, El Dorado Hills, CA 95762New ConstructionMLS ID #226070162, Nicolette Wichert. MetroList Services of CA
- $4,175,0004 bd6 ba5.5k sqft4230 Raphael Dr, El Dorado Hills, CA 95762New ConstructionMLS ID #226042978, Alexander Fairbanks. MetroList Services of CA
- $8,900,0005 bd7 ba6.6k sqft2020 Kaila Way, El Dorado Hills, CA 95762For SaleMLS ID #225044848, Nick Sadek. MetroList Services of CA
- $3,495,0004 bd6 ba6.4k sqft1000 Aqua Haven Ct, El Dorado Hills, CA 95762For SaleMLS ID #226071842, Callie Mirsky. MetroList Services of CA
- $4,498,0003 bd5 ba6.2k sqft3526 Greenview Dr, El Dorado Hills, CA 95762For SaleMLS ID #226062740, Angela Dameri. MetroList Services of CA
- $5,975,0005 bd7 ba10k sqft9205 Tuscany Oaks Ct, Granite Bay, CA 95746For SaleMLS ID #226009174, Debbie Austin. MetroList Services of CA
Local buyer's agents are ready to help
