Making its market debut, this extraordinary custom estate offers approximately 10,790 square feet of refined living space on 2.5 private, level, and fully usable acres in the heart of Granite Bay. Tucked behind a private gate within an exclusive enclave of just four homes, this remarkable residence combines grand scale with a highly functional floor plan that lives primarily like a single-story. The main level features a luxurious primary retreat with a sitting area, fireplaces in both the bedroom and bathroom, direct outdoor access, private sauna, and in-suite washer and dryer. Two additional en suite bedrooms, a dedicated office with full bath, a temperature-controlled 1,000+ bottle wine room, and an impressive entertainment lounge with a full bar and billiard table complete the main floor. The recently updated chef's kitchen is designed to impress with quartzite countertops, a large center island, dual Sub-Zero refrigerators, a Wolf 8-burner range, double ovens and dishwashers, a spacious walk-in pantry, and butler's pantry. Italian travertine flooring with wood inlay, exceptional custom millwork, and five interior fireplaces create a warm yet sophisticated atmosphere. Large French doors open seamlessly from the family room to the resort-style backyard. Upstairs, one wing offers two bedrooms, a full bath, and loft. The opposite wing features a private theater with seating for 10+, guest bath, and an approximately 1,000-square-foot gym with rubber flooring and private balcony. Designed for entertaining, the grounds showcase a PebbleTec saltwater pool and zero-edge spa, covered outdoor kitchen, alfresco dining, outdoor fireplace, fire pit, putting green, illuminated bocce court, and a meandering stream that flows into a tranquil pond. Additional highlights include a circular driveway, extensive guest parking, seven-car garage with an oversized RV-height bay, abundant storage, and a 116-panel owned solar system. Located just minutes from shopping, parks, and top-rated schools, including Eureka Union School District and Granite Bay High School, and near Granite Bay Golf Club, this is a rare opportunity to own one of Granite Bay's most exceptional estate properties.
Active
$5,975,000
9205 Tuscany Oaks Ct, Granite Bay, CA 95746
5beds
10,790sqft
:
Get pre-qualified$39,856/mo
Single Family Residence
Built in 2007
2.5 Acres Lot
$5,487,200 Zestimate®
$554/sqft
$-- HOA
What's special
Outdoor fireplacePutting greenIlluminated bocce courtResort-style backyardCircular drivewayLarge center islandExtensive guest parking
- 79 days |
- 3,468 |
- 151 |
Zillow last checked:
Listing updated:
Listed by:
Debbie Austin DRE #01429175 916-223-8144,
Keller Williams Realty
Source: MetroList Services of CA,MLS#: 226009174Originating MLS: MetroList Services, Inc.
Facts & features
Interior
Bedrooms & bathrooms
- Bedrooms: 5
- Bathrooms: 7
- Full bathrooms: 5
- Partial bathrooms: 2
Rooms
- Room types: Office, Temp Controlled Room, Wine Cellar, Wine Storage Area
Primary bedroom
- Features: Ground Floor, Outside Access
Dining room
- Features: Breakfast Nook, Formal Room, Bar, Dining/Living Combo
Kitchen
- Features: Breakfast Area, Breakfast Room, Slab Counter, Kitchen Island, Stone Counters
Heating
- Central
Cooling
- Ceiling Fan(s), Central Air
Appliances
- Laundry: Cabinets, Sink, Inside Room
Features
- Flooring: Carpet, Stone, Tile, Wood
- Number of fireplaces: 6
- Fireplace features: Family Room, Living Room, Outside, Stone
Interior area
- Total structure area: 0
- Total interior livable area: 10,790 sqft
Property
Parking
- Total spaces: 7
- Parking features: 24'+ Deep Garage, Boat, RV Garage Attached, Tandem, Garage Faces Side, Golf Cart, Guest
- Attached garage spaces: 7
Features
- Has private pool: Yes
- Pool features: In Ground, On Lot, Salt Water, Solar Heat
Lot
- Size: 2.5 Acres
- Features: Auto Sprinkler F&R, Cul-De-Sac, Landscape Back, Landscape Front
- Topography: Trees Many,Trees Many
Details
- Additional structures: RV/Boat Storage
- Parcel number: 050040040000
- Zoning: Res
- Special conditions: Standard
Construction
Type & style
- Home type: SingleFamily
- Property subtype: Single Family Residence
Materials
- Stucco, Frame, Wood
- Foundation: Raised, Slab
- Roof: Tile
Condition
- Year built: 2007
Utilities & green energy
- Electric: 220 Volts
- Sewer: Sewer in Street
- Water: Meter on Site
- Utilities for property: Sewer In & Connected, Internet Available, Natural Gas Available
Community & HOA
Community
- Features: Gated
Location
- Region: Granite Bay
Financial & listing details
- Price per square foot: $554/sqft
- Tax assessed value: $3,848,000
- Annual tax amount: $40,146
- Price range: $6M - $6M
- Date on market: 5/14/2026
Estimated market value
$5,487,200
$5.21M - $5.76M
$7,753/mo
Price history
| Date | Event | Price |
|---|---|---|
| 5/14/2026 | Listed for sale | $5,975,000+45.7%$554/sqft |
Source: MetroList Services of CA #226009174 Report a problem | ||
| 6/27/2007 | Sold | $4,100,000$380/sqft |
Source: Public Record Report a problem | ||
Public tax history
| Year | Property taxes | Tax assessment |
|---|---|---|
| 2025 | $40,146 +4.2% | $3,848,000 +5% |
| 2024 | $38,524 +4% | $3,665,000 +4% |
| 2023 | $37,050 -2.3% | $3,524,000 |
| 2022 | $37,926 +14.6% | $3,524,000 +15% |
| 2021 | $33,083 +7% | $3,064,000 +8% |
| 2020 | $30,931 | $2,836,000 -2% |
| 2019 | $30,931 +0.1% | $2,894,000 +2% |
| 2018 | $30,905 -0.2% | $2,837,000 +2.5% |
| 2017 | $30,969 +2.8% | $2,768,000 -40.3% |
| 2016 | $30,113 -40% | $4,640,269 +1.5% |
| 2015 | $50,176 +44.3% | $4,570,569 +45.9% |
| 2014 | $34,767 | $3,132,069 +15% |
| 2013 | -- | $2,723,539 |
| 2012 | -- | $2,723,539 |
| 2011 | -- | $2,723,539 |
| 2010 | -- | $2,723,539 -27.4% |
| 2009 | -- | $3,750,000 -10.3% |
| 2008 | -- | $4,182,000 +170.3% |
| 2007 | -- | $1,547,134 +26.5% |
| 2006 | -- | $1,222,681 |
Find assessor info on the county website
Monthly payment
Est. payment
Payment breakdown
Explore the cost of this home by adjusting the details. Changes won't be saved.Climate risks
Neighborhood: 95746
Nearby schools
GreatSchools rating
- 10/10Oakhills Elementary SchoolGrades: K-3Distance: 0.7 mi
- 9/10Willma Cavitt Junior High SchoolGrades: 7-8Distance: 1.5 mi
- 10/10Granite Bay High SchoolGrades: 9-12Distance: 1 mi
- $1,584,7005 bd3 ba4k sqft5741 Oak Creek Pl, Granite Bay, CA 95746Off Market
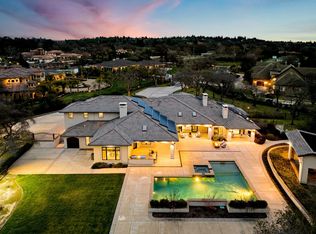
- $4,298,0005 bd6 ba6.5k sqft9225 Tuscany Oaks Ct, Granite Bay, CA 95746Sold
- $3,458,0004 bd5 ba5.7k sqft9200 Tuscany Oaks Ct, Granite Bay, CA 95746Off Market
- $4,999,9996 bd7 ba10k sqft9220 Tuscany Oaks Ct, Granite Bay, CA 95746For Sale

- $1,796,7004 bd3 ba4k sqft5735 Oak Creek Pl, Granite Bay, CA 95746Off Market
- $3,312,9005 bd5 ba5.3k sqft5770 Oak Creek Pl, Granite Bay, CA 95746Off Market
- $1,034,5003 bd2 ba1.4k sqft5790 Oak Creek Pl, Granite Bay, CA 95746Off Market
- $1,576,4004 bd3 ba4k sqft5723 Oak Creek Pl, Granite Bay, CA 95746Off Market
A local agent can set up tours, give advice and negotiate with sellers.
Similar homes
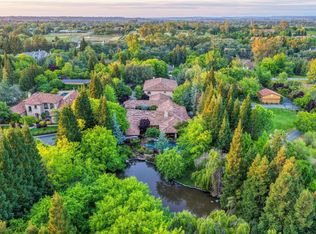
- $5,988,0006 bd6 ba6.2k sqft5183 Chelshire Downs Rd, Granite Bay, CA 95746For Sale
 MLS ID #226051113, Kendra Bishop. MetroList Services of CA
 - $3,098,0005 bd9 ba7.2k sqft5021 Waverly Ct, Granite Bay, CA 95746For Sale
 MLS ID #226072772, Randall Hom. MetroList Services of CA
 - $2,988,0004 bd7 ba7.5k sqft9624 Wexford Cir, Granite Bay, CA 95746For Sale
 MLS ID #226054529, Kendra Bishop. MetroList Services of CA
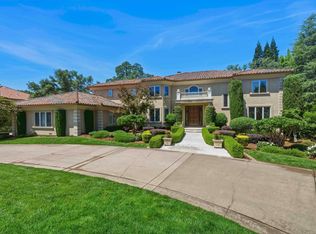
 - $3,100,0004 bd4 ba7k sqft5122 Ellington Ct, Granite Bay, CA 95746For Sale
 MLS ID #226060863, Tad Thompson. MetroList Services of CA
 - $3,659,9955 bd7 ba8k sqft5804 Saint Francis Ct, Loomis, CA 95650For SaleMLS ID #226096019, Brandon Shepard. MetroList Services of CA
- $5,800,0006 bd6 ba7.2k sqft5905 Barton Rd, Loomis, CA 95650For SaleMLS ID #226046700, Kendra Bishop. MetroList Services of CA
- $3,600,0006 bd9 ba12k sqft9300 Touchstone Ct, Granite Bay, CA 95746For SaleMLS ID #226094836, Samantha Gray. MetroList Services of CA
- $3,195,0005 bd7 ba5.6k sqft7370 Shelborne Dr, Granite Bay, CA 95746For SaleMLS ID #226033716, Zach McKiernan. MetroList Services of CA
- $2,999,0004 bd4 ba6.1k sqft6275 Barcelona Ct, Granite Bay, CA 95746For SaleMLS ID #226086414, Kim Tucker-Knotts. MetroList Services of CA
- $6,725,0006 bd7 ba8.1k sqft9688 Clos Du Lac Cir, Loomis, CA 95650For SaleMLS ID #226055450, Tricia Rossi. MetroList Services of CA
- $3,800,0004 bd4 ba5.5k sqft8500 Moss Ct, Granite Bay, CA 95746For SaleMLS ID #226079266, Stephanie Coibion. MetroList Services of CA
- $5,950,0006 bd5 ba9.8k sqft2155 Salmon Valley Ln, El Dorado Hills, CA 95762For SaleMLS ID #225117785, Christopher Wolfe. MetroList Services of CA
- $4,999,0005 bd10 ba8.2k sqft9345 King Rd, Loomis, CA 95650For SaleMLS ID #226039966, Nick Sadek. MetroList Services of CA
- $5,490,0006 bd6 ba6.5k sqft6522 Western Sierra Way, El Dorado Hills, CA 95762New ConstructionMLS ID #226060442, Christopher Wolfe. MetroList Services of CA
- $4,325,0004 bd5 ba6.6k sqft5301 Montserrat Ln, Loomis, CA 95650For SaleMLS ID #226057488, Kristin Rolph. MetroList Services of CA
- $3,190,0005 bd5 ba5.5k sqft5551 Monte Claire Ln, Loomis, CA 95650For SaleMLS ID #226059283, Svetlana Tyshkevich. MetroList Services of CA
- $7,998,0008 bd12 ba9.3k sqft5687 Ridge Park Dr, Loomis, CA 95650For SaleMLS ID #225025188, Cristie Akers. MetroList Services of CA
- $4,500,0005 bd7 ba9.1k sqft2040 W Green Springs Rd, El Dorado Hills, CA 95762New ConstructionMLS ID #226059420, Jake Lyons. MetroList Services of CA
- $4,895,0006 bd7 ba8.4k sqft217 Rua Esperanza, Lincoln, CA 95648For SaleMLS ID #226030592, Cheryl Dibachi. MetroList Services of CA
- $3,100,0004 bd5 ba5.8k sqft7697 Horseshoe Bar Rd, Loomis, CA 95650For SaleMLS ID #226064707, Elissa Nakagawara. MetroList Services of CA
Local buyer's agents are ready to help
