Welcome to your Tuscan style oasis! This extraordinary custom 10,108-square-foot estate is privately nestled on 2.5 acres in one of Granite Bay's most coveted enclaves, Oak Creek Estates. Thoughtfully designed to blend timeless elegance with modern innovation, the residence offers 6 bedrooms, 6.5 bathrooms, soaring 14- to 24-foot ceilings, and an unparalleled living experience. Every detail has been curated for refined comfort and effortless entertaining. The main level is warmed by radiant heated floors powered by two tankless water heaters, while expansive living spaces flow seamlessly beneath dramatic ceilings and walls of glass that frame the estate's serene surroundings. Designed for those who appreciate exceptional amenities, the home features a private cinema with an impressive 220-inch projection screen, creating a true theater experience. An integrated 80-speaker audio system with five-zone surround sound capability extends throughout the residence, offering immersive entertainment both indoors and out (control system not included). For wine lovers, there is a temperature controlled wine cellar that will keep your favorite wines fresh forever. Behind the scenes, the estate is as intelligent as it is beautiful, featuring an OWNED 30 kW solar system complemented by four Tesla Powerwalls, delivering exceptional energy efficiency, sustainability, and backup power. The resort-inspired grounds offer complete privacy and showcase a spectacular pool and spa surrounded by mature landscaping, creating an atmosphere reminiscent of a private luxury retreat. Whether hosting grand-scale gatherings or enjoying quiet evenings under the stars, the outdoor setting is both elegant and tranquil. A spacious six-car garage provides abundant room for prized automobiles, storage, or recreational vehicles. Perfectly positioned near Granite Bay's renowned golf courses, award-winning schools, upscale dining, boutique shopping, and Folsom Lake recreation, this remarkable estate represents a rare opportunity to own one of the region's most distinguished luxury residences. A home of this caliber is more than a residence -it is a legacy property designed to be experienced for generations.
Active
$4,999,999
9220 Tuscany Oaks Ct, Granite Bay, CA 95746
6beds
10,108sqft
Single Family Residence
Built in 2011
2.5 Acres Lot
$4,694,500 Zestimate®
$495/sqft
$250/mo HOA
What's special
Four tesla powerwallsTemperature controlled wine cellarSpacious six-car garageRadiant heated floorsDramatic ceilingsExpansive living spaces
- 36 days |
- 3,608 |
- 233 |
Zillow last checked:
Listing updated:
Listed by:
Nick Sadek DRE #00970410 916-966-4444,
Nick Sadek Sotheby's International Realty,
Peter Zomat DRE #02006046 916-595-0056,
Nick Sadek Sotheby's International Realty
Source: MetroList Services of CA,MLS#: 226085764Originating MLS: MetroList Services, Inc.
Facts & features
Interior
Bedrooms & bathrooms
- Bedrooms: 6
- Bathrooms: 7
- Full bathrooms: 6
- Partial bathrooms: 1
Rooms
- Room types: Home Theater, Kitchen, Laundry, Living Room
Primary bedroom
- Features: Ground Floor, Outside Access, Walk-In Closet(s), Sitting Area
Primary bathroom
- Features: Shower Stall(s), Double Vanity, Sitting Area, Jetted Tub, Multiple Shower Heads, Walk-In Closet 2+, Radiant Heat, Window
Dining room
- Features: Breakfast Nook, Formal Area
Kitchen
- Features: Granite Counters, Island w/Sink
Heating
- Central, Radiant Floor, Fireplace(s)
Cooling
- Ceiling Fan(s), Central Air
Appliances
- Included: Built-In Freezer, Built-In Gas Oven, Built-In Gas Range, Built-In Refrigerator, Range Hood, Dishwasher, Disposal, Microwave, Double Oven, Tankless Water Heater, Wine Refrigerator, See Remarks, Other
- Laundry: Laundry Room, Cabinets, Sink, Electric Dryer Hookup, Inside Room
Features
- Flooring: Tile, Other
- Number of fireplaces: 4
- Fireplace features: Living Room, Outside, Family Room
Interior area
- Total structure area: 0
- Total interior livable area: 10,108 sqft
Property
Parking
- Total spaces: 6
- Parking features: Attached, Garage Faces Rear, Gated
- Attached garage spaces: 6
Features
- Levels: Two
- Stories: 2
- Exterior features: Balcony, Outdoor Grill, Fire Pit
- Has private pool: Yes
- Pool features: In Ground, On Lot, Pool/Spa Combo, Solar Heat, Other
- Has spa: Yes
- Spa features: Bath
- Fencing: Metal,Partial,Wood,Fenced,Other,Gated Driveway/Sidewalks
Lot
- Size: 2.5 Acres
- Features: Cul-De-Sac, Shape Regular, Landscape Back, Landscape Front
Details
- Additional structures: Storage, Other
- Parcel number: 050040048000
- Zoning: res
- Special conditions: Standard
Construction
Type & style
- Home type: SingleFamily
- Architectural style: Mediterranean
- Property subtype: Single Family Residence
Materials
- Stucco, Frame, Wood
- Foundation: Slab
- Roof: Tile
Condition
- Year built: 2011
Utilities & green energy
- Electric: 220 Volts
- Sewer: Public Sewer
- Water: Public
- Utilities for property: Cable Available, Public, Electric, Sewer In & Connected, Internet Available, Solar, Natural Gas Connected
Green energy
- Energy generation: Solar
Community & HOA
Community
- Features: Gated
- Subdivision: Oak Creek Estates
HOA
- Has HOA: Yes
- Amenities included: Other
- Services included: See Remarks
- HOA fee: $250 monthly
Location
- Region: Granite Bay
Financial & listing details
- Price per square foot: $495/sqft
- Tax assessed value: $3,301,998
- Price range: $5M - $5M
- Date on market: 7/15/2026
- Road surface type: Paved
Estimated market value
$4,694,500
$4.46M - $4.93M
$7,820/mo
Price history
| Date | Event | Price |
|---|---|---|
| 7/15/2026 | Listed for sale | $4,999,999+580.3%$495/sqft |
Source: MetroList Services of CA #226085764 Report a problem | ||
| 2/21/2008 | Sold | $735,000$73/sqft |
Source: Public Record Report a problem | ||
Public tax history
| Year | Property taxes | Tax assessment |
|---|---|---|
| 2026 | -- | $3,301,998 +2% |
| 2025 | $33,849 +1.3% | $3,237,254 +2% |
| 2024 | $33,411 +2% | $3,173,779 +2% |
| 2023 | $32,750 -0.4% | $3,111,549 +2% |
| 2022 | $32,881 +2% | $3,050,540 +2% |
| 2021 | $32,251 +0.2% | $2,990,726 +1% |
| 2020 | $32,189 | $2,960,061 +4.9% |
| 2019 | $32,189 +6.9% | $2,822,609 +2% |
| 2018 | $30,103 -0.7% | $2,767,265 +2% |
| 2017 | $30,309 +2.3% | $2,713,005 +2% |
| 2016 | $29,616 +2.1% | $2,659,810 +1.5% |
| 2015 | $29,018 +18.1% | $2,619,858 +19.1% |
| 2014 | $24,581 | $2,200,000 +180.6% |
| 2013 | -- | $783,997 |
Find assessor info on the county website
Monthly payment
Est. payment
Payment breakdown
Explore the cost of this home by adjusting the details. Changes won't be saved.Climate risks
Neighborhood: 95746
Nearby schools
GreatSchools rating
- 9/10Ridgeview Elementary SchoolGrades: 4-6Distance: 0.8 mi
- 9/10Willma Cavitt Junior High SchoolGrades: 7-8Distance: 1.4 mi
- 10/10Granite Bay High SchoolGrades: 9-12Distance: 1.1 mi
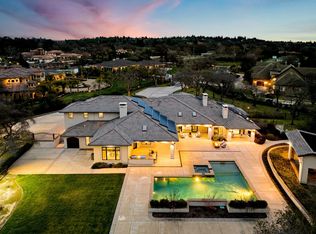
- $4,298,0005 bd6 ba6.5k sqft9225 Tuscany Oaks Ct, Granite Bay, CA 95746Sold
- $3,396,0004 bd5 ba5.7k sqft9200 Tuscany Oaks Ct, Granite Bay, CA 95746Off Market
- $1,702,9004 bd3 ba3.2k sqft6051 Bayville Ct, Granite Bay, CA 95746Off Market
- $4,198,1003 bd5 ba6.9k sqft9265 Granite Bay Ct, Granite Bay, CA 95746Off Market
- $1,962,8004 bd4 ba3.7k sqft6031 Bayville Ct, Granite Bay, CA 95746Off Market
- $5,975,0005 bd7 ba10k sqft9205 Tuscany Oaks Ct, Granite Bay, CA 95746For Sale
- $1,677,4005 bd3 ba3.1k sqft6071 Bayville Ct, Granite Bay, CA 95746Off Market
- $4,195,8005 bd8 ba8.8k sqft9215 Granite Bay Ct, Granite Bay, CA 95746Off Market
A local agent can set up tours, give advice and negotiate with sellers.
Similar homes
- $5,975,0005 bd7 ba10k sqft9205 Tuscany Oaks Ct, Granite Bay, CA 95746For Sale
 MLS ID #226009174, Debbie Austin. MetroList Services of CA
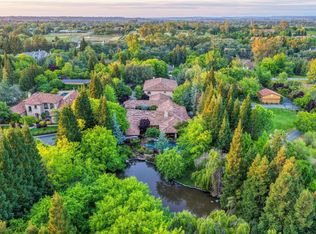
 - $5,988,0006 bd6 ba6.2k sqft5183 Chelshire Downs Rd, Granite Bay, CA 95746For Sale
 MLS ID #226051113, Kendra Bishop. MetroList Services of CA
 - $3,098,0005 bd9 ba7.2k sqft5021 Waverly Ct, Granite Bay, CA 95746For Sale
 MLS ID #226072772, Randall Hom. MetroList Services of CA
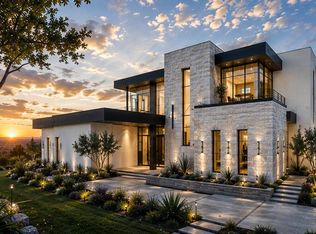
 - $4,499,9005 bd6 ba5.6k sqft4893 Gresham Dr, El Dorado Hills, CA 95762New Construction
 MLS ID #226104111, Paul Galushkin. MetroList Services of CA
 - $4,300,0005 bd7 ba6.5k sqft1660 Via Veritas, El Dorado Hills, CA 95762New ConstructionMLS ID #226098789, Lana Kolyadich. MetroList Services of CA
- $2,988,0004 bd7 ba7.5k sqft9624 Wexford Cir, Granite Bay, CA 95746For SaleMLS ID #226054529, Kendra Bishop. MetroList Services of CA
- $3,600,0006 bd9 ba12k sqft9300 Touchstone Ct, Granite Bay, CA 95746For SaleMLS ID #226094836, Samantha Gray. MetroList Services of CA
- $3,195,0005 bd7 ba5.6k sqft7370 Shelborne Dr, Granite Bay, CA 95746For SaleMLS ID #226033716, Zach McKiernan. MetroList Services of CA
- $3,100,0004 bd4 ba7k sqft5122 Ellington Ct, Granite Bay, CA 95746For SaleMLS ID #226060863, Tad Thompson. MetroList Services of CA
- $3,800,0004 bd4 ba5.5k sqft8500 Moss Ct, Granite Bay, CA 95746For SaleMLS ID #226079266, Stephanie Coibion. MetroList Services of CA
- $4,500,0005 bd7 ba9.1k sqft2040 W Green Springs Rd, El Dorado Hills, CA 95762New ConstructionMLS ID #226059420, Jake Lyons. MetroList Services of CA
- $4,999,0005 bd10 ba8.2k sqft9345 King Rd, Loomis, CA 95650For SaleMLS ID #226039966, Nick Sadek. MetroList Services of CA
- $3,649,9955 bd7 ba8k sqft5804 Saint Francis Ct, Loomis, CA 95650For SaleMLS ID #226096019, Brandon Shepard. MetroList Services of CA
- $2,999,0004 bd4 ba6.1k sqft6275 Barcelona Ct, Granite Bay, CA 95746For SaleMLS ID #226086414, Kim Tucker-Knotts. MetroList Services of CA
- $4,195,0004 bd5 ba6.6k sqft5301 Montserrat Ln, Loomis, CA 95650For SaleMLS ID #226098796, Kristin Rolph. MetroList Services of CA
- $2,950,0005 bd6 ba7.5k sqft9680 Los Lagos Cir N, Granite Bay, CA 95746For SaleMLS ID #226093846, Danielle Nash. MetroList Services of CA
- $3,850,0005 bd6 ba6k sqft4873 Moreau Ct, El Dorado Hills, CA 95762For SaleMLS ID #226103480, Stephani Menser. MetroList Services of CA
- $4,895,0006 bd7 ba8.4k sqft217 Rua Esperanza, Lincoln, CA 95648For SaleMLS ID #226030592, Cheryl Dibachi. MetroList Services of CA
- $5,490,0006 bd6 ba6.5k sqft6522 Western Sierra Way, El Dorado Hills, CA 95762New ConstructionMLS ID #226060442, Christopher Wolfe. MetroList Services of CA
- $2,899,0005 bd5 ba6.3k sqft5535 Eden Roc Dr, Granite Bay, CA 95746For SaleMLS ID #226065002, Barbara Tonso. MetroList Services of CA
Local buyer's agents are ready to help
