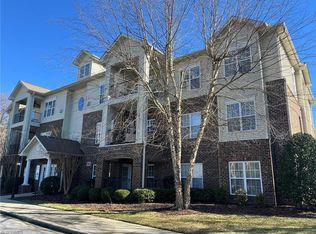
Enjoy low-maintenance living in this well maintained and tastefully updated upper-level Jamestown condo with elevator access. The open floor plan with 9-foot ceilings creates a bright and spacious feel throughout. The sun-filled living room with a cozy gas log fireplace offers the perfect place to relax, while the adjoining dining area flows into the well-appointed kitchen featuring abundant cabinets, stainless steel appliances and convenient bar seating. The spacious primary suite includes a walk-in closet and private bath with a step-in shower. A generously sized secondary bedroom has easy access to a second full bath, making it ideal for guests or a home office. Additional highlights include a separate laundry room & a reverse osmosis water filtration system. Unwind on the covered private porch overlooking peaceful wooded views. New carpet in bedrooms. New microwave and refrigerator will convey as well as the washer and dryer. Heat pump is 3 years old. Dishwasher is new.
For sale
$195,000
200 Lennox Dr APT 3B, Jamestown, NC 27282
2beds
1,284sqft
Stick/Site Built, Residential, Condominium
Built in 2006
-- sqft lot
$-- Zestimate®
$--/sqft
$280/mo HOA
What's special
Cozy gas log fireplacePeaceful wooded viewsWell-appointed kitchenSeparate laundry roomSpacious primary suiteWalk-in closetGenerously sized secondary bedroom
- 13 days |
- 146 |
- 10 |
Zillow last checked:
Listing updated:
Listed by:
DJ McGarrigan 336-392-5945,
Tyler Redhead & McAlister Real Estate, LLC
Source: Triad MLS,MLS#: 1228954
Facts & features
Interior
Bedrooms & bathrooms
- Bedrooms: 2
- Bathrooms: 2
- Full bathrooms: 2
- Main level bathrooms: 2
Primary bedroom
- Level: Main
- Dimensions: 16.83 x 12.58
Bedroom 2
- Level: Main
- Dimensions: 12.5 x 10.42
Dining room
- Level: Main
- Dimensions: 12.92 x 7.83
Entry
- Level: Main
- Dimensions: 5.67 x 4
Kitchen
- Level: Main
- Dimensions: 12.42 x 12.08
Laundry
- Level: Main
- Dimensions: 8 x 5.33
Living room
- Level: Main
- Dimensions: 17.5 x 14.25
Heating
- Heat Pump, Electric
Cooling
- Central Air
Appliances
- Included: Microwave, Dishwasher, Disposal, Free-Standing Range, Gas Water Heater
- Laundry: Dryer Connection, Main Level, Washer Hookup
Features
- Dead Bolt(s), Separate Shower
- Flooring: Carpet, Tile, Vinyl
- Has basement: No
- Number of fireplaces: 1
- Fireplace features: Gas Log, Living Room
Interior area
- Total structure area: 1,284
- Total interior livable area: 1,284 sqft
- Finished area above ground: 1,284
Property
Parking
- Parking features: Paved
Features
- Levels: One
- Stories: 1
- Entry location: Upper
- Pool features: None
- Fencing: None
Lot
- Size: 0.01 Acres
Details
- Parcel number: 7821173006
- Zoning: R-MST
- Special conditions: Owner Sale
Construction
Type & style
- Home type: Condo
- Property subtype: Stick/Site Built, Residential, Condominium
Materials
- Brick
- Foundation: Slab
Condition
- Year built: 2006
Utilities & green energy
- Sewer: Public Sewer
- Water: Public
Community & HOA
Community
- Security: Smoke Detector(s)
- Subdivision: Lennox Square
HOA
- Has HOA: Yes
- HOA fee: $280 monthly
Location
- Region: Jamestown
Financial & listing details
- Tax assessed value: $113,100
- Annual tax amount: $1,567
- Date on market: 8/7/2026
- Cumulative days on market: 8 days
- Listing agreement: Exclusive Right To Sell
- Listing terms: Cash,Conventional,VA Loan
Estimated market value
Not available
Estimated sales range
Not available
$1,366/mo
Price history
| Date | Event | Price |
|---|---|---|
| 8/20/2026 | Listed for sale | $195,000 |
Source:  Triad MLS #1228954 Report a problem Triad MLS #1228954 Report a problem | ||
| 8/12/2026 | Listing removed | $195,000 |
Source: Triad MLS #1228954 Report a problem | ||
| 8/7/2026 | Listed for sale | $195,000+6.3% |
Source: Triad MLS #1228954 Report a problem | ||
| 4/19/2022 | Sold | $183,500+14.7% |
Source: Triad MLS #1063503 Report a problem | ||
| 4/7/2022 | Pending sale | $160,000 |
Source: Triad MLS #1063503 Report a problem | ||
| 4/6/2022 | Listed for sale | $160,000+14.5% |
Source: Triad MLS #1063503 Report a problem | ||
| 11/30/2006 | Sold | $139,680 |
Source: Triad MLS #G399457 Report a problem | ||
Public tax history
Tax history is unavailable.
Monthly payment
Est. payment
Payment breakdown
Explore the cost of this home by adjusting the details. Changes won't be saved.Climate risks
Neighborhood: 27282
Nearby schools
GreatSchools rating
- 7/10Jamestown Elementary SchoolGrades: PK-5Distance: 0.2 mi
- 4/10Jamestown Middle SchoolGrades: 6-8Distance: 1.7 mi
- 3/10Lucy Ragsdale HighGrades: 9-12Distance: 1.4 mi
Schools provided by the listing agent
- Elementary: Jamestown
- Middle: Jamestown
- High: Ragsdale
Source: Triad MLS. This data may not be complete. We recommend contacting the local school district to confirm school assignments for this home.
- $196,8002 bd2 ba1.3k sqft200-3B Lennox Dr, Jamestown, NC 27282Off Market
- $188,0002 bd2 ba1.3k sqft200 Lennox Dr UNIT 1B, Jamestown, NC 27282Sold
- $187,6002 bd2 ba1.3k sqft200-3D Lennox Dr, Jamestown, NC 27282Off Market

- $1,4252 bd2 ba1.3k sqft200 Lennox Dr UNIT 1A, Jamestown, NC 27282For Rent

- $185,3002 bd2 ba1.3k sqft200-2A Lennox Dr, Jamestown, NC 27282Off Market
- $---- bd-- ba-- sqft200 Lennox Dr APT 1C, Jamestown, NC 27282Off Market
- $201,7002 bd2 ba1.3k sqft200 Lennox Dr APT 2C, Jamestown, NC 27282Off Market
- $---- bd-- ba-- sqft200 Lennox Dr APT 2A, Jamestown, NC 27282Off Market
A local agent can set up tours, give advice and negotiate with sellers.
Similar homes
- $169,0002 bd2 ba1.1k sqft4290 Cedarcroft Ct APT 2A, Greensboro, NC 27409For Sale

 MLS ID #1229760, Ramilya Siegel. Triad MLS
 - $194,0002 bd2 ba1.1k sqft7102 W Friendly Ave Unit 108, Greensboro, NC 27410For Sale
 MLS ID #1226637, Mandy Johnson. Triad MLS
 - $200,0002 bd2 ba1.1k sqft7100 W Friendly Ave Unit 308, Greensboro, NC 27410For Sale
 MLS ID #1229234, Annette Sentner. Triad MLS
 - $210,0002 bd2 ba1.2k sqft603 Chesapeake Ln, Archdale, NC 27263For Sale
 MLS ID #1231419, LaBreska Price. Triad MLS
 - $180,0002 bd2 ba1.1k sqft160 James Rd Unit 1D, High Point, NC 27265For SaleMLS ID #1223397, Tara Hargrove. Triad MLS
- $199,9002 bd3 ba1.2k sqft4113 Tarrant Trace Cir, High Point, NC 27265For SaleMLS ID #1228639, Ramilya Siegel. Triad MLS
- $175,0002 bd2 ba1.3k sqft3710 Spanish Peak Dr APT 2B, High Pt, NC 27265For SaleMLS ID #1219378, John Newman. Triad MLS
- $187,0002 bd2 ba1.1k sqft7100 W Friendly Ave Unit 105, Greensboro, NC 27410For SaleMLS ID #1220552, Helen Howard. Triad MLS
- $220,0002 bd2 ba1.3k sqft524 College Rd APT 307, Greensboro, NC 27410For SaleMLS ID #1230578, Tina Marsh. Triad MLS
- $180,0002 bd2 ba1k sqft2606 Pennoak Way #C, Greensboro, NC 27407For SaleMLS ID #1210239, John Newman. Triad MLS
- $210,0002 bd2 ba1.1k sqft131 James Road #3-C, High Point, NC 27265For SaleMLS ID #1206081, Rebecca Barton. Triad MLS
- $180,0002 bd1 ba1.2k sqft1207 Vernon Pl, High Point, NC 27260For SaleMLS ID #1231266, Savannah Cline. Triad MLS
- $179,9992 bd2 ba1.1k sqft7104 W Friendly Ave Unit 306, Greensboro, NC 27410For SaleMLS ID #1225915, Crystal Greenidge. Triad MLS
- $215,0002 bd3 ba1.1k sqft3848 Hickswood Creek Dr, High Point, NC 27265For SaleMLS ID #1228608, Emily Phipps. Triad MLS
- $270,0003 bd3 ba1.6k sqft3033 Renaissance Pkwy, Jamestown, NC 27282For SaleMLS ID #1221769, Cameron Lovelace. Triad MLS
- $172,0002 bd2 ba1k sqft7145 W Friendly Ave Unit H, Greensboro, NC 27410For SaleMLS ID #1216377, Laurie Olim Edwards. Triad MLS
- $214,0003 bd3 ba1.4k sqft3869 Hickswood Creek Dr, High Point, NC 27265For SaleMLS ID #1227640, Donna Frazier. Triad MLS
- $192,9002 bd3 ba1.2k sqft307 Skiles Hts APT J, Thomasville, NC 27360For SaleMLS ID #1231103, Randy Gooch. Triad MLS
- $152,0002 bd2 ba1.1k sqft2600 Pennoak Way APT M, Greensboro, NC 27407For SaleMLS ID #1186992, Julie Diggs. Triad MLS
- $210,0002 bd2 ba1.2k sqft3925 Parkview Ct, Winston Salem, NC 27127For SaleMLS ID #1231816, Scott Morgan. Triad MLS
