Highly Desirable & Rarely Available WEST CORNER - 11th Floor 01 Stack (SW Corner) - SPLIT BR PLAN With Nearly 2,000 Total SF. Hurricane Impact Glass Throughout. Private Patio Offers Stunning Views of the Intracoastal, Ocean & Boats. Breathtaking Sunset & City Views. It's Almost like Another Room Altogether. PARADISE! Water Views Galore. Fabulous And Spacious Living Area for Entertaining Family & Friends. Updated Open Kitchen with Lots of Cabinets & Counterspace. Beautiful Backsplash. Induction Cooktop/Range. Wine Refrigerator. Primary Bath (NO Tub, Walk-In Shower) Has Frameless Glass Shower Doors, Shower Tile to Ceiling And a Seating Bench in the Shower. NO Tub in Guest Bath. Utility Room Has Full Size Washer & Dryer and can serve as Storage. Crown Molding. Electric Shades. PRIME LOCATION. Two Blocks to Downtown Atlantic Ave. & 2 1/2 Blocks to A1A/Ocean Ave And the Beach. One Parking Space N-71. Seagate Towers has an Onsite Property Manager, Boat Dockage, Per Availability, Door/Desk People, Night Watch Person, Huge Heated Pool with Lounge Chairs, Fitness Center, Coastal Room for Social Events, Parties, Gatherings & More, Generator, WIFI, BBQ/Grill Area, 2 EV Stations. Concrete Restoration completed, Milestone Inspection Completed, New Roofs (2023), ELSS Completed, Exterior Building Painted (Summer 2025). BUYER MUST VERIFY ALL INFORMATION.
Accepting backups
$1,695,000
200 Macfarlane Drive #N-1101, Delray Beach, FL 33483
2beds
1,760sqft
:
Get pre-qualified$12,998/mo
Condominium
Built in 1970
-- sqft lot
$-- Zestimate®
$963/sqft
$1,984/mo HOA
What's special
Beautiful backsplashSplit br planWater views galoreHurricane impact glass throughoutCrown moldingElectric shadesWine refrigerator
- 79 days |
- 14 |
- 1 |
Zillow last checked:
Listing updated:
Listed by:
Scott R Kleinman 561-843-2811,
Illustrated Properties
Source: BeachesMLS,MLS#: B26025813 Originating MLS: BeachesMLS
Originating MLS: BeachesMLSFacts & features
Interior
Bedrooms & bathrooms
- Bedrooms: 2
- Bathrooms: 2
- Full bathrooms: 2
- Main level bathrooms: 2
- Main level bedrooms: 2
Primary bedroom
- Description: Spacious - access to patio
- Area: 221
- Dimensions: 17 X 13
Bedroom 2
- Description: Split Bedroom
- Area: 192
- Dimensions: 16 X 12
Dining room
- Description: Open Concept
- Area: 180
- Dimensions: 15 X 12
Kitchen
- Description: Open Kitchen
- Area: 150
- Dimensions: 15 X 10
Living room
- Description: Spacious
- Area: 384
- Dimensions: 24 X 16
Other
- Description: Enclosed Patio
- Area: 220
- Dimensions: 22 X 10
Heating
- Central, Electric
Cooling
- Central Air, Ceiling Fan(s), Electric
Appliances
- Included: Dryer, Dishwasher, Electric Range, Electric Water Heater, Freezer, Disposal, Ice Maker, Microwave, Oven, Refrigerator, Water Heater, Wine Refrigerator, Washer
- Laundry: Common Area, In Unit, Washer Dryer Install Allowed
Features
- Entrance Foyer, Living/Dining Room, Other, Pantry, Split Bedrooms, Separate Shower, Walk-In Closet(s)
- Flooring: Carpet, Wood
- Windows: Other
- Has fireplace: No
Interior area
- Total structure area: 1,760
- Total interior livable area: 1,760 sqft
Video & virtual tour
Property
Parking
- Total spaces: 1
- Parking features: Attached Carport, Assigned, Covered, Carport, Deeded, Guest
- Carport spaces: 1
- Details: CarportSpaces:1.00
Accessibility
- Accessibility features: None
Features
- Levels: One
- Stories: 1
- Patio & porch: Covered, Glass Enclosed, Patio
- Exterior features: Built-in Barbecue, Barbecue, Garden, Outdoor Kitchen, Outdoor Living Area, Storage
- Pool features: Association, Heated, Outside Bath Access
- Fencing: Gate,Security
- Has view: Yes
- View description: City, Intercoastal, Marina, Ocean, Other, Pool, Water
- Has water view: Yes
- Water view: Intercoastal,Marina,Ocean,Water
- Waterfront features: Intracoastal Access, Seawall
Details
- Parcel number: 12434616450021101
- Zoning: RM
- Special conditions: Standard,Listed As-Is
Construction
Type & style
- Home type: Condo
- Property subtype: Condominium
Materials
- Block
- Roof: Concrete
Condition
- Resale
- New construction: No
- Year built: 1970
Details
- Builder model: CORNER
Utilities & green energy
- Sewer: Public Sewer
- Water: Public
- Utilities for property: Cable Connected, Water Available
Community & HOA
Community
- Features: Gated, Property Manager On-Site
- Security: Security System, Building Security, Closed Circuit Camera(s), Gated Community, Key Card Entry, Lobby Secured, Smoke Detector(s)
- Senior community: Yes
- Subdivision: SEAGATE TOWERS CONDO
HOA
- Has HOA: Yes
- Amenities included: Bike Storage, Clubhouse, Community Kitchen, Car Wash Area, Fitness Center, Maintenance Grounds, Gated, Laundry, Management, Picnic Area, Pool, Parking, Security, Storage, Trash, Elevator(s)
- Services included: Common Areas, Cable TV, Insurance, Maintenance Grounds, Maintenance Structure, Pest Control, Pool(s), Reserve Fund, Security, Trash, Water, Internet
- HOA fee: $1,984 monthly
- HOA name: SEAGATE CONDOMINIUM ASSOCIATION
- HOA phone: 561-278-3297
Location
- Region: Delray Beach
Financial & listing details
- Price per square foot: $963/sqft
- Tax assessed value: $999,253
- Annual tax amount: $17,839
- Date on market: 5/8/2026
- Cumulative days on market: 66 days
- Listing terms: Cash,Conventional
- Road surface type: Asphalt, Concrete
Estimated market value
Not available
Estimated sales range
Not available
Not available
Price history
| Date | Event | Price |
|---|---|---|
| 5/8/2026 | Listed for sale | $1,695,000$963/sqft |
Source:  BeachesMLS #B26025813 Report a problem BeachesMLS #B26025813 Report a problem | ||
Public tax history
Tax history is unavailable.
Monthly payment
Est. payment
Payment breakdown
Explore the cost of this home by adjusting the details. Changes won't be saved.Climate risks
Neighborhood: 33445
Nearby schools
GreatSchools rating
- 6/10Pine Grove Elementary SchoolGrades: PK-5Distance: 1.2 mi
- 3/10Carver Middle SchoolGrades: 6-8Distance: 3.1 mi
- 5/10Atlantic High SchoolGrades: 9-12Distance: 2.2 mi
Schools provided by the listing agent
- Elementary: Pine Grove
- Middle: Carver Community
- High: Atlantic
Source: BeachesMLS. This data may not be complete. We recommend contacting the local school district to confirm school assignments for this home.
- $1,084,5002 bd2 ba1.7k sqft200 Macfarlane Dr #N-101, Delray Beach, FL 33483Off Market
- $1,020,0002 bd2 ba1.7k sqft200 Macfarlane Dr #N-102, Delray Beach, FL 33483Sold
- $1,015,8002 bd2 ba1.7k sqft200 Macfarlane Dr #N-105, Delray Beach, FL 33483Off Market
- $738,1002 bd2 ba1.7k sqft200 Macfarlane Dr #N-106, Delray Beach, FL 33483Off Market
- $1,204,6002 bd2 ba1.9k sqft200 Macfarlane Dr #N-201, Delray Beach, FL 33483Off Market
- $1,144,2002 bd2 ba1.7k sqft200 Macfarlane Dr #N-202, Delray Beach, FL 33483Off Market
- $954,3002 bd2 ba1.7k sqft200 Macfarlane Dr #N-203, Delray Beach, FL 33483Off Market
- $983,1002 bd2 ba1.7k sqft200 Macfarlane Dr #N-204, Delray Beach, FL 33483Off Market
- $1,146,6002 bd2 ba1.9k sqft200 Macfarlane Dr #N205, Delray Beach, FL 33483Off Market
A local agent can set up tours, give advice and negotiate with sellers.
Similar homes
- $1,375,0002 bd2 ba1.7k sqftSEAGATE TOWERS, Delray Beach, FL 33483For Sale
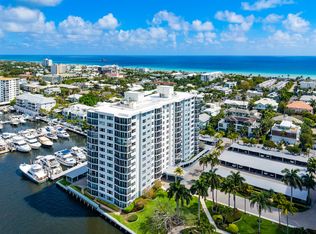
 MLS ID #B26001965, Scott R Kleinman, Illustrated Properties. BeachesMLS
 - $1,499,0002 bd3 ba1.4k sqftBar Harbour, Delray Beach, FL 33483For Sale
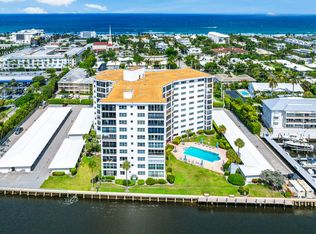 MLS ID #B26030715, Susan E Ring, The Corcoran Group. BeachesMLS
 - $1,275,0002 bd2 ba1.4k sqft236 FIFTH AVENUE CONDO & ALOFT HOTEL, Delray Beach, FL 33483For Sale
 MLS ID #B26054321, Thomas Pidgeon, Compass Florida LLC. BeachesMLS
 - $1,495,0003 bd3 ba2.2k sqft122 SE 6th Avenue #3, Delray Beach, FL 33483For Sale
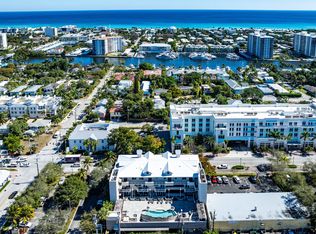 MLS ID #R11162215, Jennifer B Kilpatrick, The Corcoran Group. BeachesMLS
 - $1,250,0002 bd2 ba1.5k sqftBARR TERRACE, Delray Beach, FL 33483For SaleMLS ID #B26026843, Menashe Miltz PA, Tamar Property Group. BeachesMLS
- $1,299,0002 bd2 ba1.7k sqft400 Seasage Drive #1101, Delray Beach, FL 33483For SaleMLS ID #R11161264, Kim Lekas, Premier Estate Properties, Inc. BeachesMLS
- $1,299,0002 bd2 ba1.3k sqft50 East Rd APT 11F, Delray Beach, FL 33483For SaleMLS ID #R11130401. Douglas Elliman
- $899,9002 bd2 ba1.7k sqft220, Delray Beach, FL 33483For SaleMLS ID #R11044271, Jeannine Felicetti, Beach Effect Real Estate. BeachesMLS
- $869,0002 bd2 ba1.4k sqftDelray Summit, Delray Beach, FL 33483For SaleMLS ID #B26010835, Mary Ann Prince, South Florida Realty Group & Property Management LLC. BeachesMLS
- $2,300,0002 bd2 ba1.7k sqft122 Andrews Avenue #C, Delray Beach, FL 33483For SaleMLS ID #R11152023, Ryan Jabbour, Keller Williams Realty Boca Raton. BeachesMLS
- $1,979,0003 bd4 ba2.4k sqft2150 S Ocean Boulevard #3c, Delray Beach, FL 33483For SaleMLS ID #B26043599, Patrick Gunther, The Corcoran Group. BeachesMLS
- $1,249,9992 bd3 ba2.1k sqft1035 S Federal Highway #402, Delray Beach, FL 33483For SaleMLS ID #R11160661, Brittany Belcher, Lang Realty/BR. BeachesMLS
- $1,535,0003 bd3 ba2k sqftThe Halcyon of Palm Beach, Palm Beach, FL 33480For SaleMLS ID #B26006905, Rochelle Berent, Scuttina Signature Real Estate Group, LLC. BeachesMLS
- $2,295,0002 bd3 ba1.8k sqft3200 S Ocean Boulevard #302, Highland Beach, FL 33487For SaleMLS ID #B26055862, Erin Jean Omiatek, One Sotheby's International Realty. BeachesMLS
- $899,0002 bd2 ba1.7k sqft1035 S Federal Highway #Ph3, Delray Beach, FL 33483For SaleMLS ID #B26028150, Amy M Blake, John P. O'Grady LLC. BeachesMLS
- $1,350,0002 bd2 ba1.7k sqft100, Boca Raton, FL 33432For SaleMLS ID #B26029919, Sergio S Commisso, JSM Realty Services, Inc.. BeachesMLS
- $1,490,0003 bd3 ba2k sqftHalcyon, Palm Beach, FL 33480For SaleMLS ID #B26005860, Rochelle Berent, Scuttina Signature Real Estate Group, LLC. BeachesMLS
- $1,375,0003 bd3 ba1.6k sqftOcean Pines, Highland Beach, FL 33487For SaleMLS ID #B26035556, Chad R Lamar, Lamar Properties Inc. BeachesMLS
- $1,875,0002 bd3 ba2.2k sqft3900 N Ocean Boulevard #Lanai, Gulf Stream, FL 33483For SaleMLS ID #R11106251, Cole Devitt, Premier Estate Properties, Inc. BeachesMLS
- $1,395,0003 bd3 ba2k sqft3440 S Ocean Boulevard #104 S, Palm Beach, FL 33480For SaleMLS ID #B26044910, Alexandra Bartlett, Equestrian Sotheby's International Realty Inc.. BeachesMLS
