WHY RENT WHEN YOU CAN OWN?
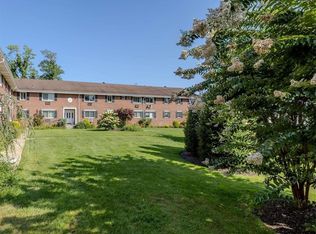
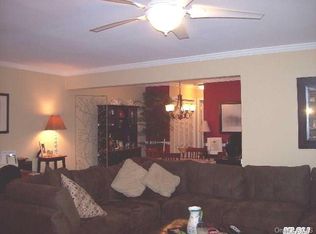

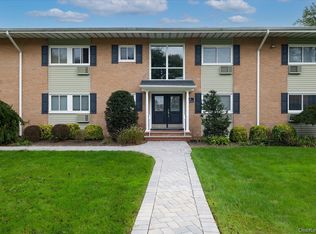
Beautifully maintained 1-bedroom unit in Amityville Village, set on professionally landscaped grounds. Features include an entry foyer, spacious living room/dining area, open-concept galley kitchen with updated appliances and gas cooking, king-sized bedroom with double closets and ship lap detail, full bath, and in-unit washer/dryer.
Additional highlights include private 4' x 8' basement storage and a maintenance fee of $925 which includes HOA, maintenance and taxes. Cats permitted. 20% down required. Ideally located on Long Island’s South Shore with convenient access to the LIRR, local dining and shopping. Updated, turnkey, and easy to maintain—an ideal opportunity to enjoy the South Shore lifestyle while owning instead of renting.
Sale may be subject to the terms and conditions of an Offering Plan.
Pending
$280,000
200 Merrick Road #L, Amityville, NY 11701
1beds
1,000sqft
Stock Cooperative, Residential
Built in 1970
-- sqft lot
$-- Zestimate®
$280/sqft
$-- HOA
What's special
King-sized bedroomProfessionally landscaped groundsDouble closetsGas cookingEntry foyerShip lap detailUpdated appliances
- 46 days
- 117
- 2
Likely to sell faster than
Zillow last checked:
Listing updated:
Listed by:
Douglas Elliman Real Estate 516-921-2262,
Patricia Salegna 516-241-2280
Source: OneKey® MLS as distributed by MLS GRID,MLS#: 1049220
Facts & features
Interior
Bedrooms & bathrooms
- Bedrooms: 1
- Bathrooms: 1
- Full bathrooms: 1
Heating
- Oil
Cooling
- Wall/Window Unit(s)
Appliances
- Included: Dryer, Gas Range, Washer
- Laundry: Washer/Dryer Hookup
Features
- Open Floorplan, Open Kitchen, Storage
- Basement: Common,Storage Space
- Has fireplace: No
- Common walls with other units/homes: No One Above
Interior area
- Total structure area: 1,000
- Total interior livable area: 1,000 sqft
Property
Parking
- Total spaces: 1
- Parking features: Parking Lot
- Garage spaces: 1
Lot
- Size: 2.35 Acres
Details
- Parcel number: 0101008000100023000
- Special conditions: None
Construction
Type & style
- Home type: Cooperative
- Architectural style: Garden
- Property subtype: Stock Cooperative, Residential
- Attached to another structure: Yes
Materials
- Brick
Condition
- Year built: 1970
Utilities & green energy
- Sewer: Public Sewer
- Water: Public
- Utilities for property: Electricity Connected, Natural Gas Connected, Water Connected
Community & HOA
HOA
- Has HOA: No
Location
- Region: Amityville
Financial & listing details
- Price per square foot: $280/sqft
- Date on market: 9/10/2026
- Cumulative days on market: 46 days
- Listing agreement: Exclusive Right To Sell
- Electric utility on property: Yes
Estimated market value
Not available
Estimated sales range
Not available
Not available
Price history
| Date | Event | Price |
|---|---|---|
| 9/28/2026 | Pending sale | $280,000$280/sqft |
Source:  OneKey® MLS as distributed by MLS GRID #1049220 Report a problem OneKey® MLS as distributed by MLS GRID #1049220 Report a problem | ||
| 9/10/2026 | Listed for sale | $280,000+21.7%$280/sqft |
Source: OneKey® MLS as distributed by MLS GRID #1049220 Report a problem | ||
| 1/17/2023 | Sold | $230,000+5%$230/sqft |
Source: OneKey® MLS as distributed by MLS GRID #L3428598 Report a problem | ||
| 10/14/2022 | Pending sale | $219,000$219/sqft |
Source: OneKey® MLS as distributed by MLS GRID #3428598 Report a problem | ||
| 9/12/2022 | Listed for sale | $219,000+11.7%$219/sqft |
Source: OneKey® MLS as distributed by MLS GRID #3428598 Report a problem | ||
| 7/15/2021 | Sold | $196,000+3.2%$196/sqft |
Source: OneKey® MLS as distributed by MLS GRID #L3299101 Report a problem | ||
| 4/19/2021 | Pending sale | $189,990$190/sqft |
Source: OneKey® MLS as distributed by MLS GRID #3299101 Report a problem | ||
| 3/31/2021 | Listed for sale | $189,990+38.7%$190/sqft |
Source: OneKey® MLS as distributed by MLS GRID #3299101 Report a problem | ||
| 4/18/2013 | Sold | $137,000$137/sqft |
Source: OneKey® MLS as distributed by MLS GRID #L2522670 Report a problem | ||
Public tax history
Tax history is unavailable.
Monthly payment
Climate risks
Neighborhood: 11701
Nearby schools
Schools provided by the listing agent
- Elementary: Northwest Elementary School
- Middle: Edmund W Miles Middle School
- High: Amityville Memorial High School
Source: OneKey® MLS as distributed by MLS GRID. This data may not be complete. We recommend contacting the local school district to confirm school assignments for this home.
Similar homes
- $335,0001 bd1 ba734 sqft200 Merrick Road #F, Amityville, NY 11701For Sale

 MLS ID #1009484, Kathleen Faulkner-Goldin AHWD MRP, Listing by: Daniel Gale Sothebys Intl Rlty. OneKey® MLS as distributed by MLS GRID
 - $148,9992 bd1 ba672 sqft600 Broadway #D14, Amityville, NY 11701For Sale
 MLS ID #1014957, Kristen Burlingame, Listing by: Signature Premier Properties. OneKey® MLS as distributed by MLS GRID
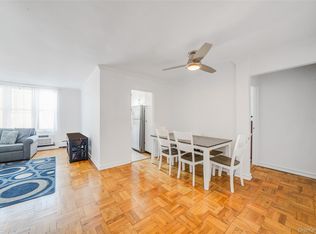
 - $320,0001 bd1 ba875 sqft60 Hempstead Avenue #1O, Lynbrook, NY 11563For Sale
 MLS ID #976577, Anthony M. Ponte, Listing by: Stonegate Real Estate. OneKey® MLS as distributed by MLS GRID
 - $299,0001 bd1 ba840 sqft41 Mildred Place #3B, North Babylon, NY 11703For Sale
 MLS ID #1057557, Carol A. O Leary CBR, Listing by: Howard Hanna Coach. OneKey® MLS as distributed by MLS GRID
 - $349,0001 bd1 ba500 sqft263 N Newbridge Road, Levittown, NY 11756For SaleMLS ID #1045880, Jessica M. Bathija, Listing by: Keller Williams Rty Gold Coast. OneKey® MLS as distributed by MLS GRID
- $379,0002 bd2 ba950 sqft6 Cambridge Drive W, Copiague, NY 11726For SaleMLS ID #1050820, Donna Marie Miro CBR, Listing by: BH&G R E Realty Connect. OneKey® MLS as distributed by MLS GRID
- $275,0001 bd1 ba745 sqft61 Adams #2A, Central Islip, NY 11722For SaleMLS ID #1056836, Mary Devlin, Listing by: BH&G R E Realty Connect. OneKey® MLS as distributed by MLS GRID
- $255,0002 bd2 ba1.2k sqft1213 E Broadway #B-25, Hewlett, NY 11557For SaleMLS ID #1063041, Sheri Wolfe-Seidman, Listing by: BERKSHIRE HATHAWAY. OneKey® MLS as distributed by MLS GRID
- $399,0002 bd1 ba855 sqft346 Edmunton Drive #L17, North Babylon, NY 11703For SaleMLS ID #1045624, Heather A. Dwyer, Listing by: Signature Premier Properties. OneKey® MLS as distributed by MLS GRID
- $279,9992 bd1 ba900 sqft2453 Union Boulevard #39B, Islip, NY 11751For SaleMLS ID #1046252, Christine Hodulick, Listing by: Coldwell Banker American Homes. OneKey® MLS as distributed by MLS GRID
- $284,9992 bd1 ba938 sqft2449F Union Boulevard #9B, Islip, NY 11751For SaleMLS ID #1020097, Nicole Schwartz, Listing by: RE/MAX Team. OneKey® MLS as distributed by MLS GRID
- $259,0001 bd1 ba700 sqft3 Edwards Street #1F, Roslyn Heights, NY 11577For SaleMLS ID #991969, Clara Valderrama, Listing by: Douglas Elliman Real Estate. OneKey® MLS as distributed by MLS GRID
- $284,7501 bd1 ba586 sqft254-03 74th Avenue #B Upper, Glen Oaks, NY 11004For SaleMLS ID #1064179, Mary F. Burns, Listing by: Howard Hanna Coach. OneKey® MLS as distributed by MLS GRID
- $275,000-- bd1 ba550 sqft142 Church Street #3D, Kings Park, NY 11754For SaleMLS ID #1063333, Michelle Wright SFR, Listing by: Signature Premier Properties. OneKey® MLS as distributed by MLS GRID
- $389,9002 bd1 ba937 sqft4 Rose Street Building 2, Unit C1, Oceanside, NY 11572For SaleMLS ID #1051094, Aaron J. Bates, Listing by: Real Broker NY LLC. OneKey® MLS as distributed by MLS GRID
- $389,0002 bd2 ba888 sqft126 Cardinal Lane #126, Islip, NY 11751For SaleMLS ID #1063543, Sarah Fox, Listing by: Signature Premier Properties. OneKey® MLS as distributed by MLS GRID
- $340,0003 bd1 ba1k sqft57 Adams Road #2D, Central Islip, NY 11722For SaleMLS ID #1056389, Felix Gutierrez, Listing by: ERealty Advisors Inc. OneKey® MLS as distributed by MLS GRID
- $324,9961 bd1 ba887 sqft1600 Grand Ave #P4, Baldwin, NY 11510For SaleMLS ID #1059304, Laura M. Cochran, Listing by: BERKSHIRE HATHAWAY. OneKey® MLS as distributed by MLS GRID
- $250,0002 bd1 ba925 sqft2397 union blvd #8a, Islip, NY 11751For SaleMLS ID #1010355, Miles Pollak, Listing by: Migrate Realty LLC. OneKey® MLS as distributed by MLS GRID
