Only a few homes in Lunenburg can say that they have a view like this!!! Built Circa 1831, this home sits predominately overlooking the activity of Lunenburg`s historic and bustling waterfront taking in gorgeous views of the vibrant harbour entrance that hosts schooners in full sail — your senses will never tire of the playful and awe-inspiring landscapes. Through the years the home has stayed preserved with no significant alterations making this home an ideal project and/or investment property. This home is a clean canvas for your creativity with great potential and a nice layout but be prepared to undertake a well deserved and satisfying renovation. Features of this home include 2 Lunenburg bumps, wood flooring, hot water radiators, original mouldings, trim and staircase, clawfoot tub, a private deck ,off street parking and a recent shingled roof. Here you can discover Lunenburg at your fingertips by easily walking to world class restaurants, live music and entertainment, galleries, banks, grocery store, the weekly farmers market, recreation facilities, numerous shops and much much more. And if you’d rather not walk, why not keep your boat at a mooring or slip in your kayak into the historic harbour with easy access from the public dock. This property is truly one of a kind and designed for those that want to embrace “Living Lunenburg Life". Floor plans are available.
For sale
C$549,000
200 Montague St, Lunenburg, NS B0J 2C0
2beds
1,800sqft
Single Family Residence
Built in 1831
4,295 Square Feet Lot
$-- Zestimate®
C$305/sqft
C$-- HOA
What's special
Wood flooringHot water radiatorsClawfoot tubPrivate deckOff street parkingRecent shingled roof
- 36 days |
- 355 |
- 14 |
Zillow last checked:
Listing updated:
Listed by:
Stephanie DeVries,
ViewPoint Realty Services Inc.(Lunenburg) Brokerage
Source: NSAR,MLS®#: 202614836 Originating MLS®#: Nova Scotia Association of REALTORS®
Originating MLS®#: Nova Scotia Association of REALTORS®Facts & features
Interior
Bedrooms & bathrooms
- Bedrooms: 2
- Bathrooms: 1
- Full bathrooms: 1
Bedroom
- Level: Second
- Area: 193.65
- Dimensions: 14.08 x 13.75
Bedroom 1
- Level: Second
- Area: 154.92
- Dimensions: 14.08 x 11
Bathroom
- Level: Second
- Area: 58.56
- Dimensions: 10.33 x 5.67
Dining room
- Level: Main
- Area: 169.94
- Dimensions: 13.42 x 12.67
Kitchen
- Level: Main
- Area: 150.94
- Dimensions: 13.42 x 11.25
Living room
- Level: Main
- Area: 130.83
- Dimensions: 13.08 x 10
Heating
- Hot Water, Radiator
Features
- High Speed Internet
- Flooring: Hardwood, Linoleum, Softwood
- Basement: Full,Partially Finished,Walk-Out Access
Interior area
- Total structure area: 1,800
- Total interior livable area: 1,800 sqft
- Finished area above ground: 1,800
Property
Parking
- Total spaces: 1
- Parking features: Single
- Details: Parking Details(Single, Grass)
Features
- Levels: One and One Half
- Stories: 1
- Patio & porch: Deck
- Has view: Yes
- View description: Bay, Harbour, Ocean
- Has water view: Yes
- Water view: Bay,Harbour,Ocean
Lot
- Size: 4,295 Square Feet
- Features: Landscaped, Under 0.5 Acres
Details
- Additional structures: Workshop
- Parcel number: 60063351
- Zoning: RES
- Other equipment: No Rental Equipment
Construction
Type & style
- Home type: SingleFamily
- Property subtype: Single Family Residence
Materials
- Shingle Siding
- Foundation: Stone
- Roof: Asphalt
Condition
- New construction: No
- Year built: 1831
Utilities & green energy
- Gas: Oil
- Sewer: Municipal
- Water: Municipal
- Utilities for property: Cable Connected, Electricity Connected, Phone Connected
Community & HOA
Community
- Features: Golf, Park, Playground, Recreation Center, School Bus Service, Shopping, Marina, Place of Worship, Beach
Location
- Region: Lunenburg
Financial & listing details
- Price per square foot: C$305/sqft
- Tax assessed value: C$214,300
- Price range: C$549K - C$549K
- Date on market: 6/18/2026
- Ownership: Estate Sale
- Electric utility on property: Yes
Stephanie DeVries
Stephanie DeVries
(902) 521-1575
By pressing Contact Agent, you agree that the real estate professional identified above may call/text you about your search, which may involve use of automated means and pre-recorded/artificial voices. You don't need to consent as a condition of buying any property, goods, or services. Message/data rates may apply. You also agree to our Terms of Use. Zillow does not endorse any real estate professionals. We may share information about your recent and future site activity with your agent to help them understand what you're looking for in a home.
Price history
| Date | Event | Price |
|---|---|---|
| 6/18/2026 | Listed for sale | C$549,000C$305/sqft |
Source:  NSAR #202614836 Report a problem NSAR #202614836 Report a problem | ||
Public tax history
| Year | Property taxes | Tax assessment |
|---|---|---|
| 2019 | -- | C$161,600 |
Climate risks
Neighborhood: B0J
Nearby schools
GreatSchools rating
No schools nearby
We couldn't find any schools near this home.
Schools provided by the listing agent
- Elementary: Bluenose Academy
- Middle: Bluenose Academy
- High: Park View Education Centre
Source: NSAR. This data may not be complete. We recommend contacting the local school district to confirm school assignments for this home.
- C$209,8003 bd1 ba1.4k sqft208 Montague St, Lunenburg, NS B0J2C0Off Market
- C$255,0002 bd3 ba1.8k sqft210 Montague St, Lunenburg, NS B0J2C0Off Market
- C$197,1002 bd1 ba1k sqft201 Montague St, Lunenburg, NS B0J2C0Off Market
- C$237,5006 bd4 ba2.5k sqft207 Montague St, Lunenburg, NS B0J2C0Off Market
- C$306,3002 bd2 ba1.4k sqft216 Montague St, Lunenburg, NS B0J2C0Off Market
- C$337,1004 bd3 ba2k sqft213 Montague St, Lunenburg, NS B0J2C0Off Market
- C$218,7005 bd2 ba1.3k sqft170 Pelham St, Lunenburg, NS B0J2C0Off Market
- C$247,6003 bd3 ba1.6k sqft178 Pelham St, Lunenburg, NS B0J2C0Off Market
Similar homes
- C$599,0004 bd3 ba1.8k sqft94 King St, Lunenburg, NS B0J 2C0For Sale
 MLS ID #202618583, Ingrid Ostrom, Red Door Realty(Lunenburg) Brokerage. NSAR
 - C$585,0003 bd3 ba1.8k sqft51 Fox St, Lunenburg, NS B0J 2C0For Sale
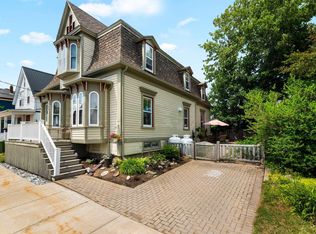 MLS ID #202618261, Ingrid Ostrom, Red Door Realty(Lunenburg) Brokerage. NSAR
 - C$555,0002 bd2 ba1.2k sqft95 Cornwallis St, Lunenburg, NS B0J 2C0For Sale
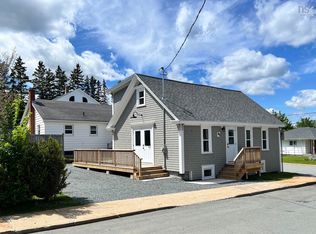 MLS ID #202612723, Cynthia Dial, Red Door Realty(Lunenburg) Brokerage. NSAR
 - C$525,0004 bd2 ba2.1k sqft46 Fox St, Lunenburg, NS B0J 2C0For Sale
 MLS ID #202617170, Cynthia Dial, Red Door Realty(Lunenburg) Brokerage. NSAR
 - C$569,0003 bd2 ba1.5k sqft90 Tannery Rd, Lunenburg, NS B0J 2C0For SaleMLS ID #202603683, Stephanie DeVries, ViewPoint Realty Services Inc.(Lunenburg) Brokerage. NSAR
- C$639,9003 bd2 ba1.8k sqft206 Fox St, Lunenburg, NS B0J 2C0For SaleMLS ID #202612225, Tanya Colbo, Royal LePage Atlantic Brokerage. NSAR
- C$479,0003 bd2 ba1.5k sqft110 Brook St, Lunenburg, NS B0J 2C0For SaleMLS ID #202614907, Stephanie DeVries, ViewPoint Realty Services Inc.(Lunenburg) Brokerage. NSAR
- C$750,0003 bd2 ba2.5k sqft55 Lawrence St, Lunenburg, NS B0J 2C0For SaleMLS ID #202618262, Kim Stewart, Red Door Realty Brokerage. NSAR
- C$574,9003 bd2 ba2k sqft43 Grimm Rd #1, Lunenburg, NS B0J 2C0For SaleMLS ID #202607033, Corey Huskilson, Royal Lepage Atlantic (Mahone Bay) Brokerage. NSAR
- C$798,0003 bd3 ba2k sqft137 Pelham St, Lunenburg, NS B0J 2C0For SaleMLS ID #202616428, Donna Malone, EXIT Realty Inter Lake Brokerage. NSAR
- C$555,0002 bd3 ba1.2k sqft125 The Point Rd, Lunenburg, NS B0J 2C0For SaleMLS ID #202614206, Karen Scott, Engel & Volkers (Lunenburg) Brokerage. NSAR
- C$475,0003 bd2 ba2.1k sqft70 Victoria Rd #3&10, Lunenburg, NS B0J 2C0For SaleMLS ID #202604246, Martin Dowse, RE/MAX Banner Real Estate (Bridgewater) Brokerage. NSAR
- C$575,0003 bd1 ba2.1k sqft12 Whynacht Cove Rd, Lunenburg, NS B0J 2C0For SaleMLS ID #202608651, Cynthia Dial, Red Door Realty(Lunenburg) Brokerage. NSAR
- C$555,5554 bd2 ba2k sqft1157 Blue Rocks Rd, Lunenburg, NS B0J 2C0For SaleMLS ID #202612473, Steve Carr, RE/MAX Nova (Halifax) Brokerage. NSAR
- C$695,0003 bd2 ba1.4k sqft66 Tannery Rd, Lunenburg, NS B0J 2C0For SaleMLS ID #202603739, Mary-Anne Taylor, PG Direct Realty Ltd. Brokerage. NSAR
- C$419,0003 bd1 ba1.1k sqft271 Green St, Lunenburg, NS B0J 2C0For SaleMLS ID #202609796, Stephanie DeVries, ViewPoint Realty Services Inc.(Lunenburg) Brokerage. NSAR
- C$599,9003 bd3 ba1.9k sqft2544 Highway 332, Bayport, NS B0J 2X0For SaleMLS ID #202615849, Kevin Bralovich, Duckworth Real Estate(Chester) Brokerage. NSAR
- C$399,0002 bd2 ba1.4k sqft277 Victoria Rd, Lunenburg, NS B0J 2C0For SaleMLS ID #202612113, Nicola Hewish, Duckworth Real Estate(Chester) Brokerage. NSAR
- C$549,0004 bd1 ba1.5k sqft210 N Side Rd, Riverport, NS B0J 2W0For SaleMLS ID #202603593, Stephanie DeVries, ViewPoint Realty Services Inc.(Lunenburg) Brokerage. NSAR
- C$597,0003 bd2 ba1.8k sqft608 Kingsburg Rd, Lunenburg, NS B0J 2X0For SaleMLS ID #202606489, Cynthia Dial, Red Door Realty(Lunenburg) Brokerage. NSAR
